Skip main navigation
Off market
  • $426,900

    100 Saw Palm Dr, Ladson, SC 29456

    4beds
    2,572sqft
    SingleFamily
    Built in 2004
    0.27 Acres Lot
    $426,900 Zestimate®
    $166/sqft
    $2,595 Estimated rent

    Home value

    $426,900

    $406,000 - $448,000

    $2,595/mo

    Zestimate® history
    Loading
    Loading...

    Owner options

    List your home for rent

    $2,595/mo

    Rent Zestimate®

    Find your next renter with Zillow Rental Manager. Plus, with online applications, you can quickly screen prospective tenants – for free.

    Learn more

    $2,595/mo

    Rent Zestimate®

    Refinance and save

    $2,500/mo

    Est. payment

    Refinancing to a lower rate could help reduce your monthly payments and save thousands over the life of the loan.

    See today's rates

    $2,500/mo

    Est. payment

    Explore your selling options

    Work with a Zillow partner agent

    Leverage their expertise and Zillow's premium Showcase listings to get your home seen by more buyers.

    Get started

    List with your own agent

    Get your home in front of millions of buyers by listing it on Zillow.

    Learn how to do it

    Sell it yourself

    Take full control of how buyers see your home on Zillow by listing For Sale by Owner (FSBO).

    List your home

    What's special

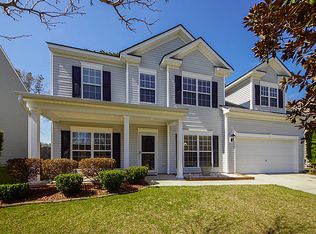
    Beautiful upgraded home on a large best located yet very private lot backs to protected treed buffer wooded HOA land on right culdesac & big pond across street & short walk to pool..perfect home to raise a family! FEATURES:.27ac fenced lot nicely landscaped with amazing blueberry bushes*Custom garden shed*Front Porch*9' smooth ceilings & wood floors through most of downstairs tile in kitchen & sunroom & new upgraded carpet up*Crown moldings archways upgraded appliances-lighting-plumbing fixtures & trendy colors*Living room*Dining room with tray ceiling & wainscoting*big open eat-in kitchen with lots of cabinets solid surface counters & breakfast bar*Great sunroom*spacious family room with cozy gas fireplace*Big Master suite with tiled bath floor & shower dual vanity walk-in closet *3 Nice size guest bedrooms all with large closets*Nicely appointed guest bath*Upstairs laundry room*Huge finished closet off the hallway allows for lots of storage*Downstairs powder room*French door on Sunroom leads to patio and back yard*2 Car garage and a long driveway that would accommodate at least 4+ cars plus there is space to street park lots of cars due to the large mostly unused culdesac!*Walk across the street to fish in the pond!! This is a great home on the best and most private lot in Summerhaven so check it out for yourself before its too late!!

    This property is off market, which means it's not currently listed for sale or rent on Zillow. This may be different from what's available on other websites or public sources.

    Facts & features

    Interior

    Bedrooms & bathrooms
    • Bedrooms: 4
    • Bathrooms: 3
    • Full bathrooms: 2
    • 1/2 bathrooms: 1
    Heating
    • Heat pump
    Cooling
    • Central
    Features
    • Flooring: Tile, Carpet, Hardwood
    Interior area
    • Total interior livable area: 2,572 sqft

    Property

    Parking
    • Parking features: Garage - Attached
    Features
    • Exterior features: Vinyl
    Lot
    • Size: 0.27 Acres
    Details
    • Parcel number: 1461204030000

    Construction

    Type & style
    • Home type: SingleFamily
    Materials
    • Roof: Composition
    Condition
    • Year built: 2004

    Community & neighborhood

    Location
    • Region: Ladson

    Other

    Other facts
    • Misc Interior: Ceilings - 9'+, Ceiling - Smooth, Ceiling - Tray
    • New Owned: Pre-Owned
    • Master Bedroom: Ceiling Fan, Upstairs
    • Amenities: Neighborhood Pool, Trash Pickup, Play Park
    • Lot Description: Cul-De-Sac, Level
    • FP Desc/Location: Family Room, One
    • SF Detached Style: Traditional
    • Foundation: Slab
    • Garage/Parking: 2 Car Garage
    • Stories: 2 Stories
    • Misc Exterior: Fence - Private, Fence - Wooden Enclosed, Gutters, Thermal Windows/Doors, Storage/Outbuilding
    • Roof: Fiberglass Shingles

    Price history

    DateEventPrice
    6/29/2018Sold$266,000+0.4%$103/sqft
    Source: CTMLS #18014826 Report a problem
    5/31/2018Pending sale$265,000$103/sqft
    Source: Trolley Road #18014826 Report a problem
    5/25/2018Listed for sale$265,000+18.3%$103/sqft
    Source: Carolina One Real Estate #18014826 Report a problem
    12/1/2008Sold$224,000-11.5%$87/sqft
    Source: Public Record Report a problem
    9/21/2006Sold$253,000+26.1%$98/sqft
    Source: Public Record Report a problem
    2/18/2004Sold$200,590$78/sqft
    Source: Public Record Report a problem

    Public tax history

    YearProperty taxesTax assessment
    2024$2,874 $14,642 +40.8%
    2023-- $10,402
    2022-- $10,402
    2021-- $10,402
    2020-- $10,402 0%
    2019$2,258 $10,403 +22.8%
    2018$2,258 $8,470
    2017-- $8,470
    2016-- $8,470
    2015-- $8,470 -96.1%
    2014-- $216,400 +2398.8%
    2013$1,844 $8,660
    2012-- $8,660 +14.2%
    2008-- $7,580 -33.4%
    2007-- $11,380 +50.1%
    2005-- $7,580

    Find assessor info on the county website

    Neighborhood: 29456

    Nearby schools

    GreatSchools rating
    Schools provided by the listing agent
    • Elementary: Dr. Eugene Sires
    • Middle: Alston
    • High: Ashley Ridge

    Source: The MLS. This data may not be complete. We recommend contacting the local school district to confirm school assignments for this home.

    Get a cash offer in 3 minutes
    Find out how much your home could sell for in as little as 3 minutes with a no-obligation cash offer.
    Estimated market value
    $426,900
    Get a cash offer in 3 minutes
    Find out how much your home could sell for in as little as 3 minutes with a no-obligation cash offer.
    Estimated market value
    $426,900