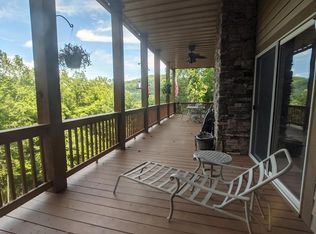
Nestled in the heart of a stunning golf course community, this exceptional single-level condo offers the perfect blend of luxurious living and natural tranquility. Enjoy the ease of a no-stair entry through the attached single-car garage, leading you into a thoughtfully planned layout designed for comfort at any age. The chef’s galley-style kitchen is a true delight, featuring beautiful granite countertops, ample maple cabinetry, and modern stainless steel appliances. Adjacent to the kitchen, the laundry room includes a washer and dryer and additional storage space, making daily tasks a breeze. Relax in the inviting living area, where large windows illuminate the space and showcase breathtaking views of the surrounding landscape. Both the master and guest bedrooms are generously sized, each with walk-in closets and direct access to the expansive deck—perfect for entertaining or simply soaking in the stunning views. This beautiful condo offers a unique opportunity.
Closed
$320,000
100 Sawgrass Dr #1, Whittier, NC 28789
2beds
1,255sqft
Condominium
Built in 2005
-- sqft lot
$322,500 Zestimate®
$255/sqft
$1,875 Estimated rent
Home value
$322,500
Estimated sales range
Not available
$1,875/mo
Zestimate® history
Owner options
List your home for rent
$1,875/mo
Rent Zestimate®
Find your next renter with Zillow Rental Manager. Plus, with online applications, you can quickly screen prospective tenants – for free.
$1,875/mo
Rent Zestimate®
Refinance and save
$1,842/mo
Est. payment
Refinancing to a lower rate could help reduce your monthly payments and save thousands over the life of the loan.
$1,842/mo
Est. payment
Explore your selling options
Work with a Zillow partner agent
Leverage their expertise and Zillow's premium Showcase listings to get your home seen by more buyers.
Get startedList with your own agent
Get your home in front of millions of buyers by listing it on Zillow.
Learn how to do itSell it yourself
Take full control of how buyers see your home on Zillow by listing For Sale by Owner (FSBO).
List your homeWhat's special
Luxurious livingStunning golf course communityExpansive deckLarge windowsNatural tranquilityAttached single-car garageNo-stair entry
Zillow last checked:
Listing updated:
Listed by:
Ty Boyd ty.boyd@allentate.com,
Howard Hanna Beverly-Hanks Waynesville,
Billie Green,
Howard Hanna Beverly-Hanks Waynesville
Bought with:
Melissa Stillwell
Keller Williams Great Smokies - Bryson City
Source: Canopy MLS as distributed by MLS GRID,MLS#: 4196985
Facts & features
Interior
Bedrooms & bathrooms
- Bedrooms: 2
- Bathrooms: 2
- Full bathrooms: 2
- Main level bedrooms: 2
Bedroom s
- Features: En Suite Bathroom
- Level: Main
Bedroom s
- Features: En Suite Bathroom
- Level: Main
Bedroom s
- Level: Main
Bedroom s
- Level: Main
Dining area
- Level: Main
Dining area
- Level: Main
Kitchen
- Level: Main
Kitchen
- Level: Main
Living room
- Level: Main
Living room
- Level: Main
Heating
- Heat Pump
Cooling
- Ceiling Fan(s)
Appliances
- Included: Dishwasher, Microwave, Refrigerator, Washer/Dryer
- Laundry: Main Level
Features
- Has basement: No
- Fireplace features: Living Room
Interior area
- Total structure area: 1,255
- Total interior livable area: 1,255 sqft
- Finished area above ground: 1,255
- Finished area below ground: 0
Property
Parking
- Total spaces: 1
- Parking features: Assigned, Garage on Main Level
- Garage spaces: 1
Features
- Levels: One
- Stories: 1
- Entry location: Main
- Patio & porch: Covered, Front Porch
Lot
- Size: 0.07 Acres
Details
- Parcel number: 669300841801
- Zoning: None
- Special conditions: Standard
Construction
Type & style
- Home type: Condo
- Property subtype: Condominium
Materials
- Vinyl
- Foundation: Other - See Remarks
- Roof: Composition
Condition
- New construction: No
- Year built: 2005
Utilities & green energy
- Sewer: Septic Installed, Shared Septic
- Water: Shared Well
Community & HOA
Community
- Subdivision: Smoky Mountain Country Club
Location
- Region: Whittier
Financial & listing details
- Price per square foot: $255/sqft
- Tax assessed value: $174,010
- Annual tax amount: $828
- Date on market: 11/1/2024
- Cumulative days on market: 48 days
- Listing terms: Cash,Conventional
- Exclusions: Bedroom drapes
- Road surface type: Asphalt, Paved
Price history
| Date | Event | Price |
|---|---|---|
| 1/14/2025 | Sold | $320,000-3%$255/sqft |
Source:  Canopy MLS as distributed by MLS GRID #4196985 Report a problem Canopy MLS as distributed by MLS GRID #4196985 Report a problem | ||
| 12/18/2024 | Contingent | $330,000$263/sqft |
Source: Carolina Smokies MLS #26039207 Report a problem | ||
| 11/1/2024 | Listed for sale | $330,000+106.3%$263/sqft |
Source: Canopy MLS as distributed by MLS GRID #4196985 Report a problem | ||
| 1/27/2017 | Sold | $160,000-11.1%$127/sqft |
Source: Carolina Smokies MLS #26003165 Report a problem | ||
| 4/29/2014 | Sold | $180,000-48.6%$143/sqft |
Source: Public Record Report a problem | ||
| 11/21/2005 | Sold | $350,000$279/sqft |
Source: Public Record Report a problem | ||
Public tax history
| Year | Property taxes | Tax assessment |
|---|---|---|
| 2025 | $828 | $174,010 |
| 2024 | $828 +11.7% | $174,010 |
| 2023 | $741 +27.5% | $174,010 +7.7% |
| 2022 | $581 -16.5% | $161,510 |
| 2021 | $696 +2.9% | $161,510 -3.4% |
| 2020 | $677 | $167,260 |
| 2019 | -- | $167,260 |
| 2018 | -- | $167,260 |
| 2017 | -- | $167,260 |
| 2016 | -- | $167,260 |
| 2015 | -- | $167,260 -10.2% |
| 2014 | -- | $186,330 |
| 2013 | -- | $186,330 -28.6% |
| 2012 | -- | $260,800 |
| 2011 | -- | $260,800 |
| 2010 | -- | $260,800 |
Find assessor info on the county website
Neighborhood: 28789
Nearby homes
- $339,6003 bd2 ba1.8k sqft100 Sawgrass Dr, Whittier, NC 28789Off Market
- $320,9002 bd2 ba1.2k sqft100 Sawgrass Dr #2, Whittier, NC 28789Off Market
- $341,0003 bd2 ba1.8k sqft100 Sawgrass Dr #4, Whittier, NC 28789Off Market
- $298,4002 bd2 ba1.2k sqft100 Sawgrass Drive #1, Whittier, NC 28789Off Market
- $308,1002 bd2 ba1.2k sqft76 Sawgrass Dr #2, Whittier, NC 28789Off Market
- $680-- bd-- ba-- sqft76 Sawgrass Dr, Whittier, NC 28789Off Market
- $322,2002 bd2 ba1.2k sqft76 Sawgrass Dr #1, Whittier, NC 28789Off Market
- $322,9002 bd2 ba1.2k sqft76 Sawgrass Dr #3, Whittier, NC 28789Off Market
Nearby schools
GreatSchools rating
- NACherokee Extension High SchoolGrades: K-12Distance: 4.4 mi
- 4/10Swain County Middle SchoolGrades: PK,6-8Distance: 4.5 mi
- 4/10Swain County High SchoolGrades: 9-12Distance: 5.4 mi
Schools provided by the listing agent
- Elementary: East Swain
- Middle: Swain
- High: Swain
Source: Canopy MLS as distributed by MLS GRID. This data may not be complete. We recommend contacting the local school district to confirm school assignments for this home.


Get pre-qualified for a loan
At Zillow Home Loans, we can pre-qualify you in as little as 5 minutes with no impact to your credit score.An equal housing lender. NMLS #10287.
- North Carolina
- Swain County
- Whittier
- 28789
- 100 Sawgrass Dr Unit 1
Nearby cities
Nearby zip codes
Other Whittier Topics
