Discover exceptional luxury and craftsmanship in this brand-new 3 bed, 2 bath home, perfectly situated on 1.41 acres. Built with a combination of durable Hardy board and classic brick, the exterior is elevated with custom cypress accents, tongue & groove ceilings, and a spacious two-car carport that doubles as a covered outdoor entertainment space. A long concrete driveway and sidewalks lead to a beautifully landscaped and seeded yard, offering both curb appeal and functionality. The interior boasts open-concept living area features engineered hardwood flooring throughout and an eye-catching 10x4 honed black granite kitchen island that can seat up to 10 comfortably ~ making this home perfect for entertaining. Custom luxury cabinetry by one of the region’s top builders adds elegance and efficiency, while both bathrooms are outfitted with custom tile, double vanities, and storage towers. Additional highlights include a mudroom, premium LED lighting inside and out, and thoughtful, one-of-a-kind design features that set this home apart. A true blend of luxury, comfort, and high-end detail.
Closed
$312,600
100 Sawyer Ln, Leoma, TN 38468
3beds
1,297sqft
Single Family Residence, Residential
Built in 2025
1.41 Acres Lot
$321,700 Zestimate®
$241/sqft
$1,902 Estimated rent
Home value
$321,700
$225,000 - $457,000
$1,902/mo
Zestimate® history
Owner options
List your home for rent
$1,902/mo
Rent Zestimate®
Find your next renter with Zillow Rental Manager. Plus, with online applications, you can quickly screen prospective tenants – for free.
$1,902/mo
Rent Zestimate®
Refinance and save
$1,848/mo
Est. payment
Refinancing to a lower rate could help reduce your monthly payments and save thousands over the life of the loan.
$1,848/mo
Est. payment
Explore your selling options
Work with a Zillow partner agent
Leverage their expertise and Zillow's premium Showcase listings to get your home seen by more buyers.
Get startedList with your own agent
Get your home in front of millions of buyers by listing it on Zillow.
Learn how to do itSell it yourself
Take full control of how buyers see your home on Zillow by listing For Sale by Owner (FSBO).
List your homeWhat's special
Custom luxury cabinetryStorage towersCovered outdoor entertainment spaceTongue and groove ceilingsCustom tileEngineered hardwood flooringCustom cypress accents
Zillow last checked:
Listing updated:
Listed by:
Brenda Perry 931-626-7328,
RE/MAX PROS
Bought with:
Karen Wallace Sorrow, 273067
TN Crossroads Realty
Source: RealTracs MLS as distributed by MLS GRID,MLS#: 3013497
Facts & features
Interior
Bedrooms & bathrooms
- Bedrooms: 3
- Bathrooms: 2
- Full bathrooms: 2
- Main level bedrooms: 3
Primary bathroom
- Features: Double Vanity
- Level: Double Vanity
Heating
- Central, Electric
Cooling
- Central Air, Electric
Appliances
- Included: None
- Laundry: Electric Dryer Hookup, Washer Hookup
Features
- Ceiling Fan(s), Open Floorplan, Walk-In Closet(s), High Speed Internet, Kitchen Island
- Flooring: Wood, Tile
- Basement: Crawl Space
Interior area
- Total structure area: 1,297
- Total interior livable area: 1,297 sqft
- Finished area above ground: 1,297
Property
Parking
- Total spaces: 2
- Parking features: Attached, Concrete, Driveway
- Carport spaces: 2
- Has uncovered spaces: Yes
Features
- Levels: One
- Stories: 1
- Patio & porch: Porch, Covered
Lot
- Size: 1.41 Acres
Details
- Special conditions: Standard
Construction
Type & style
- Home type: SingleFamily
- Architectural style: A-Frame
- Property subtype: Single Family Residence, Residential
Materials
- Brick
- Roof: Shingle
Condition
- New construction: Yes
- Year built: 2025
Utilities & green energy
- Sewer: Septic Tank
- Water: Public
- Utilities for property: Electricity Available, Water Available
Community & HOA
Community
- Subdivision: Oak Hill
HOA
- Has HOA: No
Location
- Region: Leoma
Financial & listing details
- Price per square foot: $241/sqft
- Annual tax amount: $1,111
- Date on market: 10/8/2025
- Electric utility on property: Yes
Price history
| Date | Event | Price |
|---|---|---|
| 2/12/2026 | Sold | $312,600-5%$241/sqft |
Source:  RealTracs MLS as distributed by MLS GRID #3013497 Report a problem RealTracs MLS as distributed by MLS GRID #3013497 Report a problem | ||
| 1/26/2026 | Contingent | $329,000$254/sqft |
Source: RealTracs MLS as distributed by MLS GRID #3013497 Report a problem | ||
| 10/8/2025 | Listed for sale | $329,000$254/sqft |
Source: RealTracs MLS as distributed by MLS GRID #3013497 Report a problem | ||
Public tax history
Tax history is unavailable.
Neighborhood: 38468
Nearby homes
- $229,100-- bd1 ba2.9k sqft227 Old Florence Pulaski Rd, Leoma, TN 38468Off Market
- $74,600-- bd-- ba-- sqft227 Old Florence Pulaski Rd, Leoma, TN 38468Off Market
- $206,100-- bd0 ba1.6k sqft224 Old Florence Pulaski Rd, Leoma, TN 38468Off Market
- $299,9003 bd2 ba1.3k sqft189 Copperas Br LOT 1, Leoma, TN 38468Coming Soon
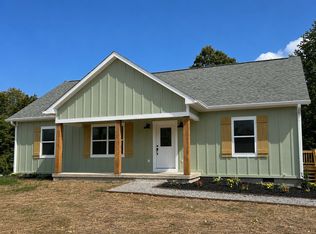
- $491,700-- bd2 ba2.1k sqft221 Old Florence Pulaski Rd, Leoma, TN 38468Off Market
- $258,0005 bd3 ba1.9k sqft117 Marston Rd, Leoma, TN 38468Sold
- $399,400-- bd1 ba1.9k sqft242 Old Florence Pulaski Rd, Leoma, TN 38468Off Market
- $336,200-- bd2 ba1.8k sqft230 Old Florence Pulaski Rd, Leoma, TN 38468Off Market
Nearby schools
GreatSchools rating
- 5/10Leoma Elementary SchoolGrades: PK-8Distance: 1.5 mi
- NALawrence Adult High SchoolGrades: 9-12Distance: 7 mi
- 7/10Lawrenceburg PublicGrades: PK-5Distance: 4.8 mi
Schools provided by the listing agent
- Elementary: Leoma Elementary
- Middle: Leoma Elementary
- High: Lawrence Co High School
Source: RealTracs MLS as distributed by MLS GRID. This data may not be complete. We recommend contacting the local school district to confirm school assignments for this home.


Get pre-qualified for a loan
At Zillow Home Loans, we can pre-qualify you in as little as 5 minutes with no impact to your credit score.An equal housing lender. NMLS #10287.
- Tennessee
- Lawrence County
- Leoma
- 38468
- 100 Sawyer Ln
Nearby cities
Nearby zip codes
Other Leoma Topics
