Welcome to the highly desired Stonedge Village community, ideally located atop Lookout Mountain, Tennessee. This beautiful brow front condominium is in excellent condition, and offers many attractive features including a lovely private patio overlooking the Eastern brow. As you enter the main level of this exceptional residence, you'll be greeted with an attractive entryway that includes a coat closet, two custom light fixtures, and a wet bar with cabinetry and shelving. Wonderful kitchen includes stainless appliances, granite countertops, white cabinetry and glass cabinets, stainless sink, and new light fixture. The adjoining library/den includes a gas fireplace, built-in bookcases and cabinetry, and sliding glass doors leading out to the brow and large patio. Magnificent formal dining room includes wainscoating, beautiful antique chandelier, mirrored wall, large windows and walk-in closet with built-ins for china and crystal, and also a hidden space for valuables. Comfortable living/family room offers a gas fireplace with ornate mantel, and bay window overlooking the brow. The main level also includes a full bathroom, hardwood floors (except for kitchen), crown molding, and plantation shutters throughout. Upstairs you'll find the spacious primary bedroom which includes a sitting area, decorative fireplace, four windows overlooking the brow, ceiling fan, two walk-in closets, an abundance of built-in cabinets and bookcases, and primary bathroom with double vanities and gorgeous beveled mirror. Laundry closet with stackable Asko washer and dryer is located in the upstairs hallway. Second bedroom includes a walk-in closet, ceiling fan, fully carpeted, and ensuite bathroom. Additional amenities of this condominium include pull down attic with lots of flooring for great storage, exterior of condo is Hardi Board siding, large two car garage, and community swimming pool and clubhouse. Excellent location is close to Lookout Mount schools, Commons sports fields and playground, hiking and biking trails, mountain market, cafe, coffee shop, and only a 12 minute drive to downtown Chattanooga.
Sold for $754,000
$754,000
100 Scenic Hwy APT 4, Lookout Mountain, TN 37350
2beds
2,568sqft
Condominium
Built in 1975
-- sqft lot
$847,800 Zestimate®
$294/sqft
$3,342 Estimated rent
Home value
$847,800
$771,000 - $933,000
$3,342/mo
Zestimate® history
Owner options
List your home for rent
$3,342/mo
Rent Zestimate®
Find your next renter with Zillow Rental Manager. Plus, with online applications, you can quickly screen prospective tenants – for free.
$3,342/mo
Rent Zestimate®
Refinance and save
$4,969/mo
Est. payment
Refinancing to a lower rate could help reduce your monthly payments and save thousands over the life of the loan.
$4,969/mo
Est. payment
Explore your selling options
Work with a Zillow partner agent
Leverage their expertise and Zillow's premium Showcase listings to get your home seen by more buyers.
Get startedList with your own agent
Get your home in front of millions of buyers by listing it on Zillow.
Learn how to do itSell it yourself
Take full control of how buyers see your home on Zillow by listing For Sale by Owner (FSBO).
List your homeWhat's special
Zillow last checked:
Listing updated:
Listed by:
Jack L Webb 423-421-1645,
Crye-Leike, REALTORS
Bought with:
Katherine P Smith, 294185
Keller Williams Realty
Source: Greater Chattanooga Realtors,MLS#: 1397991
Facts & features
Interior
Bedrooms & bathrooms
- Bedrooms: 2
- Bathrooms: 3
- Full bathrooms: 3
Primary bedroom
- Level: Second
Bedroom
- Level: Second
Bathroom
- Description: Full Bathroom
- Level: First
Bathroom
- Description: Full Bathroom
- Level: Second
Bathroom
- Description: Full Bathroom
- Level: Second
Dining room
- Level: First
Family room
- Level: First
Living room
- Level: First
Other
- Description: Foyer: Level: First
Heating
- Central, Electric
Cooling
- Central Air, Electric
Appliances
- Included: Convection Oven, Dryer, Disposal, Dishwasher, Electric Range, Electric Water Heater, Microwave, Refrigerator, Washer
- Laundry: Laundry Closet, Electric Dryer Hookup, Gas Dryer Hookup, Washer Hookup
Features
- Entrance Foyer, Granite Counters, High Ceilings, Open Floorplan, Wet Bar, Walk-In Closet(s), Tub/shower Combo, En Suite, Sitting Area, Separate Dining Room
- Flooring: Carpet, Hardwood, Tile
- Windows: Bay Window(s), Insulated Windows, Vinyl Frames, Wood Frames, Window Treatments
- Basement: Crawl Space,Partial
- Number of fireplaces: 3
- Fireplace features: Bedroom, Den, Family Room, Gas Starter, Gas Log, Living Room
Interior area
- Total structure area: 2,568
- Total interior livable area: 2,568 sqft
- Finished area above ground: 2,568
Property
Parking
- Total spaces: 2
- Parking features: Garage Door Opener, Off Street
- Garage spaces: 2
Features
- Levels: Two
- Patio & porch: Covered, Deck, Patio, Porch, Porch - Covered
- Exterior features: Lighting
- Pool features: Community, Other
- Has view: Yes
- View description: City, Other
Lot
- Features: Level, Sprinklers In Front, Sprinklers In Rear, Brow Lot
Details
- Parcel number: 1671a 019 C004
Construction
Type & style
- Home type: Condo
- Property subtype: Condominium
Materials
- Brick, Other
- Foundation: Block
- Roof: Shingle
Condition
- New construction: No
- Year built: 1975
Utilities & green energy
- Water: Public
- Utilities for property: Cable Available, Electricity Available, Phone Available, Sewer Connected, Underground Utilities
Community & HOA
Community
- Features: Clubhouse, Pond
- Security: Smoke Detector(s)
- Subdivision: Stonedge Village
HOA
- Has HOA: Yes
- HOA fee: $519 monthly
Location
- Region: Lookout Mountain
Financial & listing details
- Price per square foot: $294/sqft
- Tax assessed value: $745,500
- Annual tax amount: $4,938
- Date on market: 8/23/2024
- Listing terms: Cash,Conventional,Owner May Carry
Price history
| Date | Event | Price |
|---|---|---|
| 10/9/2024 | Sold | $754,000-3.9%$294/sqft |
Source: Greater Chattanooga Realtors #1397991 Report a problem | ||
| 8/26/2024 | Contingent | $785,000$306/sqft |
Source: Greater Chattanooga Realtors #1397991 Report a problem | ||
| 8/23/2024 | Listed for sale | $785,000+76.4%$306/sqft |
Source: Greater Chattanooga Realtors #1397991 Report a problem | ||
| 3/1/2021 | Listing removed | -- |
Source: Owner Report a problem | ||
| 10/28/2018 | Listing removed | $2,000$1/sqft |
Source: Owner Report a problem | ||
| 10/27/2018 | Listed for rent | $2,000$1/sqft |
Source: Owner Report a problem | ||
| 1/12/2017 | Sold | $445,000+7.2%$173/sqft |
Source: Greater Chattanooga Realtors #1255872 Report a problem | ||
| 10/10/2015 | Listing removed | $415,000$162/sqft |
Source: Real Estate Partners of Chattanooga #1189445 Report a problem | ||
| 10/7/2015 | Listed for sale | $415,000-7.6%$162/sqft |
Source: Real Estate Partners of Chattanooga #1189445 Report a problem | ||
| 10/1/2015 | Sold | $449,000+153%$175/sqft |
Source: Agent Provided Report a problem | ||
| 2/28/2015 | Sold | $177,500-59.7%$69/sqft |
Source: Agent Provided Report a problem | ||
| 11/5/2014 | Price change | $440,000-2.2%$171/sqft |
Source: Crye-Leike #1189445 Report a problem | ||
| 1/30/2013 | Listed for sale | $450,000+62.1%$175/sqft |
Source: Crye-Leike #1189445 Report a problem | ||
| 4/18/2012 | Sold | $277,640+29.1%$108/sqft |
Source: Agent Provided Report a problem | ||
| 5/22/1997 | Sold | $215,000$84/sqft |
Source: Public Record Report a problem | ||
Public tax history
| Year | Property taxes | Tax assessment |
|---|---|---|
| 2025 | $2,834 | $186,375 +65.9% |
| 2024 | -- | $112,350 |
| 2023 | $2,523 | $112,350 |
| 2022 | $2,523 +0.4% | $112,350 |
| 2021 | $2,514 -19.1% | $112,350 |
| 2020 | $3,107 | $112,350 |
| 2019 | $3,107 | $112,350 |
| 2018 | $3,107 -0.3% | $112,350 |
| 2017 | $3,116 +9.3% | $112,350 |
| 2016 | $2,850 | -- |
| 2015 | $2,850 | -- |
| 2014 | $2,850 -38.5% | -- |
| 2013 | $4,632 | $102,725 -6.1% |
| 2012 | $4,632 | $109,375 |
| 2011 | $4,632 +53.2% | $109,375 |
| 2010 | $3,024 | $109,375 |
| 2009 | $3,024 | $109,375 +20.7% |
| 2008 | -- | $90,625 |
| 2007 | -- | $90,625 |
| 2006 | -- | $90,625 |
| 2005 | -- | $90,625 +34.5% |
| 2004 | -- | $67,400 |
| 2003 | -- | $67,400 |
| 2002 | -- | $67,400 |
| 2001 | -- | $67,400 +25.8% |
| 2000 | -- | $53,575 |
Find assessor info on the county website
Neighborhood: 37350
Nearby homes
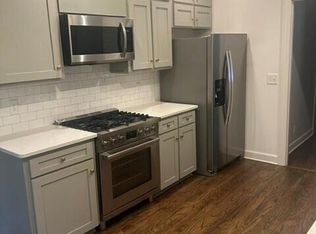
- $860,0003 bd4 ba2.5k sqft100 Scenic Hwy APT 44, Lookout Mountain, TN 37350Sold
- $611,000-- bd-- ba2.3k sqft100 Scenic Hwy APT 5, Lookout Mountain, TN 37350Sold
- $713,000-- bd-- ba2k sqft100 Scenic Hwy APT 16, Lookout Mountain, TN 37350Off Market
- $761,300-- bd-- ba2.5k sqft100 Scenic Hwy APT 26, Lookout Mountain, TN 37350Off Market
- $742,2003 bd4 ba3k sqft100 Scenic Hwy APT 46, Lookout Mountain, TN 37350Off Market
- $527,9002 bd2 ba1.9k sqft100 Scenic Hwy APT 51, Lookout Mountain, TN 37350Off Market
- $588,800-- bd-- ba2.3k sqft100 Scenic Hwy APT 52, Lookout Mountain, TN 37350Off Market
- $628,4003 bd2 ba2.4k sqft100 Scenic Hwy #5H, Lookout Mountain, TN 37350Off Market
Nearby schools
GreatSchools rating
- 8/10Lookout Mountain Elementary SchoolGrades: K-5Distance: 0.5 mi
- 5/10Lookout Valley Middle / High SchoolGrades: 6-12Distance: 3.1 mi
Schools provided by the listing agent
- Elementary: Lookout Mountain Elementary
- Middle: Lookout Valley Middle
- High: Lookout Valley High
Source: Greater Chattanooga Realtors. This data may not be complete. We recommend contacting the local school district to confirm school assignments for this home.
Get a cash offer in 3 minutes
Find out how much your home could sell for in as little as 3 minutes with a no-obligation cash offer.
Estimated market value
$847,800
Get a cash offer in 3 minutes
Find out how much your home could sell for in as little as 3 minutes with a no-obligation cash offer.
Estimated market value
$847,800
- Tennessee
- Hamilton County
- Lookout Mountain
- 37350
- 100 Scenic Hwy Apartment 4
Nearby cities
Nearby zip codes
Other Lookout Mountain Topics
- Apartments for Rent in 37350
- Houses for Sale in 37350
- Houses for Rent in 37350
- 37350 Real Estate
- Lookout Mountain Condos
- Houses for Sale in Lookout Mountain
- Newest Listings in Lookout Mountain
- Lookout Mountain Home Values
- Lookout Mountain Real Estate Agents
- Lookout Mountain Refinance
- Lookout Mountain Mortgage Rates
