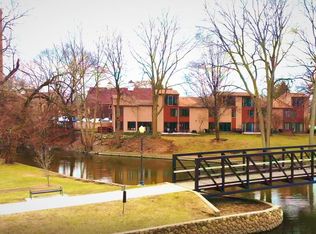
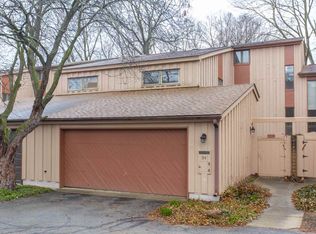
Mishawaka Water Frontage .. Affordable condo living here in the middle of it all ! To the North is St. Joseph River and channel frontage at the western edge of Kamms Island , where gorgeous views and sunsets abound . To the East enjoy downtown Mishawaka , the Riverwalk and the Ironworks complex loaded with recreational opportunities and trendy restaurants . Amenities for this home include 3 beds with a primary suite , 1.5 additional baths , a main level laundry and a private fenced in outdoor patio area. The 3rd floor loft area could be used as a rec room , home office or additional sleeping space for overnight guests. All appliances stay. Excellent central location located just minutes from downtown South Bend and University areas .
Closed
$259,900
100 Schellinger Sq, Mishawaka, IN 46544
3beds
2,450sqft
Condominium
Built in 1971
-- sqft lot
$292,800 Zestimate®
$--/sqft
$2,438 Estimated rent
Home value
$292,800
$269,000 - $316,000
$2,438/mo
Zestimate® history
Owner options
List your home for rent
$2,438/mo
Rent Zestimate®
Find your next renter with Zillow Rental Manager. Plus, with online applications, you can quickly screen prospective tenants – for free.
$2,438/mo
Rent Zestimate®
Refinance and save
$1,787/mo
Est. payment
Refinancing to a lower rate could help reduce your monthly payments and save thousands over the life of the loan.
$1,787/mo
Est. payment
Explore your selling options
Work with a Zillow partner agent
Leverage their expertise and Zillow's premium Showcase listings to get your home seen by more buyers.
Get startedList with your own agent
Get your home in front of millions of buyers by listing it on Zillow.
Learn how to do itSell it yourself
Take full control of how buyers see your home on Zillow by listing For Sale by Owner (FSBO).
List your homeWhat's special
Gorgeous viewsWater frontagePrivate fenced
Zillow last checked:
Listing updated:
Listed by:
Wayne Ryan Office:574-271-3440,
McKinnies Realty, LLC
Bought with:
Steve Weldy, RB14049813
Weichert Rltrs-J.Dunfee&Assoc.
Source: IRMLS,MLS#: 202327882
Facts & features
Interior
Bedrooms & bathrooms
- Bedrooms: 3
- Bathrooms: 3
- Full bathrooms: 2
- 1/2 bathrooms: 1
Bedroom 1
- Level: Upper
Bedroom 2
- Level: Upper
Dining room
- Level: Main
- Area: 130
- Dimensions: 13 x 10
Family room
- Level: Main
- Area: 208
- Dimensions: 16 x 13
Kitchen
- Level: Main
- Area: 90
- Dimensions: 10 x 9
Living room
- Level: Main
- Area: 238
- Dimensions: 17 x 14
Heating
- Electric, Conventional, Forced Air
Cooling
- Central Air
Appliances
- Included: Range/Oven Hook Up Elec, Dishwasher, Refrigerator, Washer, Dryer-Electric, Electric Range, Electric Water Heater
- Laundry: Electric Dryer Hookup, Main Level, Washer Hookup
Features
- Walk-In Closet(s), Laminate Counters, Tub/Shower Combination
- Flooring: Carpet, Vinyl
- Basement: None
- Has fireplace: No
Interior area
- Total structure area: 2,450
- Total interior livable area: 2,450 sqft
- Finished area above ground: 2,450
- Finished area below ground: 0
Property
Parking
- Total spaces: 2
- Parking features: Attached, Garage Door Opener, Concrete
- Attached garage spaces: 2
- Has uncovered spaces: Yes
Features
- Levels: Three Story
- Stories: 3
- Patio & porch: Patio
- Fencing: Chain Link,Privacy
- Has view: Yes
- View description: Water
- Has water view: Yes
- Water view: Water
- Waterfront features: Waterfront, Waterfront-Medium Bank, Frontage Lot, River
- Body of water: Saint Joseph River
- Frontage length: Water Frontage(150)
Lot
- Size: 0.50 Acres
- Features: Few Trees, 0-2.9999, City/Town/Suburb, Near Walking Trail
Details
- Parcel number: 710916127001.000023
- Zoning: R1
Construction
Type & style
- Home type: Condo
- Architectural style: Contemporary
- Property subtype: Condominium
Materials
- Cedar, Wood Siding
- Roof: Asphalt
Condition
- New construction: No
- Year built: 1971
Utilities & green energy
- Electric: Mishawaka Utility
- Gas: NIPSCO
- Sewer: Public Sewer
- Water: Public, Mishawaka Utility
- Utilities for property: Cable Available
Community & neighborhood
Location
- Region: Mishawaka
- Subdivision: Other
HOA & financial
HOA
- Has HOA: Yes
- HOA fee: $175 monthly
Other
Other facts
- Listing terms: Cash,Conventional
Price history
| Date | Event | Price |
|---|---|---|
| 9/14/2023 | Sold | $259,900 |
Source:  IRMLS #202327882 Report a problem IRMLS #202327882 Report a problem | ||
| 8/9/2023 | Pending sale | $259,900 |
Source: IRMLS #202327882 Report a problem | ||
| 8/7/2023 | Listed for sale | $259,900 |
Source: IRMLS #202327882 Report a problem | ||
Public tax history
| Year | Property taxes | Tax assessment |
|---|---|---|
| 2025 | $2,890 +178.5% | $130,600 +5.7% |
| 2024 | $1,038 -15.6% | $123,600 +3.8% |
| 2023 | $1,230 -3.4% | $119,100 |
| 2022 | $1,273 +2% | $119,100 +1.7% |
| 2021 | $1,248 -4% | $117,100 |
| 2020 | $1,300 -5.6% | $117,100 |
| 2019 | $1,377 -1.9% | $117,100 -1% |
| 2018 | $1,404 | $118,300 |
Find assessor info on the county website
Neighborhood: 46544


Nearby schools
GreatSchools rating
- 4/10Lasalle Elementary SchoolGrades: PK-6Distance: 0.7 mi
- 5/10John J Young Middle SchoolGrades: 7-8Distance: 1 mi
- 4/10Mishawaka High SchoolGrades: 9-12Distance: 1.5 mi
Schools provided by the listing agent
- Elementary: Battell
- Middle: John Young
- High: Mishawaka
- District: School City of Mishawaka
Source: IRMLS. This data may not be complete. We recommend contacting the local school district to confirm school assignments for this home.


Get pre-qualified for a loan
At Zillow Home Loans, we can pre-qualify you in as little as 5 minutes with no impact to your credit score.An equal housing lender. NMLS #10287.
- Indiana
- Saint Joseph County
- Mishawaka
- 46544
- 100 Schellinger Sq
Nearby cities
Nearby zip codes
Other Mishawaka Topics
