Skip main navigation
Active-offer no bump
  • $374,900

    100 Schubert Ln, Fond Du Lac, WI 54935

    3beds
    1,734sqft
    : 
    Loading
    Get pre-qualified
    Condominium
    Built in 2006
    -- sqft lot
    $375,500 Zestimate®
    $216/sqft
    $125/mo HOA

    What's special

    Gas fireplaceVaulted ceilingsQuality cabinetryPeaceful nature views
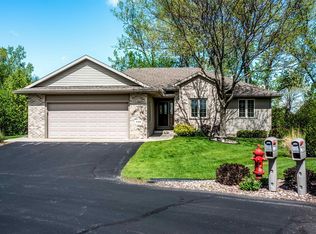
    Rare chance to own a free-standing 3BR/2.5BA ranch style condo in convenient location w/peaceful nature views close to walking trail & Lakeside Park. This spacious home offers 1734 sf of living space w/attached 2 car garage. Enjoy large windows & excellent natural light. Convenient layout includes a generous LR, large eat-in kitchen & dining area, & primary suite w/large BA & walk-in closet. 2 additional BRs share a full bath, & half BA near kitchen is perfect for guests. Quality cabinetry, 6-panel doors, vaulted ceilings, gas fireplace, & skylights are a few of the elevated finishes you find here. First floor laundry space conveniently located near kitchen. Enjoy views of wildlife like ducks, egrets, and deer from the privacy of the back patio.
    228 days
    |
    577
    |
    12
    |

    Zillow last checked:

    Listing updated:

    Listed by:

    Teresa A Keenan Office:920-923-6000,

    Klapperich Real Estate, Inc.

    Source: RANW as distributed by MLS GRID,MLS#: 50318463

    Loading...

      Facts & features

      Interior

      Bedrooms & bathrooms
      • Bedrooms: 3
      • Bathrooms: 3
      • Full bathrooms: 2
      • 1/2 bathrooms: 1
      Bedroom 1
      • Level: Main
      • Dimensions: 15x12
      Bedroom 2
      • Level: Main
      • Dimensions: 12x10
      Bedroom 3
      • Level: Main
      • Dimensions: 11x9
      Formal dining room
      • Level: Main
      • Dimensions: 15x14
      Kitchen
      • Level: Main
      • Dimensions: 15x13
      Living room
      • Level: Main
      • Dimensions: 19x19
      Heating
      • Forced Air
      Cooling
      • Forced Air, Central Air
      Appliances
      • Included: Dishwasher, Dryer, Microwave, Range, Refrigerator, Washer, Water Softener Owned
      Features
      • Central Vacuum, High Speed Internet, Kitchen Island, Vaulted Ceiling(s)
      • Flooring: Wood/Simulated Wood Fl
      • Windows: Skylight(s)
      • Has fireplace: Yes
      • Fireplace features: Gas
      Interior area
      • Total interior livable area: 1,734 sqft
      • Finished area above ground: 1,734
      • Finished area below ground: 0
      Video & virtual tour

      Property

      Parking
      • Parking features: Garage, Attached, Garage Door Opener
      • Has attached garage: Yes
      Accessibility
      • Accessibility features: 1st Floor Bedroom, 1st Floor Full Bath, Laundry 1st Floor
      Lot
      • Size: 0.27 Acres
      Details
      • Parcel number: FDL1517024482900
      • Zoning: Residential
      • Other equipment: Air Exchanger

      Construction

      Type & style
      • Home type: Condo
      • Property subtype: Condominium
      Materials
      • Brick, Vinyl Siding
      Condition
      • New construction: No
      • Year built: 2006

      Utilities & green energy

      • Sewer: Public Sewer
      • Water: Public

      Community & HOA

      HOA
      • Has HOA: Yes
      • HOA fee: $125 monthly
      • HOA name: Willow Bend
      Location
      • Region: Fond Du Lac

      Financial & listing details

      • Price per square foot: $216/sqft
      • Tax assessed value: $243,500
      • Annual tax amount: $6,277
      • Date on market: 11/20/2025
      • Inclusions: washer, dryer, oven/range, refrigerator, microwave, dishwasher, chairs for kitchen peninsula
      • Exclusions: seller's personal property

        Estimated market value

        $375,500

        $357,000 - $394,000

        $2,090/mo

        Price history

        DateEventPrice
        3/3/2026Contingent$374,900$216/sqft
        Source: WIREX MLS #50318463 Report a problem
        2/11/2026Price change$374,900-2.6%$216/sqft
        Source: WIREX MLS #50318463 Report a problem
        12/18/2025Price change$384,900-1.3%$222/sqft
        Source: WIREX MLS #50318463 Report a problem
        11/20/2025Listed for sale$390,000+76.5%$225/sqft
        Source: RANW as distributed by MLS GRID #50318463 Report a problem
        9/3/2013Sold$221,000-8.2%$127/sqft
        Source: Public Record Report a problem
        9/1/2006Sold$240,800$139/sqft
        Source: Public Record Report a problem

        Public tax history

        YearProperty taxesTax assessment
        2024$5,923 +2.9%$243,500
        2023$5,758 -2.7%$243,500
        2022$5,920 -0.5%$243,500
        2021$5,951 +8.6%$243,500
        2020$5,479 +9.7%$243,500 +16.1%
        2018$4,993 +0.6%$209,700
        2017$4,962 +1.7%$209,700
        2016$4,879 -2.9%$209,700
        2015$5,023 +3%$209,700
        2014$4,878 -6%$209,700 -5.1%
        2013$5,189 +2.7%$220,900
        2012$5,054 +2.1%$220,900
        2011$4,949 -0.5%$220,900
        2010$4,974 -1%$220,900 -0.8%
        2009$5,023 +6%$222,600
        2008$4,738 +0.9%$222,600
        2007$4,693 +1642.9%$222,600 +1573.7%
        2006$269 -15.7%$13,300 -5%
        2005$320 +0.8%$14,000
        2004$317 $14,000

        Find assessor info on the county website

        Monthly payment

        Est. payment

        Payment breakdown

        Explore the cost of this home by adjusting the details. Changes won't be saved.
        All calculations are estimates and provided by Zillow, Inc. for informational purposes only. Actual amounts may vary.
        HOA fees may include property taxes on listings classified as Co-Ops. Contact the listing agent and/or owner for fee details.
        Mortgage interest rates are dependent on a number of factors, including credit score, down payment, and repayment length. Interest rate data provided by Zillow Group Marketplace, Inc. as of 1/1/1970 from various mortgage lenders with which we have lead or other similar arrangements; the Estimated Payment is an average of those rates.
        See how much you could borrow to make a competitive offer.

        Climate risks

        Neighborhood: 54935

        Getting around

        15 / 100
        Car-Dependent
        27 / 100
        Somewhat Bikeable

        Nearby schools

        GreatSchools rating

        A local agent can set up tours, give advice and negotiate with sellers.

        A local lender can help you make sure your offer is ready when you are.

        Browse local experts

        Similar homes

        Skip to the end of the carouselSkip to the beginning of the carousel