Skip main navigation
Closed
  • $1,075,000

    100 Scott Ct, Verdi, NV 89439

    3beds
    2,819sqft
    Single Family Residence
    Built in 2018
    0.28 Acres Lot
    $1,075,300 Zestimate®
    $381/sqft
    $3,714 Estimated rent

    Home value

    $1,075,300

    $989,000 - $1.16M

    $3,714/mo

    Zestimate® history
    Loading
    Loading...

    Owner options

    List your home for rent

    $3,714/mo

    Rent Zestimate®

    Find your next renter with Zillow Rental Manager. Plus, with online applications, you can quickly screen prospective tenants – for free.

    Learn more

    $3,714/mo

    Rent Zestimate®

    Refinance and save

    $4,974/mo

    Est. payment

    Refinancing to a lower rate could help reduce your monthly payments and save thousands over the life of the loan.

    See today's rates

    $4,974/mo

    Est. payment

    Explore your selling options

    Work with a Zillow partner agent

    Leverage their expertise and Zillow's premium Showcase listings to get your home seen by more buyers.

    Get started

    List with your own agent

    Get your home in front of millions of buyers by listing it on Zillow.

    Learn how to do it

    Sell it yourself

    Take full control of how buyers see your home on Zillow by listing For Sale by Owner (FSBO).

    List your home

    What's special

    Seven custom chandeliersDesigner tileMountain viewsWell-designed primary bathExpansive windowsDramatic cascading window wallsImpressive primary suite
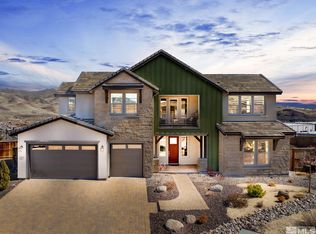
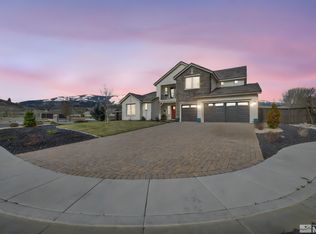
    Experience elevated living in this 2819 square foot home offering elegance without compromising everyday comfort. Featuring 3 bedrooms, 3 bathrooms and 3 fireplaces, the home is highlighted by a ceramic tile entry opening to a large open family room with fireplace, kitchen, and dining area. The kitchen is a chef's delight with upgraded lighting, custom tile backsplash, high-end appliances, cabinets and counters. The flex area off the kitchen can be used as a menu planning center or a pantry. Entertaining is enhanced by the formal dining area and the substantial dual level island providing for a continuous flow for family or guests. Two expansive cascading window walls bring the outside in, enhancing indoor/outdoor living. The impressive primary suite is complete with an elegant fireplace, custom designed walk-in primary closet and well-designed primary bath and provides a welcome retreat. Luxury features highlighting the primary bedroom include a custom wood and marble surround fireplace, custom closet with extensive built-ins, and a generous bathroom with large shower, designer tile and wood framed mirrors. Guest rooms are conveniently located off the main entry with one ensuite and a full additional bath. Seven custom chandeliers accent various areas throughout the home. Home has a ring doorbell, security system and Hunter-Douglas window coverings. And the large laundry room features a sink, extensive cabinets, drop zone and large counter. The large 3 car garage features epoxy flooring. On .28 acres, the professionally landscaped backyard features a covered patio with modern linear fireplace, several dedicated seating areas and mountain views. Located on a cul-de-sac of former model homes, the expansive windows, dramatic cascading window walls, and extensive patio seamlessly bring the outdoors in. This is an elegant retreat for buyers who wish to be away from town but within a short drive of all that the Reno/Truckee and Lake Tahoe areas have to offer.

    Zillow last checked:

    Listing updated:

    Listed by:

    Mary Mentaberry S.172467 775-848-0361,

    Dickson Realty - Caughlin,

    Michael Mentaberry BS.16213 775-848-1093,

    Dickson Realty - Somersett

    Bought with:

    Cody Padgett, S.169268

    Solid Source Realty

    Source: NNRMLS,MLS#: 260003517MLS Logo

    Facts & features

    Interior

    Bedrooms & bathrooms
    • Bedrooms: 3
    • Bathrooms: 3
    • Full bathrooms: 3
    Heating
    • Fireplace(s), Forced Air, Natural Gas
    Cooling
    • Central Air
    Appliances
    • Included: Dishwasher, Disposal, Double Oven, Dryer, Gas Cooktop, Gas Range, Microwave, Refrigerator, Washer
    • Laundry: Cabinets, Laundry Room, Sink, Washer Hookup
    Features
    • Breakfast Bar, Entrance Foyer, High Ceilings, Kitchen Island, No Interior Steps, Master Downstairs, Smart Thermostat, Vaulted Ceiling(s), Walk-In Closet(s)
    • Flooring: Carpet, Ceramic Tile, Travertine
    • Windows: Blinds, Double Pane Windows, Drapes, Rods, Vinyl Frames, Window Coverings
    • Number of fireplaces: 3
    • Fireplace features: Other Room, Gas
    • Common walls with other units/homes: No Common Walls
    Interior area
    • Total structure area: 2,819
    • Total interior livable area: 2,819 sqft

    Property

    Parking
    • Total spaces: 3
    • Parking features: Attached, Garage, Garage Door Opener
    • Attached garage spaces: 3
    Features
    • Levels: One
    • Stories: 1
    • Patio & porch: Covered, Other, Patio
    • Exterior features: Rain Gutters
    • Spa features: None
    • Fencing: Back Yard,Full
    • Has view: Yes
    • View description: Mountain(s)
    Lot
    • Size: 0.28 Acres
    • Features: Cul-De-Sac, Landscaped, Level, Sprinklers In Front, Sprinklers In Rear
    Details
    • Additional structures: None
    • Parcel number: 23610101
    • Zoning: SF3

    Construction

    Type & style
    • Home type: SingleFamily
    • Property subtype: Single Family Residence
    Materials
    • Glass, Stone Veneer, Stucco
    • Foundation: Slab
    • Roof: Pitched,Tile
    Condition
    • New construction: No
    • Year built: 2018
    Details
    • Builder name: Bates Homes

    Utilities & green energy

    • Sewer: Public Sewer
    • Water: Public
    • Utilities for property: Cable Available, Electricity Available, Electricity Connected, Internet Available, Internet Connected, Natural Gas Available, Natural Gas Connected, Phone Available, Sewer Available, Sewer Connected, Water Available, Water Connected, Cellular Coverage, Centralized Data Panel, Water Meter Installed

    Community & neighborhood

    Security
    • Security features: Security System, Smoke Detector(s)
    Location
    • Region: Verdi
    • Subdivision: Meridian 120 North Village 1

    HOA & financial

    HOA
    • Has HOA: Yes
    • HOA fee: $35 monthly
    • Amenities included: Landscaping
    • Association name: Meridian 120

    Other

    Other facts
    • Listing terms: 1031 Exchange,Cash,Conventional,FHA,VA Loan

    Price history

    DateEventPrice
    6/22/2026Sold$1,075,000-9.7%$381/sqft
    Source: NNRMLS #260003517 Report a problem
    5/11/2026Contingent$1,190,000$422/sqft
    Source: NNRMLS #260003517 Report a problem
    3/27/2026Listed for sale$1,190,000-0.8%$422/sqft
    Source: NNRMLS #260003517 Report a problem
    10/18/2023Listing removed--
    Source: Zillow Rentals Report a problem
    10/6/2023Price change$4,845-1%$2/sqft
    Source: Zillow Rentals Report a problem
    9/21/2023Price change$4,895-2%$2/sqft
    Source: Zillow Rentals Report a problem
    9/10/2023Listed for rent$4,995$2/sqft
    Source: Zillow Rentals Report a problem
    7/25/2023Listing removed--
    Source: NNRMLS #220014228 Report a problem
    3/31/2023Price change$1,200,000+4.3%$426/sqft
    Source: NNRMLS #220014228 Report a problem
    9/24/2022Listed for sale$1,150,000$408/sqft
    Source: NNRMLS #220014228 Report a problem
    6/29/2022Listing removed--
    Source: NNRMLS #220005539 Report a problem
    6/9/2022Pending sale$1,150,000$408/sqft
    Source: NNRMLS #220005539 Report a problem
    6/9/2022Price change$1,150,000-4.2%$408/sqft
    Source: NNRMLS #220005539 Report a problem
    4/27/2022Listed for sale$1,200,000+39%$426/sqft
    Source: NNRMLS #220005539 Report a problem
    1/27/2020Sold$863,151$306/sqft
    Source: Public Record Report a problem

    Public tax history

    YearProperty taxesTax assessment
    2026$9,572 +3%$290,179 +0.2%
    2025$9,294 +3%$289,648 +2.5%
    2024$9,025 +8%$282,453 +6.6%
    2023$8,355 +0.6%$264,965 +11.1%
    2022$8,301 +6.3%$238,568 +4.3%
    2021$7,807 +5.1%$228,642 +9.7%
    2020$7,430 -4.8%$208,458
    2019$7,807 +5.1%$208,458 +14.8%
    2018$7,430 $181,552 +4703%
    2017-- $3,780

    Find assessor info on the county website

    Neighborhood: 89439

    Nearby schools

    GreatSchools rating
    Schools provided by the listing agent
    • Elementary: Verdi
    • Middle: Billinghurst
    • High: McQueen

    Source: NNRMLS. This data may not be complete. We recommend contacting the local school district to confirm school assignments for this home.

    Get a cash offer in 3 minutes
    Find out how much your home could sell for in as little as 3 minutes with a no-obligation cash offer.
    Estimated market value
    $1,075,300
    Get a cash offer in 3 minutes
    Find out how much your home could sell for in as little as 3 minutes with a no-obligation cash offer.
    Estimated market value
    $1,075,300