Skip main navigation
Sold for $375,000
  • $375,000

    100 Scottlyn Ct, Piedmont, SC 29673

    4beds
    2,600sqft
    Single Family Residence
    Built in 2007
    0.68 Acres Lot
    $395,800 Zestimate®
    $144/sqft
    $2,390 Estimated rent

    Home value

    $395,800

    $332,000 - $467,000

    $2,390/mo

    Zestimate® history
    Loading
    Loading...

    Owner options

    List your home for rent

    $2,390/mo

    Rent Zestimate®

    Find your next renter with Zillow Rental Manager. Plus, with online applications, you can quickly screen prospective tenants – for free.

    Learn more

    $2,390/mo

    Rent Zestimate®

    Refinance and save

    $2,178/mo

    Est. payment

    Refinancing to a lower rate could help reduce your monthly payments and save thousands over the life of the loan.

    See today's rates

    $2,178/mo

    Est. payment

    Explore your selling options

    Work with a Zillow partner agent

    Leverage their expertise and Zillow's premium Showcase listings to get your home seen by more buyers.

    Get started

    List with your own agent

    Get your home in front of millions of buyers by listing it on Zillow.

    Learn how to do it

    Sell it yourself

    Take full control of how buyers see your home on Zillow by listing For Sale by Owner (FSBO).

    List your home

    What's special

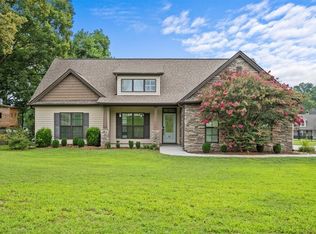
    Multiple Offers Received!!! Calling for all highest and best by 6pm 8/13/24. Thank you! Prepare to be impressed by this lovely four bedroom, three bath home located in the Mountain Lake Estates subdivision near the western edge of Greenville County. Here you’ll find a suburban neighborhood feel in a peaceful country setting within the growing vibrancy of the Piedmont area. Situated on an expansive corner lot adjacent to a quiet cul-de-sac, this home has a new roof installed August of 2024. The front foyer opens to a great room with stone fireplace, cathedral ceiling and a separate living area. Comfortable eat-in kitchen has a bay window, solid wood cabinets, stainless steel appliances and gas stove. Main floor includes beautiful wood floors throughout, a large primary bedroom, walk-in closet and full bath with dual vanity, shower and jet tub. Two additional bedrooms share a full bath. Laundry room with utility sink. Home office / work space with a built-in desk, shelves and mud room/storage closet leads to a spacious two-car garage. Upstairs features a large private 4th bedroom and sitting area with walk-in closet, a full bathroom, and lots of storage in the floored attic space. The back porch runs the length of the great room and steps down to a large semi circular patio for social gatherings and outdoor grilling. Spacious backyard with mature trees and landscaping This home situated within Desirable Wren School District offers all the conveniences and close proximity to I-85 along the border of Greenville and Anderson counties. Schedule your private showing this property won't last long!

    Zillow last checked:

    Listing updated:

    Listed by:

    Lizabeth Lipsey 864-704-2032,

    Blackstream International RE,

    Debra Owensby Minnick 864-404-8295,

    Blackstream International RE

    Bought with:

    Chris Pryor, 90367

    Servus Realty Group

    Source: WUMLS,MLS#: 20277657MLS LogoOriginating MLS: Western Upstate Association of Realtors

    Facts & features

    Interior

    Bedrooms & bathrooms
    • Bedrooms: 4
    • Bathrooms: 3
    • Full bathrooms: 3
    • Main level bathrooms: 2
    • Main level bedrooms: 3
    Primary bedroom
    • Level: Main
    Bedroom 2
    • Level: Main
    Bedroom 3
    • Level: Main
    Bedroom 4
    • Level: Upper
    Bathroom
    • Level: Main
    Bathroom
    • Level: Upper
    Bathroom
    • Level: Main
    Breakfast room nook
    • Level: Main
    Dining room
    • Level: Main
    Great room
    • Level: Main
    Kitchen
    • Level: Main
    Laundry
    • Level: Main
    Other
    • Level: Upper
    Pantry
    • Level: Main
    Heating
    • Central, Electric
    Cooling
    • Central Air, Forced Air
    Appliances
    • Included: Dryer, Dishwasher, Electric Water Heater, Disposal, Gas Oven, Gas Range, Microwave, Refrigerator, Washer
    • Laundry: Sink
    Features
    • Bookcases, Built-in Features, Ceiling Fan(s), Cathedral Ceiling(s), Dual Sinks, Fireplace, Jetted Tub, Bath in Primary Bedroom, Main Level Primary, Sitting Area in Primary, Smooth Ceilings, Separate Shower, Cable TV, Walk-In Closet(s), Breakfast Area
    • Flooring: Ceramic Tile, Hardwood
    • Windows: Bay Window(s)
    • Basement: None,Crawl Space
    • Has fireplace: Yes
    • Fireplace features: Gas Log
    Interior area
    • Total interior livable area: 2,600 sqft
    • Finished area above ground: 2,600
    • Finished area below ground: 0

    Property

    Parking
    • Total spaces: 2
    • Parking features: Attached, Garage, Driveway
    • Attached garage spaces: 2
    Features
    • Levels: Two
    • Stories: 2
    • Patio & porch: Patio
    • Exterior features: Sprinkler/Irrigation, Patio
    Lot
    • Size: 0.68 Acres
    • Features: Corner Lot, Cul-De-Sac, Hardwood Trees, Level, Outside City Limits, Subdivision, Trees
    Details
    • Parcel number: 2150108017

    Construction

    Type & style
    • Home type: SingleFamily
    • Architectural style: Cape Cod,Traditional
    • Property subtype: Single Family Residence
    Materials
    • Brick, Vinyl Siding
    • Foundation: Crawlspace
    • Roof: Architectural,Shingle
    Condition
    • Year built: 2007
    Details
    • Builder name: Cox

    Utilities & green energy

    • Sewer: Septic Tank
    • Water: Public
    • Utilities for property: Cable Available, Underground Utilities

    Community & neighborhood

    Location
    • Region: Piedmont
    • Subdivision: Mountain Lake Estates Ii

    HOA & financial

    HOA
    • Has HOA: No

    Other

    Other facts
    • Listing agreement: Exclusive Right To Sell

    Price history

    DateEventPrice
    1/30/2025Sold$375,000-9.6%$144/sqft
    Source: Public Record Report a problem
    8/29/2024Sold$415,000+3.8%$160/sqft
    Source: WUMLS #20277657 Report a problem
    8/14/2024Pending sale$400,000$154/sqft
    Source: WUMLS #20277657 Report a problem
    8/10/2024Listed for sale$400,000$154/sqft
    Source: WUMLS #20277657 Report a problem

    Public tax history

    YearProperty taxesTax assessment
    2024$3,570 +3.5%$11,640
    2023$3,450 +2.9%$11,640
    2022$3,353 +9.9%$11,640 +28.5%
    2021$3,051 +202.4%$9,060
    2020$1,009 $9,060
    2019-- $9,060
    2018-- $9,060
    2017$945 $9,060 +4%
    2016-- $8,710
    2015-- $8,710 -8.4%
    2014-- $9,510
    2013-- $9,510
    2012-- $9,510
    2011-- $9,510
    2010-- $9,510
    2009-- $9,510
    2008-- $9,510
    2007-- $9,510 +50%
    2006-- $6,340 +2541.7%
    2005-- $240
    2004-- $240
    2003-- $240
    2002-- --

    Find assessor info on the county website

    Neighborhood: 29673

    Nearby schools

    GreatSchools rating
    Schools provided by the listing agent
    • Elementary: Wren Elem
    • Middle: Wren Middle
    • High: Wren High

    Source: WUMLS. This data may not be complete. We recommend contacting the local school district to confirm school assignments for this home.

    Get a cash offer in 3 minutes
    Find out how much your home could sell for in as little as 3 minutes with a no-obligation cash offer.
    Estimated market value
    $395,800
    Get a cash offer in 3 minutes
    Find out how much your home could sell for in as little as 3 minutes with a no-obligation cash offer.
    Estimated market value
    $395,800