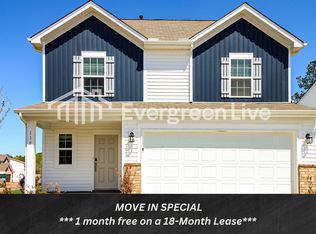
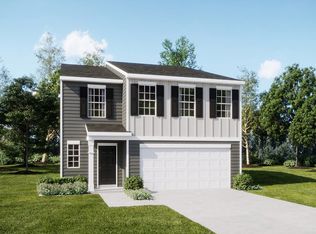
Welcome to the beautiful Frost floorplan. This home features 5 bedrooms, 3 full bathrooms, and a huge media/flex room. The Frost is an open concept floor plan with a large open kitchen, walk in pantry, beautiful quartz countertops, back splash tile and much more. The homes features one bedroom and full bath downstairs, with the large primary suite and 3 additional bedrooms upstairs. The flex room is a must see, perfect for movie nights and entertaining. Located just 20 minutes to downtown Greenville.
Pending
Price cut: $5K (7/30)
$304,999
100 Sealy Street 145 #Wsd, Piedmont, SC 29673
5beds
2,577sqft
:
Get pre-qualified$2,085/mo
Single Family Residence, Residential
Built in 2026
6,534 Square Feet Lot
$-- Zestimate®
$118/sqft
$-- HOA
What's special
Large open kitchenWalk in pantryOpen concept floor planBeautiful quartz countertopsBack splash tile
- 77 days |
- 114 |
- 5 |
Zillow last checked:
Listing updated:
Listed by:
Katherine Jarrett 704-243-5871,
Lennar Carolinas LLC
Source: Greater Greenville AOR,MLS#: 1592830
Facts & features
Interior
Bedrooms & bathrooms
- Bedrooms: 5
- Bathrooms: 3
- Full bathrooms: 3
- Main level bathrooms: 1
- Main level bedrooms: 1
Rooms
- Room types: Laundry, Bonus Room/Rec Room
Primary bedroom
- Area: 210
- Dimensions: 14 x 15
Bedroom 2
- Area: 121
- Dimensions: 11 x 11
Bedroom 3
- Area: 110
- Dimensions: 11 x 10
Bedroom 4
- Area: 154
- Dimensions: 14 x 11
Bedroom 5
- Area: 144
- Dimensions: 12 x 12
Primary bathroom
- Features: Double Sink, Full Bath, Multiple Closets
- Level: Second
Family room
- Area: 221
- Dimensions: 17 x 13
Kitchen
- Area: 165
- Dimensions: 15 x 11
Bonus room
- Area: 225
- Dimensions: 15 x 15
Heating
- Natural Gas
Cooling
- Central Air, Electric
Appliances
- Included: Dishwasher, Disposal, Free-Standing Gas Range, Microwave, Electric Water Heater
- Laundry: 2nd Floor, Walk-in, Electric Dryer Hookup, Washer Hookup, Laundry Room
Features
- Ceiling Smooth, Open Floorplan, Countertops – Quartz, Pantry
- Flooring: Carpet, Luxury Vinyl
- Basement: None
- Attic: Storage
- Has fireplace: No
- Fireplace features: None
Interior area
- Total interior livable area: 2,577 sqft
Property
Parking
- Total spaces: 2
- Parking features: Attached, Concrete
- Attached garage spaces: 2
- Has uncovered spaces: Yes
Features
- Levels: Two
- Stories: 2
- Patio & porch: Front Porch
Lot
- Size: 6,534 Square Feet
- Features: Wooded, 1/2 Acre or Less
Details
- Parcel number: 0602070120800
Construction
Type & style
- Home type: SingleFamily
- Architectural style: Traditional
- Property subtype: Single Family Residence, Residential
Materials
- Stone, Vinyl Siding
- Foundation: Slab
- Roof: Composition
Condition
- Under Construction
- New construction: Yes
- Year built: 2026
Details
- Builder model: FROST
Utilities & green energy
- Sewer: Public Sewer
- Water: Public
Community & HOA
Community
- Features: Sidewalks
- Security: Smoke Detector(s)
- Subdivision: Woodmont Springs
HOA
- Has HOA: Yes
- Services included: Common Area Ins., Street Lights, By-Laws
Location
- Region: Piedmont
Financial & listing details
- Price per square foot: $118/sqft
- Date on market: 5/26/2026
Estimated market value
Not available
Estimated sales range
Not available
Not available
Price history
| Date | Event | Price |
|---|---|---|
| 8/4/2026 | Pending sale | $304,999$118/sqft |
Source:  Greater Greenville AOR #1592830 Report a problem Greater Greenville AOR #1592830 Report a problem | ||
| 7/30/2026 | Price change | $304,999-1.6%$118/sqft |
Source: Greater Greenville AOR #1592830 Report a problem | ||
| 7/20/2026 | Price change | $309,999-1.3%$120/sqft |
Source: Greater Greenville AOR #1592830 Report a problem | ||
| 7/13/2026 | Price change | $313,999-0.3%$122/sqft |
Source: Greater Greenville AOR #1592830 Report a problem | ||
| 7/9/2026 | Price change | $314,999-0.6%$122/sqft |
Source: Greater Greenville AOR #1592830 Report a problem | ||
| 7/6/2026 | Price change | $316,999-0.9%$123/sqft |
Source: Greater Greenville AOR #1592830 Report a problem | ||
| 6/15/2026 | Price change | $319,999-5.9%$124/sqft |
Source: Greater Greenville AOR #1592830 Report a problem | ||
| 6/8/2026 | Price change | $339,939+4.6%$132/sqft |
Source: Greater Greenville AOR #1592830 Report a problem | ||
| 5/26/2026 | Listed for sale | $324,999$126/sqft |
Source: Greater Greenville AOR #1592830 Report a problem | ||
Public tax history
Tax history is unavailable.
Monthly payment
Est. payment
Payment breakdown
Explore the cost of this home by adjusting the details. Changes won't be saved.Climate risks
Neighborhood: 29673
Nearby schools
GreatSchools rating
- 7/10Sue Cleveland Elementary SchoolGrades: K-5Distance: 1 mi
- 5/10Woodmont Middle SchoolGrades: 6-8Distance: 0.7 mi
- 7/10Woodmont High SchoolGrades: 9-12Distance: 2.4 mi
Schools provided by the listing agent
- Elementary: Sue Cleveland
- Middle: Woodmont
- High: Woodmont
Source: Greater Greenville AOR. This data may not be complete. We recommend contacting the local school district to confirm school assignments for this home.
- $309,2005 bd3 ba2.3k sqft118 Stokely Way, Piedmont, SC 29673Off Market
- $299,7195 bd3 ba2.3k sqft6 Sealy St #WSD-150, Piedmont, SC 29673Sold

- $334,9995 bd3 ba2.5k sqft8 Sealy St #WSD-149, Piedmont, SC 29673Sold

- $274,6044 bd3 ba1.9k sqft3 Sealy St #WSD-92, Piedmont, SC 29673Sold
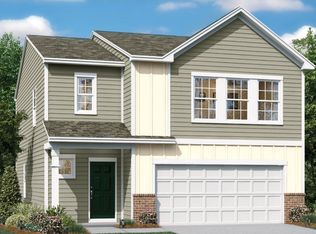
- $314,8195 bd3 ba2.5k sqft10 Sealy St #WSD-148, Piedmont, SC 29673Sold
- $289,9995 bd3 ba2.3k sqft7 Sealy St #WSD-94, Piedmont, SC 29673Sold
- $319,8195 bd3 ba2.5k sqft202 Stokely Way #WSD-91, Piedmont, SC 29673Sold
- $307,9995 bd3 ba2.5k sqft9 Sealy St #WSD-95, Piedmont, SC 29673Sold
A local agent can set up tours, give advice and negotiate with sellers.
A local lender can help you make sure your offer is ready when you are.
Similar homes
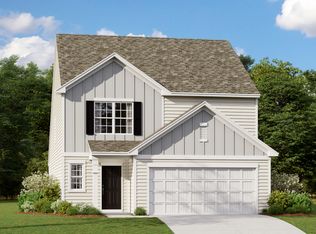
- from $307,9995 bd3 ba2.3k sqftEmerson Plan, Woodmont Springs : Dream, Piedmont, SC 29673New Construction
 Lennar Homes
 - $294,9995 bd3 ba2.3k sqft105 Sealy Street 107 #Wsd, Piedmont, SC 29673New Construction
 MLS ID #1596827, Katherine Jarrett, Lennar Carolinas LLC. Greater Greenville AOR
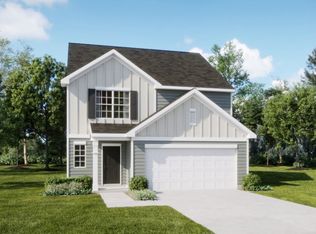
 - from $308,9995 bd3 ba2.3k sqftEmerson II Plan, Woodmont Springs : Dream, Piedmont, SC 29673New Construction
 Lennar Homes
 - from $321,9995 bd3 ba2.5k sqftFrost II Plan, Woodmont Springs : Dream, Piedmont, SC 29673New Construction
 Lennar Homes
 - from $287,9995 bd3 ba2.2k sqftDickenson II Plan, Woodmont Springs : Dream, Piedmont, SC 29673New ConstructionLennar Homes
- $284,9994 bd3 ba1.9k sqft117 Sealy Street 112 Crane Ve R #Wsd-a1, Piedmont, SC 29673New ConstructionMLS ID #1599557, Katherine Jarrett, Lennar Carolinas LLC. Greater Greenville AOR
- from $321,9995 bd3 ba2.5k sqftFrost Plan, Woodmont Springs : Dream, Piedmont, SC 29673New ConstructionLennar Homes
- from $276,9994 bd3 ba1.9k sqftCrane II Plan, Woodmont Springs : Dream, Piedmont, SC 29673New ConstructionLennar Homes
- from $280,9994 bd3 ba1.9k sqftCrane Plan, Woodmont Springs : Dream, Piedmont, SC 29673New ConstructionLennar Homes
- $294,9995 bd3 ba2.3k sqft105 Sealy St, Piedmont, SC 29673New ConstructionLennar Homes
- $284,9994 bd3 ba1.9k sqft117 Sealy St, Piedmont, SC 29673New ConstructionLennar Homes
- from $281,9904 bd3 ba1.9k sqftTorrey Plan, Baxter Village, Piedmont, SC 29673New ConstructionRyan Homes
- from $379,9904 bd3 ba2.7k sqftAugusta Plan, Woodglen, Piedmont, SC 29673New ConstructionDRB Homes
- $314,9995 bd3 ba2.5k sqft411 Meadow Gate Ct #Bwd-27, Frost Ve C Fountain Inn, SC 29644New ConstructionMLS ID #1595605, Katherine Jarrett, Lennar Carolinas LLC. Greater Greenville AOR
- $314,9995 bd3 ba2.5k sqft411 Meadow Gate Ct, Fountain Inn, SC 29644New ConstructionLennar Homes
- from $367,9904 bd3 ba2.5k sqftMiddleton Plan, Woodglen, Piedmont, SC 29673New ConstructionDRB Homes
- from $267,9904 bd3 ba1.7k sqftSequoia Plan, Baxter Village, Piedmont, SC 29673New ConstructionRyan Homes
- from $384,9003 bd2 ba2k sqftGreenbrier Plan, South Park, Piedmont, SC 29673New ConstructionHunter Quinn Homes
- $299,9994 bd3 ba1.9k sqft407 Meadow Gate Ct #Bwd-25, Crane Ve C Fountain Inn, SC 29644New ConstructionMLS ID #1595721, Katherine Jarrett, Lennar Carolinas LLC. Greater Greenville AOR
- $304,9995 bd3 ba2.3k sqft103 Brook Run Dr, Fountain Inn, SC 29644New ConstructionLennar Homes
