Back on the market due to no fault of the seller. This incredibly well maintained former model home on a corner lot is turn key!! As you enter in to the main two story foyer with brand new hardwood floors, the formal living room with glass French doors is to the left and the formal dining room is to the right. The dining room has a tray ceiling with a light medallion, crown molding and chair rail, both have brand new carpet. Passing through the foyer there is a hall to the left that leads to the powder room with custom vanity and also to the spacious laundry room. Further down the foyer you will enter the spacious kitchen with tile floor, a large island work space, recessed lights, granite counters, 42 inch hardwood cabinets, tile backsplash and newer stainless steel appliances. The kitchen opens to the two story vaulted ceiling family room with brand new hardwood floors, gas fireplace and second stair case with brand new hardwood steps. Just off the kitchen is a secluded office also with brand new hardwood floors The main turned stair case leading to the second floor has brand new hardwood floors and wainscoting. The wide second floor hall with recessed lights. All four bedrooms have brand new carpeting. The primary bedroom has a cathedral ceiling and very large walk-in closet with shelving galore! The tiled primary bathroom has a double vanity, walk in shower and large soaking tub. The hall bathroom has a tub/shower and custom vanity with a bowl sink. The other three bedrooms are spacious with large closets. The finished basement covers 95% of the basement, a beautiful wood bar, permitted egress, built in shelves and more recessed lights than you would ever need! The unfinished part of the basement is where you will find the heater, tankless water heater 2022 and plenty of counters and cabinets. This area would make a great work shop or art and craft space! The spacious deck is just off of the kitchen and leads to a flat fenced on yard with a beautiful 20x40 in-ground pool built by Swift Pools out of Newark Delaware. The pool liner is practically brand new as well as the gas pool heater! There is also a shed next to the pool equipment. The asphalt driveway was installed in 2024! In the two car garage there is a 48 amp EV car charger. Surrounding the home are 6 security cameras.
Sold for $640,000
$640,000
100 Secretariat Ct, Bear, DE 19701
4beds
3,575sqft
Single Family Residence
Built in 2000
0.4 Acres Lot
$663,600 Zestimate®
$179/sqft
$3,345 Estimated rent
Home value
$663,600
$624,000 - $703,000
$3,345/mo
Zestimate® history
Owner options
List your home for rent
$3,345/mo
Rent Zestimate®
Find your next renter with Zillow Rental Manager. Plus, with online applications, you can quickly screen prospective tenants – for free.
$3,345/mo
Rent Zestimate®
Refinance and save
$4,059/mo
Est. payment
Refinancing to a lower rate could help reduce your monthly payments and save thousands over the life of the loan.
$4,059/mo
Est. payment
Explore your selling options
Work with a Zillow partner agent
Leverage their expertise and Zillow's premium Showcase listings to get your home seen by more buyers.
Get startedList with your own agent
Get your home in front of millions of buyers by listing it on Zillow.
Learn how to do itSell it yourself
Take full control of how buyers see your home on Zillow by listing For Sale by Owner (FSBO).
List your homeWhat's special
Secluded officeGas fireplacePool heaterBrand new hardwood floorsRecessed lightsLarge walk-in closetGranite counters
Zillow last checked:
Listing updated:
Listed by:
Daniel Marcantuno 267-205-2022,
Weichert, Realtors - Cornerstone
Bought with:
Rob Hansen, RA-0031056
Keller Williams Real Estate -Exton
Source: Bright MLS,MLS#: DENC2070412
Facts & features
Interior
Bedrooms & bathrooms
- Bedrooms: 4
- Bathrooms: 3
- Full bathrooms: 2
- 1/2 bathrooms: 1
- Main level bathrooms: 1
Rooms
- Room types: Living Room, Dining Room, Primary Bedroom, Bedroom 2, Bedroom 3, Kitchen, Family Room, Bedroom 1, Other
Basement
- Description: Percent Finished: 95.0
- Area: 1200
Heating
- Forced Air, Natural Gas
Cooling
- Central Air, Electric
Appliances
- Included: Dishwasher, Disposal, Microwave, Energy Efficient Appliances, Self Cleaning Oven, Refrigerator, Stainless Steel Appliance(s), Tankless Water Heater, Oven/Range - Electric, Gas Water Heater
- Laundry: Main Level, Hookup
Features
- Butlers Pantry, Additional Stairway, Bar, Bathroom - Stall Shower, Bathroom - Tub Shower, Soaking Tub, Chair Railings, Crown Molding, Dining Area, Family Room Off Kitchen, Open Floorplan, Formal/Separate Dining Room, Kitchen - Gourmet, Pantry, Recessed Lighting, Store/Office, Upgraded Countertops, Wainscotting, Walk-In Closet(s), Cathedral Ceiling(s), 9'+ Ceilings, Tray Ceiling(s)
- Flooring: Wood, Carpet, Tile/Brick
- Doors: Insulated, Sliding Glass
- Windows: Double Hung, Energy Efficient, Insulated Windows, Low Emissivity Windows, Screens, Vinyl Clad, Window Treatments
- Basement: Full,Finished
- Number of fireplaces: 1
- Fireplace features: Gas/Propane
Interior area
- Total structure area: 3,775
- Total interior livable area: 3,575 sqft
- Finished area above ground: 2,575
- Finished area below ground: 1,000
Property
Parking
- Total spaces: 6
- Parking features: Garage Door Opener, Driveway, On Street, Attached, Other
- Attached garage spaces: 2
- Uncovered spaces: 4
- Details: Garage Sqft: 483
Accessibility
- Accessibility features: None
Features
- Levels: Two
- Stories: 2
- Patio & porch: Deck
- Exterior features: Street Lights
- Has private pool: Yes
- Pool features: In Ground, Heated, Fenced, Private
- Has spa: Yes
- Spa features: Bath
- Fencing: Split Rail
- Has view: Yes
- View description: Water
- Has water view: Yes
- Water view: Water
Lot
- Size: 0.4 Acres
- Features: Corner Lot, Cul-De-Sac, Level, Suburban
Details
- Additional structures: Above Grade, Below Grade
- Parcel number: 11041.20101
- Zoning: NC21
- Special conditions: Standard
Construction
Type & style
- Home type: SingleFamily
- Architectural style: Colonial,Traditional
- Property subtype: Single Family Residence
Materials
- Vinyl Siding, Brick
- Foundation: Concrete Perimeter
- Roof: Pitched,Shingle
Condition
- New construction: No
- Year built: 2000
Utilities & green energy
- Electric: 200+ Amp Service, Circuit Breakers
- Sewer: Public Sewer
- Water: Public
- Utilities for property: Cable Connected, Cable
Community & HOA
Community
- Security: Security System
- Subdivision: Rose Hill At Lexin
HOA
- Has HOA: Yes
- Services included: Common Area Maintenance, Snow Removal
- HOA fee: $220 annually
Location
- Region: Bear
Financial & listing details
- Price per square foot: $179/sqft
- Tax assessed value: $91,400
- Annual tax amount: $3,274
- Date on market: 10/21/2024
- Listing agreement: Exclusive Right To Sell
- Listing terms: Conventional,VA Loan,FHA 203(b),Cash
- Inclusions: 48 Amp Ev Car Charger, 5 Security Cameras
- Ownership: Fee Simple
- Road surface type: Black Top
Price history
| Date | Event | Price |
|---|---|---|
| 12/20/2024 | Sold | $640,000-5.2%$179/sqft |
Source:  Bright MLS #DENC2070412 Report a problem Bright MLS #DENC2070412 Report a problem | ||
| 12/5/2024 | Pending sale | $675,000$189/sqft |
Source: Bright MLS #DENC2070412 Report a problem | ||
| 11/27/2024 | Listed for sale | $675,000$189/sqft |
Source: Bright MLS #DENC2070412 Report a problem | ||
| 11/17/2024 | Pending sale | $675,000$189/sqft |
Source: Bright MLS #DENC2070412 Report a problem | ||
| 11/8/2024 | Price change | $675,000-3.4%$189/sqft |
Source: Bright MLS #DENC2070412 Report a problem | ||
| 10/21/2024 | Listed for sale | $699,000+98.3%$196/sqft |
Source: Bright MLS #DENC2070412 Report a problem | ||
| 8/1/2012 | Sold | $352,500-3.4%$99/sqft |
Source: Public Record Report a problem | ||
| 6/1/2012 | Price change | $364,900-2.7%$102/sqft |
Source: RE/MAX Associates #6042473 Report a problem | ||
| 4/21/2012 | Listed for sale | $374,900+30.6%$105/sqft |
Source: RE/MAX Associates #6042473 Report a problem | ||
| 1/22/2003 | Sold | $287,140$80/sqft |
Source: Public Record Report a problem | ||
Public tax history
| Year | Property taxes | Tax assessment |
|---|---|---|
| 2025 | -- | $587,100 +542.3% |
| 2024 | $3,970 +16.9% | $91,400 |
| 2023 | $3,397 -0.1% | $91,400 |
| 2022 | $3,402 +1.3% | $91,400 |
| 2021 | $3,359 +1.4% | $91,400 |
| 2020 | $3,313 +11.7% | $91,400 +3.7% |
| 2019 | $2,966 +7.7% | $88,100 |
| 2017 | $2,753 +9.7% | $88,100 |
| 2016 | $2,510 | $88,100 |
| 2015 | $2,510 +2.6% | $88,100 |
| 2014 | $2,446 | $88,100 |
| 2013 | -- | $88,100 |
| 2012 | -- | $88,100 |
| 2011 | -- | $88,100 |
| 2010 | -- | $88,100 |
| 2009 | -- | $88,100 |
| 2008 | -- | $88,100 |
| 2007 | -- | $88,100 |
| 2006 | -- | $88,100 +4.5% |
| 2005 | -- | $84,300 |
| 2004 | -- | $84,300 |
| 2003 | -- | $84,300 |
| 2002 | -- | $84,300 |
| 2001 | -- | $84,300 |
Find assessor info on the county website
Neighborhood: 19701
Nearby homes
- $582,4004 bd3 ba3.4k sqft4 Rose Hill Dr, Bear, DE 19701Off Market
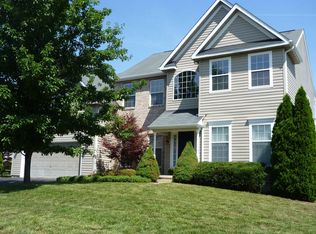
- $494,7004 bd2 ba2.2k sqft148 Ascot Ct, Bear, DE 19701Off Market
- $549,5003 bd2 ba2.7k sqft154 Ascot Ct, Bear, DE 19701Off Market
- $665,6004 bd4 ba3.1k sqft104 Secretariat Ct, Bear, DE 19701Off Market
- $561,4004 bd2 ba2.2k sqft1 Rose Hill Dr, Bear, DE 19701Off Market
- $626,8004 bd3 ba2.4k sqft150 Ascot Ct, Bear, DE 19701Off Market
- $482,5003 bd2 ba1.8k sqft3 Rose Hill Dr, Bear, DE 19701Off Market
- $599,9004 bd2 ba2.6k sqft146 Ascot Ct, Bear, DE 19701Off Market
Nearby schools
GreatSchools rating
- 9/10Loss (Olive B.) Elementary SchoolGrades: 1-5Distance: 1.1 mi
- 8/10Waters (Alfred G.) Middle SchoolGrades: 6-8Distance: 6 mi
- NAAppoquinimink High SchoolGrades: 9-12Distance: 8.3 mi
Schools provided by the listing agent
- Elementary: Olive B. Loss
- High: Appoquinimink
- District: Appoquinimink
Source: Bright MLS. This data may not be complete. We recommend contacting the local school district to confirm school assignments for this home.
Get a cash offer in 3 minutes
Find out how much your home could sell for in as little as 3 minutes with a no-obligation cash offer.
Estimated market value
$663,600
Get a cash offer in 3 minutes
Find out how much your home could sell for in as little as 3 minutes with a no-obligation cash offer.
Estimated market value
$663,600
- Delaware
- New Castle County
- Bear
- 19701
- 100 Secretariat Ct
Nearby cities
Nearby zip codes
Other Bear Topics
