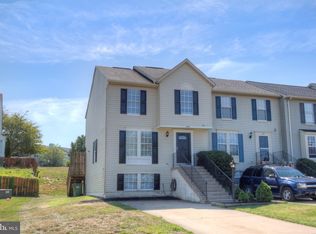
PRICE REDUCTION!!! All of the carpet upstairs has just been replaced, this includes all three bedrooms! Roof replaced in 2022 and HVAC in 2023. This end unit townhouse offers spacious and modern living across three levels. As you enter, a large living room welcomes you, setting a warm and inviting tone. The half bath provides convenience for everyone. The main level features a combination kitchen with an island and a dining room, perfect for hosting gatherings or casual meals. A highlight of this level is the large deck accessible from the dining room, ideal for outdoor entertaining. Upstairs boasts three bedrooms, including a primary suite with on ensuite bathroom. There's an additional full bathroom in the hallway, ensuring convenience and privacy for all residents. On the lower level, a cozy family room with a woodburning fireplace awaits, providing a relaxing space for leisure and gatherings, filled with the crackling sounds and aroma of real wood burning in the fireplace. The third full bathroom and laundry room round out the lower level. Community pool within easy walking distance. Many amenities in the neighborhood. The long driveway provides lots of off-street parking! Please remove shoes or wear the provided shoe covers.
Sold for $395,000
$395,000
100 Sedgwick Ct, Stafford, VA 22554
3beds
1,622sqft
Townhouse
Built in 1992
3,528 Square Feet Lot
$403,500 Zestimate®
$244/sqft
$2,268 Estimated rent
Home value
$403,500
$383,000 - $428,000
$2,268/mo
Zestimate® history
Owner options
List your home for rent
$2,268/mo
Rent Zestimate®
Find your next renter with Zillow Rental Manager. Plus, with online applications, you can quickly screen prospective tenants – for free.
$2,268/mo
Rent Zestimate®
Refinance and save
$2,442/mo
Est. payment
Refinancing to a lower rate could help reduce your monthly payments and save thousands over the life of the loan.
$2,442/mo
Est. payment
Explore your selling options
Work with a Zillow partner agent
Leverage their expertise and Zillow's premium Showcase listings to get your home seen by more buyers.
Get startedList with your own agent
Get your home in front of millions of buyers by listing it on Zillow.
Learn how to do itSell it yourself
Take full control of how buyers see your home on Zillow by listing For Sale by Owner (FSBO).
List your homeWhat's special
Woodburning fireplaceCozy family roomLower levelEnd unit townhouseThree bedroomsLaundry roomDining room
Zillow last checked:
Listing updated:
Listed by:
Frank McKinney 540-850-8245,
Long & Foster Real Estate, Inc.,
Listing Team: Brooke Miller Real Estate, LLC
Bought with:
Justin Bailey, 0225239754
Samson Properties
Source: Bright MLS,MLS#: VAST2031158
Facts & features
Interior
Bedrooms & bathrooms
- Bedrooms: 3
- Bathrooms: 4
- Full bathrooms: 3
- 1/2 bathrooms: 1
- Main level bathrooms: 1
Rooms
- Room types: Primary Bedroom, Bedroom 2, Kitchen, Game Room, Bedroom 1
Basement
- Area: 560
Heating
- Heat Pump, Electric
Cooling
- Heat Pump, Ceiling Fan(s), Electric
Appliances
- Included: Dishwasher, Disposal, Refrigerator, Ice Maker, Oven/Range - Electric, Electric Water Heater
- Laundry: In Basement
Features
- Combination Kitchen/Dining, Primary Bath(s)
- Flooring: Wood
- Basement: Finished
- Number of fireplaces: 1
- Fireplace features: Mantel(s)
Interior area
- Total structure area: 1,766
- Total interior livable area: 1,622 sqft
- Finished area above ground: 1,206
- Finished area below ground: 416
Property
Parking
- Parking features: Off Street
Accessibility
- Accessibility features: None
Features
- Levels: Three
- Stories: 3
- Patio & porch: Deck
- Pool features: Community
- Fencing: Back Yard
Lot
- Size: 3,528 Square Feet
Details
- Additional structures: Above Grade, Below Grade
- Parcel number: 30S 3 59
- Zoning: R2
- Special conditions: Standard
Construction
Type & style
- Home type: Townhouse
- Architectural style: Colonial
- Property subtype: Townhouse
Materials
- Combination, Brick
- Foundation: Concrete Perimeter
Condition
- New construction: No
- Year built: 1992
Utilities & green energy
- Sewer: Public Sewer
- Water: Public
Community & HOA
Community
- Subdivision: Stone River
HOA
- Has HOA: Yes
- Amenities included: Pool, Tennis Court(s), Clubhouse, Tot Lots/Playground
- HOA fee: $83 monthly
Location
- Region: Stafford
Financial & listing details
- Price per square foot: $244/sqft
- Tax assessed value: $262,100
- Annual tax amount: $2,228
- Date on market: 7/12/2024
- Listing agreement: Exclusive Right To Sell
- Ownership: Fee Simple
Price history
| Date | Event | Price |
|---|---|---|
| 11/22/2024 | Sold | $395,000$244/sqft |
Source:  Bright MLS #VAST2031158 Report a problem Bright MLS #VAST2031158 Report a problem | ||
| 10/29/2024 | Pending sale | $395,000$244/sqft |
Source:  Long & Foster Broker Feed #VAST2031158 Report a problem Long & Foster Broker Feed #VAST2031158 Report a problem | ||
| 10/17/2024 | Price change | $395,000-4.8%$244/sqft |
Source: Bright MLS #VAST2031158 Report a problem | ||
| 7/12/2024 | Listed for sale | $415,000+121.5%$256/sqft |
Source: Long & Foster Broker Feed #VAST2031158 Report a problem | ||
| 9/19/2017 | Listing removed | $1,500$1/sqft |
Source: CENTURY 21 New Millennium #ST10046531 Report a problem | ||
| 9/1/2017 | Listed for rent | $1,500+0.3%$1/sqft |
Source: Century 21 New Millennium #ST10046531 Report a problem | ||
| 4/2/2015 | Sold | $187,400-1.3%$116/sqft |
Source: Public Record Report a problem | ||
| 3/4/2015 | Listed for sale | $189,900+32.8%$117/sqft |
Source: Century 21 New Millennium #ST8566107 Report a problem | ||
| 11/15/2013 | Listing removed | $1,495$1/sqft |
Source: CENTURY 21 NEW MILLENNIUM #ST8091323 Report a problem | ||
| 10/30/2013 | Price change | $1,495-0.3%$1/sqft |
Source: CENTURY 21 NEW MILLENNIUM #ST8091323 Report a problem | ||
| 9/20/2013 | Price change | $1,500-1.6%$1/sqft |
Source: CENTURY 21 NEW MILLENNIUM #ST8091323 Report a problem | ||
| 6/14/2013 | Price change | $1,525-1.6%$1/sqft |
Source: Century 21 New Millennium #ST8091323 Report a problem | ||
| 5/27/2013 | Listed for rent | $1,550$1/sqft |
Source: Century 21 New Millennium #ST8091323 Report a problem | ||
| 4/25/2002 | Sold | $143,000$88/sqft |
Source: Public Record Report a problem | ||
Public tax history
| Year | Property taxes | Tax assessment |
|---|---|---|
| 2025 | $2,748 +3.4% | $297,500 |
| 2024 | $2,658 +13% | $297,500 +13.5% |
| 2023 | $2,352 +5.6% | $262,100 |
| 2022 | $2,228 +5.5% | $262,100 +20.4% |
| 2021 | $2,112 | $217,700 |
| 2020 | $2,112 +6.8% | $217,700 +11.2% |
| 2019 | $1,977 +2% | $195,700 |
| 2018 | $1,937 | $195,700 +8.2% |
| 2017 | $1,937 +8.2% | $180,900 |
| 2016 | $1,791 | $180,900 +9% |
| 2015 | -- | $165,900 |
| 2014 | -- | $165,900 +5.1% |
| 2013 | -- | $157,900 |
| 2012 | -- | $157,900 +11.4% |
| 2011 | -- | $141,700 |
| 2010 | -- | $141,700 -33.6% |
| 2009 | -- | $213,300 |
| 2008 | -- | $213,300 -16.2% |
| 2006 | -- | $254,600 |
| 2005 | -- | $254,600 +58.8% |
| 2004 | -- | $160,300 +53.5% |
| 2003 | -- | $104,400 |
| 2002 | -- | $104,400 +2.4% |
| 2001 | -- | $102,000 |
| 2000 | -- | $102,000 |
Find assessor info on the county website
Neighborhood: 22554
Nearby homes
- $399,0003 bd4 ba1.5k sqft102 Sedgwick Ct, Stafford, VA 22554Sold

- $396,5004 bd3 ba1.5k sqft104 Sedgwick Ct, Stafford, VA 22554Off Market
- $367,3003 bd3 ba1.1k sqft106 Sedgwick Ct, Stafford, VA 22554Off Market
- $375,9003 bd3 ba1.7k sqft108 Sedgwick Ct, Stafford, VA 22554Off Market
- $369,1003 bd3 ba1.2k sqft200 Sedgwick Ct, Stafford, VA 22554Off Market
- $419,0003 bd3 ba1.4k sqft401 Hatchers Run Ct, Stafford, VA 22554Off Market
- $380,0003 bd4 ba1.3k sqft200 Torbert Loop, Stafford, VA 22554Sold
- $380,2003 bd4 ba1.4k sqft202 Sedgwick Ct, Stafford, VA 22554Off Market
Nearby schools
GreatSchools rating
- 5/10Anthony Burns Elementary SchoolGrades: K-5Distance: 0.9 mi
- 4/10Stafford Middle SchoolGrades: 6-8Distance: 2.2 mi
- 5/10Brooke Point High SchoolGrades: 9-12Distance: 2.5 mi
Schools provided by the listing agent
- High: Brooke Point
- District: Stafford County Public Schools
Source: Bright MLS. This data may not be complete. We recommend contacting the local school district to confirm school assignments for this home.
Get a cash offer in 3 minutes
Find out how much your home could sell for in as little as 3 minutes with a no-obligation cash offer.
Estimated market value
$403,500
Get a cash offer in 3 minutes
Find out how much your home could sell for in as little as 3 minutes with a no-obligation cash offer.
Estimated market value
$403,500
- Virginia
- Stafford County
- Stafford
- 22554
- 100 Sedgwick Ct
Nearby cities
Nearby neighborhoods
Nearby zip codes
Other Stafford Topics
