Discover the perfect blend of space, style, and comfort in this stunning 4-bedroom, 3.5-bath and 3 car garage executive home situated on a generous .3-acre corner lot in Sendero Oaks. No HOA! This impressive two-story residence offers a thoughtfully designed layout ideal for both everyday living and entertaining. As you enter the home, you will notice a bright foyer with a board and batten wall perfect for jackets and backpacks. The sitting room flows seamlessly into the formal dining room. This space could also flex as a homeschool room, home office, or music room. The primary living room is anchored by a beautiful fireplace and fantastic windows overlooking the swimming pool. The kitchen features granite countertops, tall ceilings, electric cooking, spacious pantry, and a large island. An additional dining space off of the kitchen includes updated lighting, great windows, and access to the fabulous backyard. The primary suite is located on the first floor. Perfectly designed, this room is generously sized and features 2 large closets, a walk in shower and soaking tub, double vanity and separate toilet room. The first floor also boasts a half bath, a mud bench and a separate utility room with full size hookups and storage space. Head upstairs and you will find an additional living room plus a bonus space for home office or home gym. The second floor features 3 large bedrooms and 2 full bathrooms, including one ensuite. Walk out attic space makes life a little easier. Outdoors, your private retreat awaits. Enjoy a beautifully designed saltwater pool, perfect for relaxing or hosting summer get-togethers. The pergola and extended patio provide shaded comfort and an ideal setting for year round enjoyment. Located within Crowley ISD, this home combines convenience, flexibility, and upscale living in one exceptional package.
Sold
Street View
Price Unknown
100 Sendero Oak Dr, Crowley, TX 76036
4beds
3,147sqft
Single Family Residence
Built in 2018
0.39 Acres Lot
$525,100 Zestimate®
$--/sqft
$3,218 Estimated rent
Home value
$525,100
$494,000 - $562,000
$3,218/mo
Zestimate® history
Owner options
List your home for rent
$3,218/mo
Rent Zestimate®
Find your next renter with Zillow Rental Manager. Plus, with online applications, you can quickly screen prospective tenants – for free.
$3,218/mo
Rent Zestimate®
Refinance and save
Refinancing to a lower rate could help reduce your monthly payments and save thousands over the life of the loan.
Explore your selling options
Work with a Zillow partner agent
Leverage their expertise and Zillow's premium Showcase listings to get your home seen by more buyers.
Get startedList with your own agent
Get your home in front of millions of buyers by listing it on Zillow.
Learn how to do itSell it yourself
Take full control of how buyers see your home on Zillow by listing For Sale by Owner (FSBO).
List your homeWhat's special
Beautifully designed saltwater poolElectric cookingWalk out attic spaceKitchen features granite countertopsSpacious pantry
Zillow last checked:
Listing updated:
Listed by:
Jennifer Jacocks 0660882 817-870-1600,
RE/MAX Trinity 817-870-1600
Bought with:
Karly Resta, 0704520
Coldwell Banker Apex, REALTORS
Source: NTREIS,MLS#: 21213970
Facts & features
Interior
Bedrooms & bathrooms
- Bedrooms: 4
- Bathrooms: 4
- Full bathrooms: 3
- 1/2 bathrooms: 1
Primary bedroom
- Features: Closet Cabinetry, Ceiling Fan(s), En Suite Bathroom, Linen Closet, Separate Shower, Walk-In Closet(s)
- Level: First
- Dimensions: 22 x 17
Bedroom
- Level: Second
- Dimensions: 14 x 11
Bedroom
- Features: Ceiling Fan(s)
- Level: Second
- Dimensions: 14 x 11
Bedroom
- Features: Ceiling Fan(s)
- Level: Second
- Dimensions: 15 x 11
Other
- Features: En Suite Bathroom
- Level: Second
- Dimensions: 9 x 5
Other
- Features: Dual Sinks
- Level: Second
- Dimensions: 11 x 5
Half bath
- Level: First
- Dimensions: 5 x 5
Living room
- Features: Fireplace
- Level: First
- Dimensions: 16 x 16
Living room
- Level: Second
- Dimensions: 30 x 16
Living room
- Level: First
- Dimensions: 1 x 1
Heating
- Electric, Fireplace(s)
Cooling
- Central Air, Ceiling Fan(s), Electric
Appliances
- Included: Dishwasher, Electric Cooktop, Electric Oven, Electric Water Heater, Disposal, Microwave
- Laundry: Common Area, Washer Hookup, Dryer Hookup, ElectricDryer Hookup, Laundry in Utility Room
Features
- Chandelier, Decorative/Designer Lighting Fixtures, Double Vanity, Eat-in Kitchen, Granite Counters, High Speed Internet, In-Law Floorplan, Kitchen Island, Loft, Multiple Master Suites, Open Floorplan, Other, Pantry, Paneling/Wainscoting, Vaulted Ceiling(s), Walk-In Closet(s), Wired for Sound
- Flooring: Carpet, Laminate, Tile
- Windows: Bay Window(s), Window Coverings
- Has basement: No
- Number of fireplaces: 1
- Fireplace features: Decorative, Electric, Living Room
Interior area
- Total interior livable area: 3,147 sqft
Property
Parking
- Total spaces: 3
- Parking features: Additional Parking, Door-Multi, Door-Single, Driveway, Garage Faces Front, Garage, Garage Door Opener, Inside Entrance, Lighted, On Site, Oversized, Private
- Attached garage spaces: 3
Features
- Levels: Two
- Stories: 2
- Patio & porch: Rear Porch, Front Porch, Other, Patio, Covered
- Exterior features: Awning(s), Fire Pit, Lighting, Outdoor Living Area, Other, Private Yard, Rain Gutters
- Has private pool: Yes
- Pool features: Diving Board, In Ground, Outdoor Pool, Pool, Private, Salt Water, Waterfall, Water Feature
- Fencing: Wood
Lot
- Size: 0.39 Acres
- Features: Back Yard, Cleared, Corner Lot, Backs to Greenbelt/Park, Greenbelt, Lawn, Landscaped, Subdivision, Sprinkler System, Few Trees
- Residential vegetation: Cleared
Details
- Additional structures: Gazebo, Other, Pergola
- Parcel number: 41610245
Construction
Type & style
- Home type: SingleFamily
- Architectural style: Traditional,Detached
- Property subtype: Single Family Residence
Materials
- Brick
- Foundation: Slab
- Roof: Composition,Shingle
Condition
- Year built: 2018
Utilities & green energy
- Sewer: Public Sewer
- Water: Public
- Utilities for property: Electricity Available, Electricity Connected, Sewer Available, Water Available
Community & HOA
Community
- Subdivision: Sendero Oaks Estates
HOA
- Has HOA: No
Location
- Region: Crowley
Financial & listing details
- Tax assessed value: $404,000
- Annual tax amount: $9,477
- Date on market: 3/20/2026
- Cumulative days on market: 19 days
- Listing terms: Cash,Conventional,FHA,VA Loan
- Exclusions: Water softener and purifier, drapes and rods in primary bedroom, tv mount in primary bedroom, blue peg board in garage
Price history
| Date | Event | Price |
|---|---|---|
| 6/3/2026 | Sold | -- |
Source: NTREIS #21213970 Report a problem | ||
| 4/15/2026 | Pending sale | $525,000$167/sqft |
Source: NTREIS #21213970 Report a problem | ||
| 4/8/2026 | Contingent | $525,000$167/sqft |
Source: NTREIS #21213970 Report a problem | ||
| 3/20/2026 | Listed for sale | $525,000+43.8%$167/sqft |
Source: NTREIS #21213970 Report a problem | ||
| 4/21/2021 | Listing removed | -- |
Source:  Coldwell Banker Apex, Realtors Report a problem Coldwell Banker Apex, Realtors Report a problem | ||
| 3/26/2021 | Pending sale | $365,000$116/sqft |
Source: NTREIS #14526844 Report a problem | ||
| 3/8/2021 | Listed for sale | $365,000+12.5%$116/sqft |
Source: NTREIS #14526844 Report a problem | ||
| 4/18/2019 | Listing removed | $324,312$103/sqft |
Source: HomesUSA.com #14029492 Report a problem | ||
| 3/17/2019 | Pending sale | $324,312$103/sqft |
Source: HomesUSA.com #14029492 Report a problem | ||
| 2/23/2019 | Listed for sale | $324,312$103/sqft |
Source: HomesUSA.com #14029492 Report a problem | ||
Public tax history
| Year | Property taxes | Tax assessment |
|---|---|---|
| 2025 | $6,965 -10.9% | $404,000 -12.9% |
| 2024 | $7,818 +8.5% | $463,601 +13.1% |
| 2023 | $7,203 -13.1% | $410,000 +16.6% |
| 2022 | $8,292 -12% | $351,629 -2% |
| 2021 | $9,419 +6.1% | $358,731 +6.8% |
| 2020 | $8,881 +92% | $336,019 +106.2% |
| 2019 | $4,626 +15420634% | $162,953 +16295200% |
| 2018 | $0 | $1 |
| 2017 | $0 | $1 |
| 2016 | $0 | $1 |
| 2015 | $0 | $1 |
| 2014 | $0 | $1 |
| 2013 | -- | $1 |
Find assessor info on the county website
Neighborhood: 76036
Nearby homes
- $580,0006 bd5 ba3.9k sqft200 White Oak Ct, Crowley, TX 76036Off Market

- $545,715-- bd-- ba-- sqft1400 E Hampton Dr, Crowley, TX 76036Off Market
- $416,6004 bd3 ba2.9k sqft204 White Oak Ct, Crowley, TX 76036Off Market
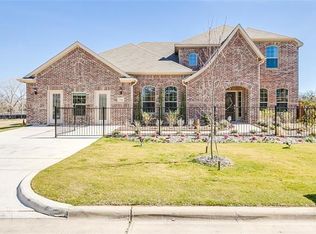
- $361,500-- bd-- ba2.2k sqft208 White Oak Ct, Crowley, TX 76036Off Market
- $1-- bd-- ba-- sqft950 S Hampton Rd, Crowley, TX 76036Off Market
- $360,900-- bd-- ba-- sqft1050 S Hampton Rd, Crowley, TX 76036Off Market
- $387,800-- bd-- ba2.2k sqft100 Buck Oak Ct, Crowley, TX 76036Off Market
- $469,600-- bd-- ba3.8k sqft101 Buck Oak Ct, Crowley, TX 76036Off Market
Nearby schools
GreatSchools rating
- 5/10Deer Creek Elementary SchoolGrades: PK-5Distance: 0.8 mi
- 4/10Richard Allie MiddleGrades: 6-8Distance: 1.2 mi
- 3/10Crowley High SchoolGrades: 9-12Distance: 1.6 mi
Schools provided by the listing agent
- Elementary: Deer Creek
- Middle: Richard Allie
- High: Crowley
- District: Crowley ISD
Source: NTREIS. This data may not be complete. We recommend contacting the local school district to confirm school assignments for this home.
Get a cash offer in 3 minutes
Find out how much your home could sell for in as little as 3 minutes with a no-obligation cash offer.
Estimated market value
$525,100
Get a cash offer in 3 minutes
Find out how much your home could sell for in as little as 3 minutes with a no-obligation cash offer.
Estimated market value
$525,100
- Texas
- Tarrant County
- Crowley
- 76036
- 100 Sendero Oak Dr
Nearby cities
Nearby neighborhoods
Nearby zip codes
Other Crowley Topics
