Skip main navigation
Sold for $1,400,000
  • $1,400,000

    100 Seven Oaks Court, Hampstead, NC 28443

    5beds
    3,616sqft
    Single Family Residence
    Built in 2019
    0.48 Acres Lot
    $1,432,400 Zestimate®
    $387/sqft
    $4,167 Estimated rent

    Home value

    $1,432,400

    $1.30M - $1.56M

    $4,167/mo

    Zestimate® history
    Loading
    Loading...

    Owner options

    List your home for rent

    $4,167/mo

    Rent Zestimate®

    Find your next renter with Zillow Rental Manager. Plus, with online applications, you can quickly screen prospective tenants – for free.

    Learn more

    $4,167/mo

    Rent Zestimate®

    Refinance and save

    $8,245/mo

    Est. payment

    Refinancing to a lower rate could help reduce your monthly payments and save thousands over the life of the loan.

    See today's rates

    $8,245/mo

    Est. payment

    Explore your selling options

    Work with a Zillow partner agent

    Leverage their expertise and Zillow's premium Showcase listings to get your home seen by more buyers.

    Get started

    List with your own agent

    Get your home in front of millions of buyers by listing it on Zillow.

    Learn how to do it

    Sell it yourself

    Take full control of how buyers see your home on Zillow by listing For Sale by Owner (FSBO).

    List your home

    What's special

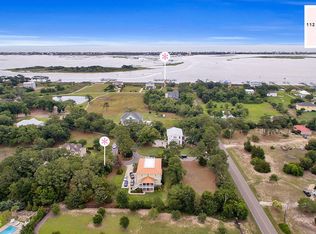
    Escape to your private oasis in the exclusive Sloop Point Plantation community boasting only 21 homesites, adorned with the timeless beauty of 150+ year old coast live oaks. Nestled along the serene waterfront, this community offers unparalleled luxury living. Step into luxury living with a chef's kitchen equipped with a gas range, separate refrigerator and freezer, coffee bar with handcrafted artisan tiles backsplash, all centered around a custom concrete countertop island. Entertain effortlessly in the outdoor living space, featuring an outdoor kitchen with Wilmington Grill and Komodo style grill, a saltwater pool, and a grotto area complete with a garden, fire pit, and bench seating. Enjoy direct access from the recreation room, equipped with a wet bar and commercial ice maker, perfect for hosting gatherings. Retreat to the heated 3rd-floor porch, offering views of the Intracoastal Waterway and Topsail Island, or take advantage of the private pier with a deeded 10,000 lb boat slip/lift for endless days on the water. For added convenience, a dedicated golf cart garage provides storage for your recreational vehicles. Outdoor enthusiasts will appreciate the matching outbuilding for outdoor storage and the ''board'' room under the front porch, ideal for storing surfboards, kayaks, and SUPs. After a day of outdoor adventures, rinse off in the outdoor shower before retiring to the comfort of your luxurious abode. Experience coastal living at its finest in this meticulously crafted retreat, where every detail has been thoughtfully curated for the discerning homeowner. Don't miss your chance to make this dream property your reality. Schedule your private tour today!

    Zillow last checked:

    Listing updated:

    Listed by:

    Brody Welte 910-803-3399,

    Coastal Properties

    Bought with:

    Joshua Howell, 317204

    EXP Realty LLC - C

    Source: Hive MLS,MLS#: 100439190MLS LogoOriginating MLS: Cape Fear Realtors MLS, Inc.

    Facts & features

    Interior

    Bedrooms & bathrooms
    • Bedrooms: 5
    • Bathrooms: 5
    • Full bathrooms: 4
    • 1/2 bathrooms: 1
    Primary bedroom
    • Level: Third
    • Dimensions: 16 x 13
    Bedroom 2
    • Level: Second
    • Dimensions: 14 x 12
    Bedroom 3
    • Level: Second
    • Dimensions: 13 x 11
    Bedroom 4
    • Level: Second
    • Dimensions: 15 x 13
    Bedroom 5
    • Level: First
    • Dimensions: 12 x 10
    Bonus room
    • Level: First
    • Dimensions: 22 x 13
    Breakfast nook
    • Level: Third
    • Dimensions: 11 x 9
    Kitchen
    • Level: Third
    • Dimensions: 17 x 13
    Laundry
    • Level: Second
    • Dimensions: 9 x 8
    Living room
    • Level: Third
    • Dimensions: 19 x 17
    Office
    • Level: Second
    • Dimensions: 11 x 9
    Heating
    • Fireplace(s), Forced Air, Heat Pump, Electric
    Cooling
    • Central Air, Heat Pump
    Appliances
    • Included: Vented Exhaust Fan, Mini Refrigerator, Gas Oven, Built-In Microwave, Freezer, Water Softener, Washer, Self Cleaning Oven, Refrigerator, Range, Ice Maker, Humidifier, Dryer, Double Oven, Disposal, Dishwasher
    • Laundry: Dryer Hookup, Washer Hookup, Laundry Room
    Features
    • Sound System, Central Vacuum, Walk-in Closet(s), Vaulted Ceiling(s), High Ceilings, Mud Room, Generator Plug, Kitchen Island, Elevator, Ceiling Fan(s), Pantry, Reverse Floor Plan, Walk-in Shower, Wet Bar, Blinds/Shades, Home Theater, Walk-In Closet(s)
    • Flooring: LVT/LVP, Wood
    • Windows: Storm Window(s)
    • Basement: None
    • Attic: Access Only
    Interior area
    • Total structure area: 3,616
    • Total interior livable area: 3,616 sqft

    Property

    Parking
    • Total spaces: 3
    • Parking features: Garage Faces Side, Golf Cart Parking, Concrete, Garage Door Opener, Lighted
    Accessibility
    • Accessibility features: Accessible Elevator Installed
    Features
    • Levels: Three Or More
    • Stories: 3
    • Patio & porch: Covered, Deck, Porch, Balcony
    • Exterior features: Outdoor Shower, Irrigation System, Gas Grill, Outdoor Kitchen, Gas Log
    • Pool features: In Ground
    • Fencing: Back Yard,Metal/Ornamental
    • Has view: Yes
    • View description: ICW, Water
    • Water view: Water
    • Waterfront features: Boat Lift, Deeded Water Access, Deeded Water Rights, Water Access Comm, Boat Dock, Boat Slip
    Lot
    • Size: 0.48 Acres
    • Dimensions: 160 x 165 x 88 x 34 x 129
    • Features: Cul-De-Sac, Corner Lot, Boat Dock, Boat Lift, Boat Slip, Deeded Water Access, Deeded Water Rights, Water Access Comm
    Details
    • Additional structures: Shed(s)
    • Parcel number: 42242442820000
    • Zoning: RP
    • Special conditions: Standard

    Construction

    Type & style
    • Home type: SingleFamily
    • Property subtype: Single Family Residence
    Materials
    • Fiber Cement
    • Foundation: Slab
    • Roof: Metal
    Condition
    • New construction: No
    • Year built: 2019

    Utilities & green energy

    • Sewer: Septic Tank
    • Water: Well
    • Utilities for property: Water Connected

    Community & neighborhood

    Security
    • Security features: Fire Sprinkler System, Security Lights, Security System, Smoke Detector(s)
    Location
    • Region: Hampstead
    • Subdivision: Sloop Point Plantation

    HOA & financial

    HOA
    • Has HOA: Yes
    • HOA fee: $1,200 monthly
    • Amenities included: Waterfront Community, Boat Dock, Jogging Path, Maintenance Common Areas, Maintenance Roads, Management, Sidewalks, Taxes
    • Association name: Sloop Point Plantation Property Owners Assoc.
    • Association phone: 910-274-5455

    Other

    Other facts
    • Listing agreement: Exclusive Agency
    • Listing terms: Cash,Conventional

    Price history

    DateEventPrice
    11/4/2024Sold$1,400,000-6.7%$387/sqft
    Source: Hive MLS #100439190 Report a problem
    8/16/2024Pending sale$1,500,000$415/sqft
    Source: Hive MLS #100439190 Report a problem
    7/15/2024Price change$1,500,000-6.3%$415/sqft
    Source: Hive MLS #100439190 Report a problem
    6/18/2024Price change$1,600,000+1.6%$442/sqft
    Source: Hive MLS #100439190 Report a problem
    6/17/2024Price change$1,575,000-4.5%$436/sqft
    Source: Hive MLS #100439190 Report a problem
    6/4/2024Price change$1,650,000-5.7%$456/sqft
    Source: Hive MLS #100439190 Report a problem
    5/23/2024Price change$1,750,000-7.8%$484/sqft
    Source: Hive MLS #100439190 Report a problem
    4/17/2024Listed for sale$1,899,000+1125.2%$525/sqft
    Source: Hive MLS #100439190 Report a problem
    12/18/2017Sold$155,000-22.1%$43/sqft
    Source: Public Record Report a problem
    6/2/2005Sold$199,000$55/sqft
    Source: Public Record Report a problem

    Public tax history

    YearProperty taxesTax assessment
    2025$5,694 $675,912 +13.8%
    2024$5,694 $593,967
    2023$5,694 +12.6%$593,967
    2022$5,055 +3.8%$593,967 +1.5%
    2021$4,872 $585,207 +350.2%
    2020-- $130,000
    2019$1,082 $130,000 -13.3%
    2018$1,082 -17.3%$150,000 -40%
    2017$1,309 -39.3%$250,000
    2016$2,156 $250,000
    2015$2,156 $250,000
    2014-- $250,000
    2013-- $250,000

    Find assessor info on the county website

    Neighborhood: 28443

    Nearby schools

    GreatSchools rating
    Schools provided by the listing agent
    • Elementary: Surf City
    • Middle: Surf City
    • High: Topsail

    Source: Hive MLS. This data may not be complete. We recommend contacting the local school district to confirm school assignments for this home.

    Get a cash offer in 3 minutes
    Find out how much your home could sell for in as little as 3 minutes with a no-obligation cash offer.
    Estimated market value
    $1,432,400
    Get a cash offer in 3 minutes
    Find out how much your home could sell for in as little as 3 minutes with a no-obligation cash offer.
    Estimated market value
    $1,432,400