Very special and rare location among Sedona's beautiful Red Rocks: enchanted and extensively remodeled Cottage at Coffeepot. Securely located in an exclusive gated high-end community of 34 homes embedded in a 10 acre park-like setting with pool and tennis court, and surrounded on 3 sides by National Forest, it is warm, bright, spacious and extremely private. Elevated above a heavily forested Arroyo with birds and lots of wildlife, this single level end unit has the privacy and feel of a tree-house. With 2 bedrooms, 2 baths and a den and just under 2,100 square feet, it sits on one of the largest lots within the Cottages. Two decks and large outdoor spaces invite the all-year-round Sedona indoor-outdoor lifestyle. - Designed by renowned architect Don Woods this home offers warm wood floors, high beamed ceilings, an open floor plan, high-end appliances and exquisitely remodeled bathrooms and kitchen. Large windows and floor to ceiling glass front allow nature to come into the home and sunlight to flood the rooms. (See list of improvements at the end of these remarks.)
Living at the Cottages is a lifestyle choice. Watch dramatic sunrises reflected on the Red Rocks, observe all kinds of birds and wildlife from the privacy of your home, immerse yourself in Sedona's starry night skies, swim, play tennis or start hiking and biking from your home.
Low maintenance and an on-site care taker make life easy. -
The Cottages at Coffeepot are a certified Firewise USA community with a low fire risk rating.
Situated at the end of Soldiers Pass in perhaps the most exclusive area of luxury homes, the Cottages are private and tucked away, yet only 3 driving minutes from all amenities of town.
Great investment as no comparable building sites are available for development.
Buyer pays a 1% New Member Special Assessment into the reserve fund (1% of the sales price).
List of Improvements
Exterior
New front and rear decks
Stucco repair and new paint
Front: built-in high-end pellet smoker/grill with stainless steel drawers
Wood-fired pizza oven
String lighting with remote
Overhead awning with remote
New wire railing
High-end planters
Doorbell camera
Rear: new wire railing
Overhead awning with remote for rear and for office area
High-end Tuuci cantilever umbrella
High-end planters
Dual Starlink satellite internet dishes (one high performance dish, one standard) with high-end whole house WiFi system by Netgear with battery backup
Exterior camera with color night vision
Under house and garage camera
All rooms
New hardwood flooring in all rooms - large slab tile for primary bathroom
Smart electrical switches (Lutron)
Smart shades (Somfy)
Custom remotes
Kitchen
Full remodel: Italian Marble counters, back-splash with waterfall
Cabinetry, pantry corner shelving, high-end Kohler pulls
Wolf Appliances: gas hook up, gas range with griddle, deep commercial range with commercial blower, custom blower surround, convection oven, steam oven, warming drawer
Subzero fridge with freezer
Bosch dishwasher
Delta thick steel sink
Delta touch tap
Delta instant hot water tap - instant hot water unit with filter
SimpleHuman color matched soap dispenser and paper-towel holder
Walnut floating shelving
Garberator
Designer lighting with designer LED bulbs
Electric roller privacy shades
Living room
Cleanup of fireplace, river stones in exterior area
Custom floating shelving and shelf light for art area
Quartz counter top
Cabinetry underneath with high-end Kohler pulls and custom carved airflow slits
Den
Full remodel: floor to ceiling custom built-in bookshelf with solid walnut shelf and cabinetry underneath
Custom shelf lighting
High-end Kohler pulls
Electric roller privacy shades for sliding glass door
Manual privacy shades for other windows
Primary bedroom
Manual shades
Flush mounted LG OLED TV with wall Apple TV and Router
Primary closet
Added electrical plugs
Primary bathroom
Full remodel: new vanities
Quartz counter tops
High-end back-lit mirrors
High-end Kohler fixtures, pulls, vessel sinks
Walk-in shower with river stone tiles, large slab custom tiles, Kohler fixtures
Single-wall high-end tub, Kohler fixture, electrical plug for TV
Custom shelving with Kohler pulls
New Washer/dryer combo
Guest bedroom
Full remodel: custom desk and shelving in closet
Designer Wallpaper
Manual roller shades
Guest bathroom
Full remodel: Walk-in corner shower with high-end Kohler fixtures, river stone tiles, custom shower hardware
Quartz counter-top
Kohler fixtures and lighting
Kohler vessel sink and cabinetry underneath with high-end Kohler pulls
High-end lighted mirror
New electrical plug with Dyson vacuum with stand
Garage
Custom shelving
Milwaukee tool chest
Sold for $1,595,000
$1,595,000
100 Shadow Mountain Drive, Sedona, AZ 86336
2beds
2,087sqft
Townhouse
Built in 1989
8,757 Square Feet Lot
$1,586,800 Zestimate®
$764/sqft
$4,364 Estimated rent
Home value
$1,586,800
$1.43M - $1.76M
$4,364/mo
Zestimate® history
Owner options
List your home for rent
$4,364/mo
Rent Zestimate®
Find your next renter with Zillow Rental Manager. Plus, with online applications, you can quickly screen prospective tenants – for free.
$4,364/mo
Rent Zestimate®
Refinance and save
$7,732/mo
Est. payment
Refinancing to a lower rate could help reduce your monthly payments and save thousands over the life of the loan.
$7,732/mo
Est. payment
Explore your selling options
Work with a Zillow partner agent
Leverage their expertise and Zillow's premium Showcase listings to get your home seen by more buyers.
Get startedList with your own agent
Get your home in front of millions of buyers by listing it on Zillow.
Learn how to do itSell it yourself
Take full control of how buyers see your home on Zillow by listing For Sale by Owner (FSBO).
List your homeWhat's special
Open floor planWalnut floating shelvingCustom shelf lightingHigh beamed ceilingsDoorbell cameraHigh-end plantersSubzero fridge with freezer
Zillow last checked:
Listing updated:
Listed by:
Gila Hager-Sherman 928-300-6567,
Russ Lyon Sotheby's International Realty
Bought with:
Jacqueline Weems, SA114786000
Russ Lyon Sotheby's International Realty
Rainey Highley, SA712555000
Russ Lyon Sotheby's International Realty
Source: ARMLS,MLS#: 6974809
Facts & features
Interior
Bedrooms & bathrooms
- Bedrooms: 2
- Bathrooms: 2
- Full bathrooms: 2
Heating
- Natural Gas
Cooling
- Central Air, Ceiling Fan(s)
Appliances
- Included: Washer/Dryer Stacked, Dryer, Washer, Refrigerator, Built-in Microwave, Dishwasher, Disposal, Gas Range, Electric Oven, Gas Cooktop
- Laundry: Engy Star (See Rmks)
Features
- High Speed Internet, Smart Home, Double Vanity, Breakfast Bar, Vaulted Ceiling(s), Kitchen Island, Pantry, Full Bth Master Bdrm, Separate Shwr & Tub
- Flooring: Stone, Wood
- Windows: Screens, Skylight(s), Double Pane Windows, Mechanical Sun Shds
- Has basement: No
- Number of fireplaces: 1
- Fireplace features: Gas
- Common walls with other units/homes: End Unit
Interior area
- Total structure area: 2,087
- Total interior livable area: 2,087 sqft
Property
Parking
- Total spaces: 2
- Parking features: Off Street, Detached Garage, Garage Door Opener, Attch'd Gar Cabinets, Electric Vehicle Charging Station(s)
- Garage spaces: 2
Features
- Stories: 1
- Patio & porch: Patio
- Exterior features: Rain Gutters, Private Street(s), Private Yard, Built-in Barbecue
- Spa features: None
- Fencing: Front Yard,Back Yard
- Has view: Yes
- View description: Panoramic, Red Rocks/Boulders, Trees/Woods, Mountain(s)
Lot
- Size: 8,757 Square Feet
- Features: Corner Lot, Desert Back, Desert Front
Details
- Parcel number: 40839035
Construction
Type & style
- Home type: Townhouse
- Architectural style: See Remarks,Contemporary
- Property subtype: Townhouse
- Attached to another structure: Yes
Materials
- Stucco, Wood Frame
- Foundation: Slab
- Roof: Composition
Condition
- Year built: 1989
Details
- Builder name: Phil Morris
Utilities & green energy
- Sewer: Private Sewer
- Water: City Water
- Utilities for property: Phone Available, Natural Gas Connected
Green energy
- Water conservation: Low-Flow Fixtures, Recirculation Pump
Community & HOA
Community
- Features: Pool, Gated, Tennis Court(s)
- Security: Security System Owned
- Subdivision: THE COTTAGES AT COFFEEPOT AMD
HOA
- Has HOA: Yes
- Services included: Sewer, Street Maint, Front Yard Maint, Trash
- HOA fee: $484 monthly
- HOA name: Cottages HOA
- HOA phone: 928-282-3040
Location
- Region: Sedona
Financial & listing details
- Price per square foot: $764/sqft
- Tax assessed value: $1,016,286
- Annual tax amount: $5,821
- Date on market: 7/11/2026
- Cumulative days on market: 18 days
- Listing terms: Cash,Conventional
- Ownership: Fee Simple
- Road surface type: Paved
Price history
| Date | Event | Price |
|---|---|---|
| 3/16/2026 | Sold | $1,595,000$764/sqft |
Source:  ARMLS #6974809 Report a problem ARMLS #6974809 Report a problem | ||
| 2/13/2026 | Pending sale | $1,595,000$764/sqft |
Source: ARMLS #6974809 Report a problem | ||
| 1/26/2026 | Listed for sale | $1,595,000+84.4%$764/sqft |
Source: ARMLS #6974809 Report a problem | ||
| 6/9/2020 | Sold | $865,000-1.6%$414/sqft |
Source: ARMLS #522153 Report a problem | ||
| 5/3/2020 | Pending sale | $879,000$421/sqft |
Source: Russ Lyon Sotheby's International Realty #522153 Report a problem | ||
| 1/31/2020 | Listed for sale | $879,000+13.4%$421/sqft |
Source: Russ Lyon Sotheby's Intl Rlty #522153 Report a problem | ||
| 4/17/2017 | Sold | $775,000-2.9%$371/sqft |
Source:  SVVAR #511886 Report a problem SVVAR #511886 Report a problem | ||
| 3/17/2017 | Pending sale | $798,000$382/sqft |
Source: RE/MAX Sedona #511886 Report a problem | ||
| 3/2/2017 | Price change | $798,000-1.5%$382/sqft |
Source: RE/MAX Sedona #511886 Report a problem | ||
| 1/9/2017 | Listed for sale | $810,000+17.4%$388/sqft |
Source: RE/MAX Sedona #511886 Report a problem | ||
| 3/19/2014 | Sold | $690,000-4%$331/sqft |
Source: SVVAR #502122 Report a problem | ||
| 10/9/2013 | Listed for sale | $719,000+15.8%$345/sqft |
Source: Russ Lyon Sotheby's International Realty #502122 Report a problem | ||
| 2/9/2013 | Listing removed | $621,000$298/sqft |
Source: Coldwell Banker First Affiliate #134094 Report a problem | ||
| 1/30/2013 | Listed for sale | $621,000+3.7%$298/sqft |
Source: Coldwell Banker First Affiliate #134094 Report a problem | ||
| 10/19/2012 | Sold | $599,000-3.5%$287/sqft |
Source: Public Record Report a problem | ||
| 9/2/2012 | Listed for sale | $621,000+65.6%$298/sqft |
Source: Coldwell Banker First Affiliate #134094 Report a problem | ||
| 6/3/1996 | Sold | $375,000$180/sqft |
Source: SVVAR #314841 Report a problem | ||
Public tax history
| Year | Property taxes | Tax assessment |
|---|---|---|
| 2025 | $5,821 +3% | $79,638 +5% |
| 2024 | $5,652 +2.1% | $75,846 -41.7% |
| 2023 | $5,538 -2.5% | $130,086 +22.5% |
| 2022 | $5,682 -0.3% | $106,192 +8.1% |
| 2021 | $5,696 +0.8% | $98,277 -9.9% |
| 2020 | $5,654 +5.1% | $109,066 |
| 2019 | $5,377 +2.4% | -- |
| 2018 | $5,249 +2% | -- |
| 2017 | $5,146 +4.6% | -- |
| 2016 | $4,921 +4% | -- |
| 2015 | $4,732 | -- |
| 2014 | -- | -- |
| 2013 | -- | -- |
| 2012 | -- | -- |
| 2011 | $4,377 | $50,495 |
| 2010 | -- | -- |
| 2009 | $4,134 +2.3% | -- |
| 2008 | $4,043 | -- |
| 2007 | -- | -- |
| 2006 | -- | -- |
| 2005 | -- | -- |
| 2004 | -- | -- |
| 2003 | -- | -- |
| 2002 | -- | -- |
| 2001 | -- | -- |
Find assessor info on the county website
Neighborhood: 86336
Nearby homes
- $1,202,300-- bd-- ba1.9k sqft104 Shadow Mountain Dr, Sedona, AZ 86336Off Market
- $1,272,4002 bd1 ba2k sqft106 Shadow Mountain Dr, Sedona, AZ 86336Off Market
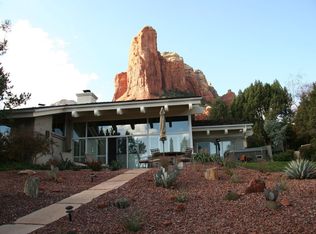
- $1,454,5002 bd2 ba1.9k sqft108 Shadow Mountain Dr, Sedona, AZ 86336Off Market
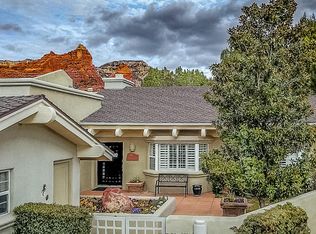
- $1,390,0003 bd3 ba2.6k sqft375 Shadow Rock Dr, Sedona, AZ 86336Sold

- $1,170,900-- bd-- ba2k sqft99 Shadow Mountain Dr, Sedona, AZ 86336Off Market
- $1,401,4002 bd2 ba1.7k sqft110 Shadow Mountain Dr, Sedona, AZ 86336Off Market
- $1,360,0002 bd2 ba1.7k sqft111 Shadow Mountain Dr, Sedona, AZ 86336Sold
- $1,347,1002 bd2 ba1.9k sqft78 Shadow Mountain Dr, Sedona, AZ 86336Off Market
Nearby schools
GreatSchools rating
- 9/10West Sedona Elementary SchoolGrades: PK-6Distance: 0.7 mi
- 5/10Sedona Red Rock High SchoolGrades: 6-12Distance: 3.4 mi
Schools provided by the listing agent
- Elementary: West Sedona Elementary School
- Middle: Sedona Red Rock Junior/Senior High School
- High: Sedona Red Rock Junior/Senior High School
- District: Sedona-Oak Creek JUSD #9
Source: ARMLS. This data may not be complete. We recommend contacting the local school district to confirm school assignments for this home.
Get a cash offer in 3 minutes
Find out how much your home could sell for in as little as 3 minutes with a no-obligation cash offer.
Estimated market value
$1,586,800
Get a cash offer in 3 minutes
Find out how much your home could sell for in as little as 3 minutes with a no-obligation cash offer.
Estimated market value
$1,586,800
- Arizona
- Yavapai County
- Sedona
- 86336
- 100 Shadow Mountain Drive
Nearby cities
Nearby neighborhoods
Nearby zip codes
Other Sedona Topics
