Skip main navigation
Sold for $395,000
  • $395,000

    100 Shadows Lawn Dr, Athens, TN 37303

    3beds
    1,592sqft
    Single Family Residence
    Built in 2023
    0.44 Acres Lot
    $394,200 Zestimate®
    $248/sqft
    $1,709 Estimated rent

    Home value

    $394,200

    $288,000 - $544,000

    $1,709/mo

    Zestimate® history
    Loading
    Loading...

    Owner options

    List your home for rent

    $1,709/mo

    Rent Zestimate®

    Find your next renter with Zillow Rental Manager. Plus, with online applications, you can quickly screen prospective tenants – for free.

    Learn more

    $1,709/mo

    Rent Zestimate®

    Refinance and save

    $2,343/mo

    Est. payment

    Refinancing to a lower rate could help reduce your monthly payments and save thousands over the life of the loan.

    See today's rates

    $2,343/mo

    Est. payment

    Explore your selling options

    Work with a Zillow partner agent

    Leverage their expertise and Zillow's premium Showcase listings to get your home seen by more buyers.

    Get started

    List with your own agent

    Get your home in front of millions of buyers by listing it on Zillow.

    Learn how to do it

    Sell it yourself

    Take full control of how buyers see your home on Zillow by listing For Sale by Owner (FSBO).

    List your home

    What's special

    Quiet wooded backdropOpen livingLight-filled welcomingStainless appliancesTray ceilingsGranite countertopsWide-plank lvp flooring
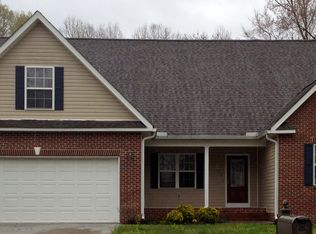
    Immaculate Craftsman Home with Open Living, Covered Rocking Chair Front Porch! Just built in 2024 but, Better than new with Upgrades! Great location, minutes to I-75, downtown Athens, shopping in between Chattanooga and Knoxville. Welcome home to this exceptionally well-maintained, like-new Craftsman-style residence that blends timeless design with modern, open living—set in a peaceful, setting that offers both some privacy and everyday comfort. From the moment you step through the beautiful double front doors, the home feels light-filled, welcoming, and truly move-in ready. The heart of the home is the spacious open-concept living area, highlighted by tray ceilings, recessed lighting, and wide-plank LVP flooring that flows seamlessly throughout the main living spaces. The living room is generously sized for gathering and relaxing, perfectly positioned to connect with the kitchen and dining areas for effortless entertaining. The kitchen is a true focal point, offering white cabinetry, granite countertops, stainless appliances, and an oversized island with bar seating—ideal for casual meals or hosting guests. Multiple windows flood the space with natural light and provide peaceful views of the surrounding trees, while the adjacent dining area offers ample room for everyday meals or special occasions. Step outside to enjoy the covered back porch, complete with ceiling fan and space for seating—perfect for morning coffee, evening relaxation, or simply enjoying the quiet, wooded backdrop. This outdoor living space extends the home beautifully and enhances the sense of privacy and tranquility. Porch is made of composite wood to last and low maintenance. The primary suite is a relaxing retreat, featuring a tray ceiling, ceiling fan, plush carpet, and abundant natural light. The en-suite bath delivers a spa-inspired feel with dual vanities, granite countertops, modern fixtures, and a beautifully finished walk-in shower designed for comfort and efficiency Additional bedrooms are well-proportioned and inviting, each with neutral finishes, ceiling fans, and ample closet space ideal for family, guests, or flexible living needs. A dedicated home office provides a comfortable and functional work-from-home space with room for desks, storage, and equipment. The secondary bathroom continues the home's high standards with granite countertops, updated fixtures, and a stylish tiled tub/shower surround that feels clean, modern, and timeless. A standout laundry room offers built-in shelving and generous space for organization, making daily routines efficient and clutter-free. HUGE UPGRADES SINCE MOVE IN! 1. Flooring coating for Garage and Front Porch installed. 2. Leaf Filter gutter protection with transferable lifetime warranty. 3.1958 Basements complete crawlspace encapsulation and humidity control with tranferable warranty. 4. Aqua Clear Whole House water filtration and softener with reverse osmosis home drinking system plumbed to refrigerator and icemaker with separate sink fountain head. 5. Wired for Generator. BETTER THAN NEW! New storage shed in back of yard for tools and mower etc Every detail reflects pride of ownership and thoughtful design, making it easy to envision living here from day one. Homes offering this level of condition, layout, and peaceful setting are increasingly hard to find. Schedule your private showing today this is the kind of home that simply feels right the moment you walk in.

    Zillow last checked:

    Listing updated:

    Listed by:

    Ozzie Webb 423-462-1027,

    East Tennessee Properties, LLC

    Bought with:

    Comps Non Member Licensee

    COMPS ONLY

    Source: Greater Chattanooga Realtors,MLS#: 1527087

    Facts & features

    Interior

    Bedrooms & bathrooms
    • Bedrooms: 3
    • Bathrooms: 2
    • Full bathrooms: 2
    Heating
    • Central
    Cooling
    • Central Air, Ceiling Fan(s)
    Appliances
    • Included: Dishwasher, Microwave, Range Hood
    • Laundry: Laundry Room
    Features
    • Kitchen Island, Tray Ceiling(s)
    • Flooring: Carpet, Luxury Vinyl
    • Has basement: No
    • Has fireplace: No
    Interior area
    • Total structure area: 1,592
    • Total interior livable area: 1,592 sqft
    • Finished area above ground: 1,592

    Property

    Parking
    • Total spaces: 2
    • Parking features: Driveway, Garage
    • Attached garage spaces: 2
    Features
    • Levels: One
    • Patio & porch: Porch - Covered
    • Exterior features: Storage
    • Pool features: None
    • Spa features: None
    • Fencing: None
    Lot
    • Size: 0.44 Acres
    • Dimensions: 125 x 151 x 133 x 141
    • Features: Level
    Details
    • Additional structures: Shed(s)
    • Parcel number: 057g A 063.00

    Construction

    Type & style
    • Home type: SingleFamily
    • Architectural style: Ranch
    • Property subtype: Single Family Residence
    Materials
    • Block
    • Foundation: Brick/Mortar
    • Roof: Shingle
    Condition
    • New construction: No
    • Year built: 2023

    Utilities & green energy

    • Sewer: Public Sewer
    • Water: Public
    • Utilities for property: Electricity Connected, Water Connected

    Community & HOA

    Community
    • Features: None
    • Subdivision: The Davis Place
    HOA
    • Has HOA: Yes
    • Amenities included: None
    • HOA fee: $100 annually
    Location
    • Region: Athens

    Financial & listing details

    • Price per square foot: $248/sqft
    • Tax assessed value: $279,000
    • Annual tax amount: $1,457
    • Date on market: 1/21/2026
    • Listing terms: Cash,FHA,USDA Loan,VA Loan
    • Road surface type: Asphalt

    Price history

    DateEventPrice
    3/31/2026Sold$395,000$248/sqft
    Source: Greater Chattanooga Realtors #1527087 Report a problem
    3/13/2026Contingent$395,000$248/sqft
    Source: RCAR #20260225 Report a problem
    3/13/2026Pending sale$395,000$248/sqft
    Source: East Tennessee Realtors #1327077 Report a problem
    2/15/2026Price change$395,000-0.7%$248/sqft
    Source: RCAR #20260225 Report a problem
    2/6/2026Price change$397,777-0.5%$250/sqft
    Source: East Tennessee Realtors #1327077 Report a problem
    1/15/2026Listed for sale$399,900+1899.5%$251/sqft
    Source: RCAR #20260225 Report a problem
    8/21/2023Sold$20,000$13/sqft
    Source: Public Record Report a problem

    Public tax history

    YearProperty taxesTax assessment
    2025$1,458 $69,750
    2024$1,458 +2096.9%$69,750 +2096.9%
    2023$66 -20.9%$3,175 +9.5%
    2022$84 $2,900
    2021$84 +2.8%$2,900
    2020$82 $2,900
    2019$82 $2,900
    2018$82 -0.5%$2,900 -31.8%
    2017$82 +18.8%$4,250
    2016$69 $4,250
    2015-- $4,250
    2014$117 $4,250
    2013$117 $4,250
    2012-- $4,250
    2011$113 $4,250
    2010$113 $4,250
    2009$113 $4,250
    2008$113 $4,250
    2007-- $4,250 -10.5%
    2006$152 $4,750
    Find assessor info on the county website

    Neighborhood: 37303

    Nearby schools

    GreatSchools rating
    Schools provided by the listing agent
    • Elementary: Athens City Primary School
    • Middle: Athens Middle
    • High: McMinn Central

    Source: Greater Chattanooga Realtors. This data may not be complete. We recommend contacting the local school district to confirm school assignments for this home.

    Get pre-qualified for a loan
    At Zillow Home Loans, we can pre-qualify you in as little as 5 minutes with no impact to your credit score.

    An equal housing lender. NMLS #10287.

    Sell for more on Zillow
    Get a Zillow Showcase℠ listing at no additional cost and you could sell for .
    $394,200
    2% more
    +$7,884
    With Zillow Showcase(estimated)
    $402,084