One-Level Living. Brooke plan 1,544 finished sq. ft. Luxury vinyl plank in foyer, kitchen, dining room, great room and mud room. Pantry, stained cabinets, island, granite counter tops, stainless appliances side by side fridge, tile back splash. Cased windows and doors. Baths feature 13" x 13" ceramic title. 14 x 12 patio 15 SEER HVAC programmable thermostats. Security system. Upgraded lighting, decorator features. Photos are of model home.
Closed
$353,973
100 Shady Ct, Waynesboro, VA 22980
3beds
1,544sqft
Single Family Residence
Built in 2023
0.7 Acres Lot
$371,700 Zestimate®
$229/sqft
$2,180 Estimated rent
Home value
$371,700
$353,000 - $390,000
$2,180/mo
Zestimate® history
Owner options
List your home for rent
$2,180/mo
Rent Zestimate®
Find your next renter with Zillow Rental Manager. Plus, with online applications, you can quickly screen prospective tenants – for free.
$2,180/mo
Rent Zestimate®
Refinance and save
$2,355/mo
Est. payment
Refinancing to a lower rate could help reduce your monthly payments and save thousands over the life of the loan.
$2,355/mo
Est. payment
Explore your selling options
Work with a Zillow partner agent
Leverage their expertise and Zillow's premium Showcase listings to get your home seen by more buyers.
Get startedList with your own agent
Get your home in front of millions of buyers by listing it on Zillow.
Learn how to do itSell it yourself
Take full control of how buyers see your home on Zillow by listing For Sale by Owner (FSBO).
List your homeWhat's special
Mud roomGreat roomGranite counter topsTile back splashStained cabinetsStainless appliances sideDining room
Zillow last checked:
Listing updated:
Listed by:
CHRISTOPHER BURNS 804-640-9726,
LONG & FOSTER - CHARLOTTESVILLE
Bought with:
DAN CONQUEST, 0225074616
HOWARD HANNA ROY WHEELER REALTY CO.- CHARLOTTESVILLE
Source: CAAR,MLS#: 650554 Originating MLS: Charlottesville Area Association of Realtors
Originating MLS: Charlottesville Area Association of RealtorsFacts & features
Interior
Bedrooms & bathrooms
- Bedrooms: 3
- Bathrooms: 2
- Full bathrooms: 2
- Main level bathrooms: 2
- Main level bedrooms: 3
Rooms
- Room types: Bathroom, Bedroom, Full Bath
Bedroom
- Level: First
Bathroom
- Level: First
Heating
- Central, Heat Pump
Cooling
- Central Air
Appliances
- Included: Dishwasher, ENERGY STAR Qualified Appliances, Electric Range, Disposal, Microwave, Refrigerator
- Laundry: Washer Hookup, Dryer Hookup
Features
- Primary Downstairs, Tray Ceiling(s), Kitchen Island, Recessed Lighting
- Flooring: Carpet, Ceramic Tile, Luxury Vinyl Plank
- Windows: Insulated Windows, Low-Emissivity Windows, Screens, Vinyl
- Has basement: No
Interior area
- Total structure area: 1,958
- Total interior livable area: 1,544 sqft
- Finished area above ground: 1,544
- Finished area below ground: 0
Property
Parking
- Total spaces: 2
- Parking features: Asphalt, Attached, Electricity, Garage Faces Front, Garage
- Attached garage spaces: 2
Features
- Levels: One
- Stories: 1
- Patio & porch: Concrete, Patio
Lot
- Size: 0.7 Acres
- Features: Sprinkler System
Details
- Parcel number: 151
- Zoning description: R-1 Residential
Construction
Type & style
- Home type: SingleFamily
- Architectural style: Craftsman
- Property subtype: Single Family Residence
Materials
- Stick Built, Vinyl Siding
- Foundation: Slab
- Roof: Composition,Shingle
Condition
- New construction: Yes
- Year built: 2023
Details
- Builder name: ATLANTIC BUILDERS
Utilities & green energy
- Electric: Underground
- Sewer: Public Sewer
- Water: Public
- Utilities for property: Cable Available, Fiber Optic Available
Community & HOA
Community
- Security: Security System, Carbon Monoxide Detector(s), Dead Bolt(s)
- Subdivision: EVERSHIRE
HOA
- Has HOA: Yes
- Amenities included: None
- HOA fee: $100 annually
Location
- Region: Waynesboro
Financial & listing details
- Price per square foot: $229/sqft
- Annual tax amount: $3,329
- Date on market: 3/14/2024
Price history
| Date | Event | Price |
|---|---|---|
| 3/14/2024 | Sold | $353,973$229/sqft |
Source:  CAAR #650554 Report a problem CAAR #650554 Report a problem | ||
Public tax history
Tax history is unavailable.
Neighborhood: 22980
Nearby homes
- $429,300-- bd-- ba-- sqft217 Overview St, Waynesboro, VA 22980Off Market
- $369,9005 bd4 ba2.2k sqft221 Overview St, Waynesboro, VA 22980Off Market
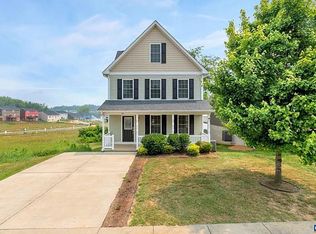
- $311,600-- bd-- ba-- sqft112 Shady Ct, Waynesboro, VA 22980Sold
- $333,0003 bd2 ba1.5k sqft208 Overview St, Waynesboro, VA 22980Sold
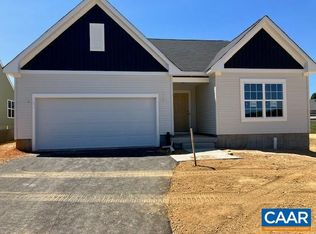
- $386,6884 bd3 ba1.9k sqft113 Shady Ct, Waynesboro, VA 22980Sold
- $350,0003 bd3 ba1.4k sqft200 Overview St, Waynesboro, VA 22980Sold
- $461,8005 bd3 ba3.4k sqft225 Overview St, Waynesboro, VA 22980Off Market
- $372,1003 bd2 ba2.2k sqft144 Forever Ct, Waynesboro, VA 22980Off Market
Nearby schools
GreatSchools rating
- 2/10William Perry Elementary SchoolGrades: K-5Distance: 1.1 mi
- 2/10Kate Collins Middle SchoolGrades: 6-8Distance: 0.3 mi
- 2/10Waynesboro High SchoolGrades: 9-12Distance: 1.1 mi
Schools provided by the listing agent
- Elementary: William Perry
- Middle: Kate Collins
- High: Waynesboro
Source: CAAR. This data may not be complete. We recommend contacting the local school district to confirm school assignments for this home.
Sell for more on Zillow
Get a Zillow Showcase℠ listing at no additional cost and you could sell for .
$371,700
2% more
+$7,434
With Zillow Showcase(estimated)
$379,134
Sell for more on Zillow
Get a Zillow Showcase℠ listing at no additional cost and you could sell for .
$371,700
2% more
+$7,434
With Zillow Showcase(estimated)
$379,134
- Virginia
- Waynesboro City
- Waynesboro
- 22980
- 100 Shady Ct
