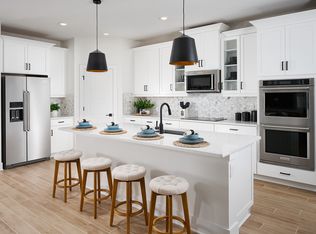
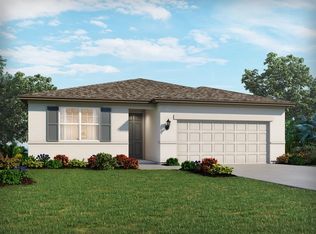
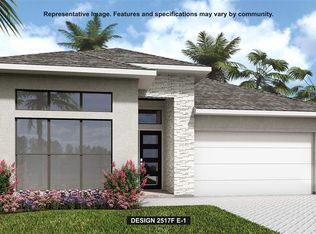
Under Construction. Brand new, energy-efficient home available by Sep 2026! The San Marino offers 5 bedrooms, 3.5 baths, and a 2-car garage. Enjoy an open kitchen with a large island, a first-floor primary suite, a private study and covered lanai for outdoor living. Upstairs, relax and entertain in a spacious game room. New energy-efficient move-in ready homes in Nokomis, FL include a washer, dryer, fridge, and whole home blinds, plus they can be closing-ready in 60 days or less–guaranteed. (You'll be reimbursed up to $5,000 in expenses related to delays we cause.) Have it all: Relax in your private primary suite, enjoy the covered back patio, and experience resort-style amenities, all with easy access to Venice and Sarasota. Each of our homes is built with innovative, energy-efficient features designed to help you enjoy more savings, better health, real comfort and peace of mind.
Pending
$536,485
100 SHADY EDGE LOOP, NOKOMIS, FL 34275
4beds
2,830sqft
Single Family Residence
Built in 2026
6,500 Square Feet Lot
$530,500 Zestimate®
$190/sqft
$13/mo HOA
What's special
Whole home blindsSpacious game roomCovered back patioFirst-floor primary suitePrivate study
- 27 days
- 28
- 0
Zillow last checked:
Listing updated:
Listed by:
Bryan Sumner 813-336-5895,
MERITAGE HOMES OF FL REALTY 813-703-8860
Source: Stellar MLS,MLS#: TB8538858 Originating MLS: Orlando Regional
Originating MLS: Orlando Regional
Facts & features
Interior
Bedrooms & bathrooms
- Bedrooms: 4
- Bathrooms: 3
- Full bathrooms: 2
- 1/2 bathrooms: 1
Primary bedroom
- Features: Walk-In Closet(s)
- Level: First
- Area: 195 Square Feet
- Dimensions: 13x15
Great room
- Level: First
- Area: 196 Square Feet
- Dimensions: 14x14
Kitchen
- Features: Pantry
- Level: First
- Area: 154 Square Feet
- Dimensions: 11x14
Heating
- Electric
Cooling
- Central Air
Appliances
- Included: Dishwasher, Disposal, Microwave, Range
- Laundry: Inside, Laundry Room
Features
- Tray Ceiling(s), Walk-In Closet(s)
- Flooring: Carpet, Ceramic Tile
- Has fireplace: No
Interior area
- Total structure area: 3,371
- Total interior livable area: 2,830 sqft
Property
Parking
- Total spaces: 2
- Parking features: Garage Door Opener
- Attached garage spaces: 2
- Details: Garage Dimensions: 19x20
Features
- Levels: Two
- Stories: 2
- Exterior features: Sidewalk
Lot
- Size: 6,500 Square Feet
- Dimensions: 50 x 130
Details
- Parcel number: 0362010113
- Zoning: RES
- Special conditions: None
Construction
Type & style
- Home type: SingleFamily
- Architectural style: Florida
- Property subtype: Single Family Residence
Materials
- Block, Wood Frame
- Foundation: Slab
- Roof: Shingle
Condition
- Under Construction
- New construction: Yes
- Year built: 2026
Details
- Builder model: San Marino
- Builder name: Meritage Homes
- Warranty included: Yes
Utilities & green energy
- Sewer: Public Sewer
- Water: Public
- Utilities for property: Public
Green energy
- Energy efficient items: Appliances, HVAC, Insulation, Lighting, Thermostat, Windows
Community & HOA
Community
- Features: Park, Pool
- Pet fee: $0 monthly
- Subdivision: MAGNOLIA BAY
HOA
- Has HOA: Yes
- Services included: Other
- HOA fee: $13 monthly
- HOA name: Home River Group - Tampa
- HOA phone: 813-600-5090
Location
- Region: Nokomis
Financial & listing details
- Price per square foot: $190/sqft
- Tax assessed value: $75,500
- Annual tax amount: $1
- Date on market: 8/20/2026
- Listing terms: Cash,Conventional,FHA,VA Loan
- Ownership: Fee Simple
- Total actual rent: 0
- Road surface type: Asphalt
Estimated market value
$530,500
$504,000 - $557,000
$3,960/mo
Price history
| Date | Event | Price |
|---|---|---|
| 8/20/2026 | Pending sale | $536,485$190/sqft |
Source:  Stellar MLS #TB8538858 Report a problem Stellar MLS #TB8538858 Report a problem | ||
| 8/20/2026 | Listed for sale | $536,485+7.9%$190/sqft |
Source: Stellar MLS #TB8538858 Report a problem | ||
| 4/24/2026 | Listing removed | $497,165$176/sqft |
Source:  Meritage Homes Report a problem Meritage Homes Report a problem | ||
| 4/23/2026 | Listed for sale | $497,165$176/sqft |
Source: Meritage Homes Report a problem | ||
Public tax history
| Year | Property taxes | Tax assessment |
|---|---|---|
| 2025 | $3,993 | $75,500 |
| 2024 | -- | -- |
Find assessor info on the county website
Monthly payment
Est. payment
Payment breakdown
Explore the cost of this home by adjusting the details. Changes won't be saved.Climate risks
Neighborhood: 34275
Nearby schools
Schools provided by the listing agent
- Elementary: Laurel Nokomis Elementary
- Middle: Laurel Nokomis Middle
- High: Venice Senior High
Source: Stellar MLS. This data may not be complete. We recommend contacting the local school district to confirm school assignments for this home.
Similar homes
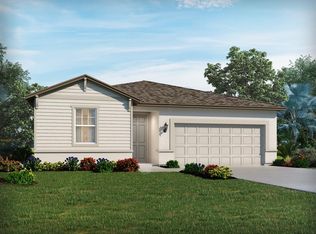
- $496,8104 bd3 ba2.1k sqft148 SUN CHASER DRIVE, NOKOMIS, FL 34275New Construction

 MLS ID #TB8545267, Bryan Sumner, MERITAGE HOMES OF FL REALTY. Stellar MLS
 - $505,0004 bd3 ba2.5k sqft121 SHADY EDGE LOOP, NOKOMIS, FL 34275New Construction
 MLS ID #TB8527471, Bryan Sumner, MERITAGE HOMES OF FL REALTY. Stellar MLS

 - $539,9805 bd4 ba2.8k sqft117 SHADY EDGE LOOP, NOKOMIS, FL 34275New Construction
 MLS ID #TB8527470, Bryan Sumner, MERITAGE HOMES OF FL REALTY. Stellar MLS
 - $589,9004 bd3 ba2.5k sqft383 SUN CHASER DRIVE, NOKOMIS, FL 34275New Construction
 Stellar MLS
 - $569,9993 bd3 ba2.3k sqft132 VISTERA BOULEVARD, NOKOMIS, FL 34275New ConstructionStellar MLS
- $444,8303 bd2 ba1.6k sqft128 SUN CHASER DRIVE, NOKOMIS, FL 34275New ConstructionMLS ID #TB8541719, Bryan Sumner, MERITAGE HOMES OF FL REALTY. Stellar MLS
- $699,9993 bd3 ba2.3k sqft2075 VARESE STREET, NOKOMIS, FL 34275New ConstructionStellar MLS
