Nestled on a heavily treed and beautifully landscaped acre lot, this cherished single-story home blends classic charm with modern luxury. Throughout the interior, a sense of calm prevails from the soothing color palette and mix of old with new. The kitchen, breakfast room, baths, and bars are stunning in new cabinetry, gorgeous granite, and sparkling lighting. The two living areas have original fireplaces and beamed ceilings. The sunroom is heated and cooled, providing a bonus space for multiple uses. The backyard has a TREX deck outdoor living-dining area while a paver and rock patio is perfect for the firepit. The flagstone patio under the 100-year-old trees is a peaceful space. The oversized garage is long enough for a full-size truck and the solar-powered gate encloses additional parking near the garage. Details such as wildflowers painted on the barn, scalloped wooden picket fence, diamond-shaped leaded glass windows, and an original chandelier make this a very special home.
Sold
Price Unknown
100 Shady Oaks Ln, Double Oak, TX 75077
4beds
3,635sqft
Single Family Residence
Built in 1980
0.96 Acres Lot
$887,800 Zestimate®
$--/sqft
$4,317 Estimated rent
Home value
$887,800
$835,000 - $950,000
$4,317/mo
Zestimate® history
Owner options
List your home for rent
$4,317/mo
Rent Zestimate®
Find your next renter with Zillow Rental Manager. Plus, with online applications, you can quickly screen prospective tenants – for free.
$4,317/mo
Rent Zestimate®
Refinance and save
Refinancing to a lower rate could help reduce your monthly payments and save thousands over the life of the loan.
Explore your selling options
Work with a Zillow partner agent
Leverage their expertise and Zillow's premium Showcase listings to get your home seen by more buyers.
Get startedList with your own agent
Get your home in front of millions of buyers by listing it on Zillow.
Learn how to do itSell it yourself
Take full control of how buyers see your home on Zillow by listing For Sale by Owner (FSBO).
List your homeWhat's special
Original fireplacesModern luxurySoothing color paletteClassic charmOriginal chandelierNew cabinetryGorgeous granite
Zillow last checked:
Listing updated:
Listed by:
Becky Garrison 0539007 972-539-3000,
Ebby Halliday, REALTORS 972-539-3000
Bought with:
Kathy Harris
Keller Williams Realty DPR
Source: NTREIS,MLS#: 20488079
Facts & features
Interior
Bedrooms & bathrooms
- Bedrooms: 4
- Bathrooms: 3
- Full bathrooms: 2
- 1/2 bathrooms: 1
Primary bedroom
- Features: Cedar Closet(s), Dual Sinks, Double Vanity, En Suite Bathroom, Sitting Area in Primary, Separate Shower, Walk-In Closet(s)
- Level: First
- Dimensions: 19 x 13
Bedroom
- Features: Built-in Features, Ceiling Fan(s), En Suite Bathroom, Walk-In Closet(s)
- Level: First
- Dimensions: 15 x 11
Bedroom
- Level: First
- Dimensions: 12 x 11
Bedroom
- Features: Built-in Features, Ceiling Fan(s), Split Bedrooms, Walk-In Closet(s)
- Level: First
- Dimensions: 15 x 10
Breakfast room nook
- Features: Built-in Features
- Level: First
- Dimensions: 12 x 9
Dining room
- Level: First
- Dimensions: 15 x 12
Game room
- Features: Built-in Features, Ceiling Fan(s), Fireplace
- Level: First
- Dimensions: 28 x 15
Kitchen
- Features: Built-in Features, Granite Counters, Kitchen Island, Pantry, Stone Counters
- Level: First
- Dimensions: 14 x 11
Living room
- Features: Built-in Features, Fireplace
- Level: First
- Dimensions: 24 x 16
Storage room
- Level: First
- Dimensions: 11 x 5
Sunroom
- Features: Ceiling Fan(s)
- Level: First
- Dimensions: 23 x 11
Utility room
- Features: Built-in Features, Linen Closet, Utility Room
- Level: First
- Dimensions: 11 x 5
Other
- Features: Built-in Features
- Level: First
- Dimensions: 9 x 6
Heating
- Central, Electric, Zoned
Cooling
- Attic Fan, Central Air, Ceiling Fan(s), Electric, Zoned
Appliances
- Included: Built-In Refrigerator, Dishwasher, Electric Cooktop, Electric Oven, Electric Water Heater, Disposal, Refrigerator, Wine Cooler
- Laundry: Washer Hookup, Electric Dryer Hookup, Laundry in Utility Room
Features
- Wet Bar, Built-in Features, Cedar Closet(s), Chandelier, Cathedral Ceiling(s), Decorative/Designer Lighting Fixtures, Double Vanity, High Speed Internet, Kitchen Island, Pantry, Paneling/Wainscoting, Cable TV, Vaulted Ceiling(s), Walk-In Closet(s)
- Flooring: Ceramic Tile, Luxury Vinyl Plank
- Windows: Bay Window(s), Window Coverings
- Has basement: No
- Number of fireplaces: 2
- Fireplace features: Family Room, Gas Log, Living Room, Masonry, Raised Hearth, Wood Burning
Interior area
- Total interior livable area: 3,635 sqft
Property
Parking
- Total spaces: 2
- Parking features: Additional Parking, Circular Driveway, Concrete, Door-Multi, Driveway, Electric Gate, Garage, Garage Door Opener, Gated, Oversized, Garage Faces Rear, RV Access/Parking, Storage
- Attached garage spaces: 2
- Has uncovered spaces: Yes
Features
- Levels: One
- Stories: 1
- Patio & porch: Covered, Deck, Enclosed, Front Porch, Patio
- Exterior features: Fire Pit, Lighting, Outdoor Living Area, Rain Gutters, Storage
- Pool features: None
- Fencing: Electric,Gate,Metal,Wood
Lot
- Size: 0.96 Acres
- Dimensions: 170 x 240
- Features: Acreage, Back Yard, Corner Lot, Lawn, Landscaped, Level, Many Trees, Subdivision, Sprinkler System
Details
- Additional structures: Storage
- Parcel number: R07142
Construction
Type & style
- Home type: SingleFamily
- Architectural style: Ranch,Detached
- Property subtype: Single Family Residence
Materials
- Brick
- Foundation: Slab
- Roof: Composition
Condition
- Year built: 1980
Utilities & green energy
- Sewer: Aerobic Septic
- Water: Community/Coop
- Utilities for property: Septic Available, Water Available, Cable Available
Community & HOA
Community
- Security: Smoke Detector(s)
- Subdivision: Cross Timbers 5
HOA
- Has HOA: No
Location
- Region: Double Oak
Financial & listing details
- Tax assessed value: $809,600
- Annual tax amount: $9,211
- Date on market: 12/16/2023
- Cumulative days on market: 14 days
- Listing terms: Cash,Conventional,FHA,VA Loan
- Exclusions: Wine refrigerator in small bar in hallway
- Road surface type: Asphalt
Price history
| Date | Event | Price |
|---|---|---|
| 1/19/2024 | Sold | -- |
Source: NTREIS #20488079 Report a problem | ||
| 12/23/2023 | Pending sale | $870,000$239/sqft |
Source: NTREIS #20488079 Report a problem | ||
| 12/21/2023 | Contingent | $870,000$239/sqft |
Source: NTREIS #20488079 Report a problem | ||
| 12/7/2023 | Listed for sale | $870,000+67.3%$239/sqft |
Source: NTREIS #20488079 Report a problem | ||
| 7/17/2019 | Listing removed | $519,900$143/sqft |
Source: RE/MAX DFW Associates IV #14101797 Report a problem | ||
| 6/23/2019 | Pending sale | $519,900$143/sqft |
Source: RE/MAX DFW Associates #14101797 Report a problem | ||
| 5/30/2019 | Listed for sale | $519,900$143/sqft |
Source: RE/MAX DFW Associates #14101797 Report a problem | ||
Public tax history
| Year | Property taxes | Tax assessment |
|---|---|---|
| 2025 | $11,999 +34.9% | $809,600 +19.7% |
| 2024 | $8,892 +10.4% | $676,414 +10% |
| 2023 | $8,055 -7.7% | $614,922 +10% |
| 2022 | $8,729 +1.3% | $559,020 +10% |
| 2021 | $8,614 +8% | $508,200 +10% |
| 2020 | $7,975 +162.5% | $462,000 +10% |
| 2019 | $3,038 +1.5% | $420,000 +2.4% |
| 2018 | $2,993 +9.1% | $410,000 +9.6% |
| 2017 | $2,743 | $374,011 +10% |
| 2016 | $2,743 +3.9% | $340,010 +10% |
| 2015 | $2,642 | $309,100 +10% |
| 2014 | $2,642 | $281,000 |
| 2013 | $2,642 | $281,000 +1.4% |
| 2012 | -- | $277,138 +0.8% |
| 2011 | -- | $275,000 +10% |
| 2010 | -- | $250,000 -4.6% |
| 2009 | -- | $262,000 +4.8% |
| 2007 | $2,862 +1.6% | $250,000 +6.5% |
| 2006 | $2,818 +0.4% | $234,696 +2.3% |
| 2005 | $2,807 | $229,444 -0.7% |
| 2004 | -- | $230,988 -5.8% |
| 2003 | -- | $245,094 +5.6% |
| 2002 | -- | $232,000 +1% |
| 2001 | -- | $229,661 |
Find assessor info on the county website
Neighborhood: 75077
Nearby homes
- $842,7004 bd4 ba3.4k sqft110 Shady Oaks Ln, Double Oak, TX 75077Off Market

- $873,2004 bd3 ba3.9k sqft230 Oakview Dr, Double Oak, TX 75077Off Market

- $881,0004 bd3 ba3k sqft301 Oakview Dr, Double Oak, TX 75077Off Market
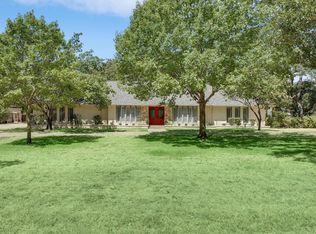
- $846,3004 bd4 ba3.3k sqft320 Oakview Dr, Double Oak, TX 75077Off Market
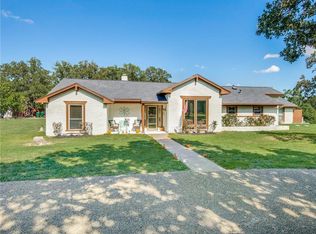
- $726,2003 bd2 ba3k sqft311 Oakview Dr, Double Oak, TX 75077Off Market
- $1,061,8005 bd3 ba3.7k sqft231 Oakview Dr, Double Oak, TX 75077Off Market
- $803,7003 bd2 ba3.5k sqft120 Shady Oaks Ln, Double Oak, TX 75077Off Market
- $619,1003 bd2 ba2.1k sqft220 Oakview Dr, Double Oak, TX 75077Off Market
Nearby schools
GreatSchools rating
- 9/10Flower Mound Elementary SchoolGrades: PK-5Distance: 2.6 mi
- 10/10Clayton Downing Middle SchoolGrades: 6-8Distance: 1.1 mi
- 8/10Marcus High SchoolGrades: 9-12Distance: 2.8 mi
Schools provided by the listing agent
- Elementary: Flower Mound
- Middle: Clayton Downing
- High: Marcus
- District: Lewisville ISD
Source: NTREIS. This data may not be complete. We recommend contacting the local school district to confirm school assignments for this home.
Get a cash offer in 3 minutes
Find out how much your home could sell for in as little as 3 minutes with a no-obligation cash offer.
Estimated market value
$887,800
Get a cash offer in 3 minutes
Find out how much your home could sell for in as little as 3 minutes with a no-obligation cash offer.
Estimated market value
$887,800
- Texas
- Denton County
- Double Oak
- 75077
- 100 Shady Oaks Ln
Nearby cities
Nearby zip codes
Other Double Oak Topics
