Welcome to this beautifully updated 3-bedroom, 2.5-bath home located on a spacious corner lot in the desirable Bridgeport community of Sneads Ferry! Just minutes from North Topsail Beach, Camp Lejeune, and Marine Corps Air Station New River Stone Bay, this home offers the perfect combination of comfort, convenience, and coastal living.
Inside, you'll love the fresh paint throughout the entire home along with updated flooring in the living room, kitchen, and dining area, creating a bright and modern feel. The kitchen features a large center island, ample cabinet storage, and a spacious pantry, making it both functional and perfect for entertaining. The formal dining room near the entry offers flexibility and could easily be used as a home office, playroom, or additional sitting area.
The sellers have also completed professional remediation following a previous plumbing issue on the first floor. As part of the repairs, the home now features new flooring and new lower cabinets throughout the first floor, offering added peace of mind and refreshed finishes throughout the main living areas.
Upstairs, you'll find a spacious primary suite complete with a trey ceiling, walk-in closet, dual vanity, garden tub, and separate walk-in shower. Two additional bedrooms, a full bathroom, and an upstairs laundry room add to the home's practical layout.
Step outside to enjoy the fully fenced backyard featuring a patio and cozy firepit area, perfect for relaxing evenings or gathering with friends and family. Residents of Bridgeport also enjoy access to the community pool for those hot summer days!
Buyers may receive up to 1% lender credit towards their closing costs when using preferred lender Jena Ashcraft with Movement Mortgage. If you've been searching for an updated home close to the coast with plenty of space inside and out, this one is a must-see!
Sold for $335,000
$335,000
100 Shallow Court, Sneads Ferry, NC 28460
3beds
1,556sqft
Single Family Residence
Built in 2015
0.34 Acres Lot
$335,600 Zestimate®
$215/sqft
$2,056 Estimated rent
Home value
$335,600
$319,000 - $352,000
$2,056/mo
Zestimate® history
Owner options
List your home for rent
$2,056/mo
Rent Zestimate®
Find your next renter with Zillow Rental Manager. Plus, with online applications, you can quickly screen prospective tenants – for free.
$2,056/mo
Rent Zestimate®
Refinance and save
$2,144/mo
Est. payment
Refinancing to a lower rate could help reduce your monthly payments and save thousands over the life of the loan.
$2,144/mo
Est. payment
Explore your selling options
Work with a Zillow partner agent
Leverage their expertise and Zillow's premium Showcase listings to get your home seen by more buyers.
Get startedList with your own agent
Get your home in front of millions of buyers by listing it on Zillow.
Learn how to do itSell it yourself
Take full control of how buyers see your home on Zillow by listing For Sale by Owner (FSBO).
List your homeWhat's special
Zillow last checked:
Listing updated:
Listed by:
Tiffany M Moyer 440-813-3323,
360 REALTY
Bought with:
R&R Realty Group NC
Coldwell Banker Sea Coast Advantage
Source: Hive MLS,MLS#: 100576082 Originating MLS: Jacksonville Board of Realtors
Originating MLS: Jacksonville Board of RealtorsFacts & features
Interior
Bedrooms & bathrooms
- Bedrooms: 3
- Bathrooms: 3
- Full bathrooms: 2
- 1/2 bathrooms: 1
Rooms
- Room types: Master Bedroom, Bedroom 2, Bedroom 3, Dining Room, Laundry, Living Room
Primary bedroom
- Level: Second
Bedroom 2
- Level: Second
Bedroom 3
- Level: Second
Dining room
- Level: First
Kitchen
- Level: First
Laundry
- Level: Second
Living room
- Level: First
Heating
- Electric, Heat Pump
Cooling
- Central Air
Appliances
- Included: Electric Oven, Built-In Microwave, Washer, Refrigerator, Dryer, Dishwasher
- Laundry: Laundry Room
Features
- Walk-in Closet(s), Tray Ceiling(s), Kitchen Island, Ceiling Fan(s), Pantry, Walk-in Shower, Blinds/Shades, Gas Log, Walk-In Closet(s)
- Basement: None
- Attic: Storage,Walk-In
- Has fireplace: Yes
- Fireplace features: Gas Log
Interior area
- Total structure area: 1,556
- Total interior livable area: 1,556 sqft
Property
Parking
- Total spaces: 2
- Parking features: On Site, Paved
- Attached garage spaces: 2
Accessibility
- Accessibility features: None
Features
- Levels: Two
- Patio & porch: Patio, Porch
- Exterior features: Cluster Mailboxes
- Fencing: Back Yard,Wood
- Has view: Yes
- View description: See Remarks
- Waterfront features: None
- Frontage type: See Remarks
Lot
- Size: 0.34 Acres
- Dimensions: 71.88 x 7.78 x 160.09 x 92 x 140.01
- Features: Corner Lot
Details
- Parcel number: 766e40
- Zoning: RA
- Special conditions: Standard
Construction
Type & style
- Home type: SingleFamily
- Property subtype: Single Family Residence
Materials
- Vinyl Siding, Wood Frame
- Foundation: Slab
- Roof: Architectural Shingle
Condition
- New construction: No
- Year built: 2015
Utilities & green energy
- Sewer: Private Sewer
- Water: Public
- Utilities for property: Sewer Available, Water Available
Green energy
- Green verification: None
Community & HOA
Community
- Subdivision: Bridgeport
HOA
- Has HOA: Yes
- Amenities included: Pool, Maintenance Common Areas
- HOA fee: $122 annually
- HOA name: Atlantic Shores Management, LLC
- HOA phone: 910-270-9975
Location
- Region: Sneads Ferry
Financial & listing details
- Price per square foot: $215/sqft
- Tax assessed value: $255,610
- Annual tax amount: $1,674
- Date on market: 5/22/2026
- Cumulative days on market: 6 days
- Listing agreement: Exclusive Right To Sell
- Listing terms: Cash,Conventional,FHA,VA Loan
- Road surface type: Paved
Price history
| Date | Event | Price |
|---|---|---|
| 7/1/2026 | Sold | $335,000$215/sqft |
Source:  Hive MLS #100576082 Report a problem Hive MLS #100576082 Report a problem | ||
| 5/28/2026 | Pending sale | $335,000$215/sqft |
Source: Hive MLS #100576082 Report a problem | ||
| 5/22/2026 | Listed for sale | $335,000+11.7%$215/sqft |
Source: Hive MLS #100576082 Report a problem | ||
| 9/30/2025 | Listing removed | $2,050$1/sqft |
Source: Zillow Rentals Report a problem | ||
| 9/24/2025 | Price change | $2,050-4.7%$1/sqft |
Source: Zillow Rentals Report a problem | ||
| 8/19/2025 | Price change | $2,150-2.3%$1/sqft |
Source: Zillow Rentals Report a problem | ||
| 7/29/2025 | Price change | $2,200-4.3%$1/sqft |
Source: Zillow Rentals Report a problem | ||
| 7/4/2025 | Listed for rent | $2,300$1/sqft |
Source: Zillow Rentals Report a problem | ||
| 4/29/2022 | Sold | $300,000+11.2%$193/sqft |
Source: Hive MLS #100319001 Report a problem | ||
| 4/2/2022 | Pending sale | $269,900$173/sqft |
Source: Hive MLS #100319001 Report a problem | ||
| 3/30/2022 | Listed for sale | $269,900+33%$173/sqft |
Source: Hive MLS #100319001 Report a problem | ||
| 7/30/2019 | Sold | $203,000+0%$130/sqft |
Source: Public Record Report a problem | ||
| 6/30/2019 | Pending sale | $202,900$130/sqft |
Source: RE/MAX Elite Realty Group #100172646 Report a problem | ||
| 6/26/2019 | Listed for sale | $202,900+12.1%$130/sqft |
Source: RE/MAX Elite Realty Group #100172646 Report a problem | ||
| 1/22/2016 | Sold | $181,000$116/sqft |
Source: Public Record Report a problem | ||
Public tax history
| Year | Property taxes | Tax assessment |
|---|---|---|
| 2025 | $1,674 | $255,610 |
| 2024 | $1,674 | $255,610 |
| 2023 | $1,674 0% | $255,610 |
| 2022 | $1,674 +30.8% | $255,610 +40.8% |
| 2021 | $1,280 | $181,600 |
| 2020 | $1,280 | $181,600 |
| 2019 | $1,280 | $181,600 |
| 2018 | $1,280 +4.9% | $181,600 +0.4% |
| 2017 | $1,221 +71.1% | $180,850 +71.1% |
| 2016 | $713 | $105,700 |
| 2015 | -- | -- |
Find assessor info on the county website
Neighborhood: 28460
Nearby homes
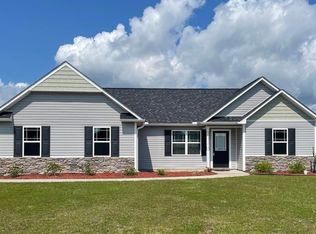
- $350,7003 bd2 ba1.8k sqft102 Shallow Ct, Sneads Ferry, NC 28460Off Market
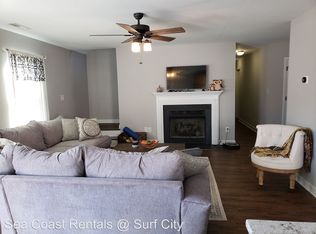
- $1,9503 bd2 ba-- sqft233 Breakwater Dr, Sneads Ferry, NC 28460For Rent
- $373,0004 bd3 ba2.1k sqft203 Misty Cove Ct, Sneads Ferry, NC 28460Off Market
- $384,4003 bd4 ba2.1k sqft203 Misty Cove Court, Sneads Ferry, NC 28460Off Market
- $387,0003 bd4 ba2.2k sqft104 Shallow Ct, Sneads Ferry, NC 28460Off Market
- $367,1003 bd3 ba2.1k sqft104 Shallow Court, Sneads Ferry, NC 28460Off Market
- $325,0003 bd3 ba1.6k sqft248 Breakwater Dr, Sneads Ferry, NC 28460Sold
- $300,9003 bd2 ba1.2k sqft250 Breakwater Dr, Sneads Ferry, NC 28460Off Market
Nearby schools
GreatSchools rating
- 10/10Coastal ElementaryGrades: K-5Distance: 2.4 mi
- 7/10Dixon MiddleGrades: 6-8Distance: 1.5 mi
- 5/10Dixon HighGrades: 9-12Distance: 4.3 mi
Schools provided by the listing agent
- Elementary: Dixon
- Middle: Dixon
- High: Dixon
Source: Hive MLS. This data may not be complete. We recommend contacting the local school district to confirm school assignments for this home.
Get a cash offer in 3 minutes
Find out how much your home could sell for in as little as 3 minutes with a no-obligation cash offer.
Estimated market value
$335,600
Get a cash offer in 3 minutes
Find out how much your home could sell for in as little as 3 minutes with a no-obligation cash offer.
Estimated market value
$335,600
- North Carolina
- Onslow County
- Sneads Ferry
- 28460
- 100 Shallow Court
Nearby cities
Nearby zip codes
Other Sneads Ferry Topics
