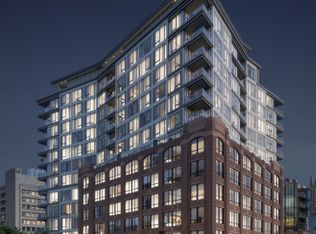
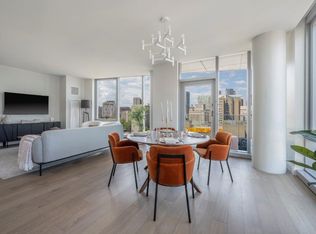

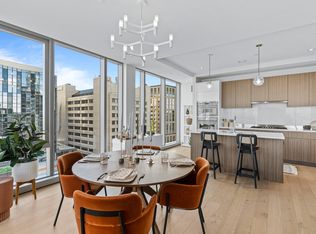
This stunning, southeast-facing, 2-bedroom, 2-bathroom corner unit boasts floor-to-ceiling windows with incredible city views. The open-concept living area includes white oak flooring, 9-foot ceilings, and a sleek, modern kitchen equipped with Thermador appliances, Miami White Silestone countertops, and custom cabinetry. Luxury amenities including 24-hour concierge service, a state-of-the-art fitness center, pet spa, and a children’s playroom. Residents also enjoy a private chef's kitchen for entertaining, a landscaped 3rd-floor courtyard, and the gorgeous Rooftop Sky Lounge with the 100 Club, offering gas grills & outdoor fire pits, perfect for taking in panoramic views of the South End & Back Bay. Located in the heart of the South End, you're steps away from some of Boston’s finest restaurants, shops, and cultural spots. This residence offers the perfect combination of both modern luxury & urban living.
Sold for $1,400,000
$1,400,000
100 Shawmut Ave #U-610, Boston, MA 02118
2beds
1,027sqft
Condominium
Built in 2021
-- sqft lot
$-- Zestimate®
$1,363/sqft
$-- Estimated rent
Home value
Not available
Estimated sales range
Not available
Not available
Zestimate® history
Owner options
List your home for rent
Find your next renter with Zillow Rental Manager. Plus, with online applications, you can quickly screen prospective tenants – for free.
Refinance and save
$9,465/mo
Est. payment
Refinancing to a lower rate could help reduce your monthly payments and save thousands over the life of the loan.
$9,465/mo
Est. payment
Explore your selling options
Work with a Zillow partner agent
Leverage their expertise and Zillow's premium Showcase listings to get your home seen by more buyers.
Get startedList with your own agent
Get your home in front of millions of buyers by listing it on Zillow.
Learn how to do itSell it yourself
Take full control of how buyers see your home on Zillow by listing For Sale by Owner (FSBO).
List your homeWhat's special
Sleek modern kitchenPanoramic viewsIncredible city viewsRooftop sky loungeCustom cabinetryFloor-to-ceiling windowsWhite oak flooring
Zillow last checked:
Listing updated:
Listed by:
Jaimi Meuse 617-212-6238,
Red Tree Real Estate 617-487-8015,
Nicole Stabnikov 617-455-1950
Bought with:
Joe DeAngelo
Coldwell Banker Realty - Boston
Source: MLS PIN,MLS#: 73343842
Facts & features
Interior
Bedrooms & bathrooms
- Bedrooms: 2
- Bathrooms: 2
- Full bathrooms: 2
Primary bedroom
- Features: Bathroom - Full, Bathroom - Double Vanity/Sink, Closet, Flooring - Hardwood, Lighting - Overhead, Closet - Double
Bedroom 2
- Features: Bathroom - Full, Closet, Flooring - Hardwood, Lighting - Overhead, Closet - Double, Pocket Door
Bathroom 1
- Features: Bathroom - Full, Bathroom - Double Vanity/Sink, Bathroom - Tiled With Shower Stall, Flooring - Stone/Ceramic Tile, Countertops - Stone/Granite/Solid, Double Vanity, Recessed Lighting, Pocket Door
Bathroom 2
- Features: Bathroom - Full, Bathroom - Tiled With Tub & Shower, Flooring - Stone/Ceramic Tile, Countertops - Stone/Granite/Solid, Recessed Lighting, Pocket Door
Kitchen
- Features: Flooring - Hardwood, Dining Area, Balcony - Exterior, Countertops - Stone/Granite/Solid, Kitchen Island, Open Floorplan, Recessed Lighting, Stainless Steel Appliances
Living room
- Features: Flooring - Hardwood, Balcony - Exterior, Cable Hookup, Open Floorplan, Recessed Lighting
Heating
- Central, Forced Air, Natural Gas, Unit Control
Cooling
- Central Air, Unit Control
Appliances
- Included: Oven, Dishwasher, Disposal, Microwave, Range, Refrigerator, Freezer, Washer, Dryer
- Laundry: In Unit
Features
- Basement: None
- Has fireplace: No
Interior area
- Total structure area: 1,027
- Total interior livable area: 1,027 sqft
- Finished area above ground: 1,027
Property
Parking
- Total spaces: 2
- Parking features: Attached, Under, Garage Door Opener, Deeded, Assigned, Off Street, Exclusive Parking
- Attached garage spaces: 1
- Uncovered spaces: 1
Features
- Exterior features: Balcony
Details
- Parcel number: 5085551
- Zoning: n/a
Construction
Type & style
- Home type: Condo
- Property subtype: Condominium
- Attached to another structure: Yes
Materials
- Brick, Stone
Condition
- Year built: 2021
- Major remodel year: 2021
Utilities & green energy
- Sewer: Public Sewer
- Water: Public
Community & HOA
Community
- Features: Public Transportation, Shopping, Park, Medical Facility, Laundromat, Highway Access, House of Worship, Public School, T-Station, University
- Security: Intercom, Concierge
HOA
- Amenities included: Hot Water, Elevator(s), Fitness Center, Clubroom
- Services included: Heat, Gas, Water, Sewer, Insurance, Security, Maintenance Structure, Maintenance Grounds, Snow Removal, Trash, Air Conditioning, Reserve Funds
- HOA fee: $1,082 monthly
Location
- Region: Boston
Financial & listing details
- Price per square foot: $1,363/sqft
- Tax assessed value: $1,396,200
- Annual tax amount: $15,359
- Date on market: 12/29/2025
Price history
| Date | Event | Price |
|---|---|---|
| 5/8/2025 | Sold | $1,400,000-3.4%$1,363/sqft |
Source: MLS PIN #73343842 Report a problem | ||
| 3/11/2025 | Listed for sale | $1,449,000+9%$1,411/sqft |
Source: MLS PIN #73343842 Report a problem | ||
| 10/26/2022 | Listing removed | $1,329,900$1,295/sqft |
Source: MLS PIN #73039223 Report a problem | ||
| 9/21/2022 | Listed for sale | $1,329,900$1,295/sqft |
Source: MLS PIN #73039223 Report a problem | ||
Public tax history
Tax history is unavailable.
Neighborhood: South End
Nearby homes
- $2,100,0003 bd2 ba1.6k sqft100 Shawmut Ave, Boston, MA 02118Sold
- $1,550,0002 bd3 ba1.5k sqft100 Shawmut Ave #706, Boston, MA 02118Sold
- $1,700,0002 bd2 ba1.3k sqft100 Shawmut Ave UNIT 1004, Boston, MA 02118Sold
- $1,699,9002 bd3 ba1.5k sqft100 Shawmut Ave #1006, Boston, MA 02118Sold
- $1,150,0001 bd1 ba817 sqft100 Shawmut Ave #1101, Boston, MA 02118For Sale
- $855,0001 bd1 ba937 sqft100 Shawmut Ave #201, Boston, MA 02118Sold
- $2,019,9003 bd2 ba1.6k sqft100 Shawmut Ave #404, Boston, MA 02118Off Market
- $923,2501 bd1 ba931 sqft100 Shawmut Ave UNIT 405, Boston, MA 02118Sold
- $1,676,0002 bd3 ba1.5k sqft100 Shawmut Ave #906, Boston, MA 02118Sold
Nearby schools
GreatSchools rating
- 8/10Josiah Quincy Elementary SchoolGrades: PK-5Distance: 0.1 mi
- 3/10Quincy Upper SchoolGrades: 6-12Distance: 0.1 mi
- NABoston Adult AcademyGrades: 11-12Distance: 0.2 mi


Get pre-qualified for a loan
At Zillow Home Loans, we can pre-qualify you in as little as 5 minutes with no impact to your credit score.An equal housing lender. NMLS #10287.
- Massachusetts
- Suffolk County
- Boston
- 02118
- South End
- 100 Shawmut Ave Unit U-610
Nearby cities
Nearby neighborhoods
Nearby zip codes
Other Boston Topics
