100 Shawmut is 95% sold-don't miss your chance to live life at 100. Residence Penthouse H is a thoughtfully designed corner residence which features 4BR and 2.5BA, spectacular views to be enjoyed from your choice of 2 private balconies or from inside this spectacular home. PH-H celebrates a light-filled interior that balances clean lines with subtle details and rich materials, with high ceilings and white oak wood floors. The kitchen’s Calacatta Gold countertops and state-of-the-art Gaggenau appliances create a place where elegant design meets utility. Benefit from the convenience of two underground parking spaces, private storage unit, and a host of amenities including a 24-hour full-service concierge team, great room, private dining room, children's playroom, pet spa, fitness center, rooftop Sky Lounge and The 100 Club equipped with gas grills and fire tables directly facing the Back Bay. The ideal way to enjoy full service living in the charm of Boston’s South End.
Sold for $3,100,000
$3,100,000
100 Shawmut Ave Unit Ph-h, Boston, MA 02118
4beds
2,697sqft
Condominium
Built in 2021
-- sqft lot
$3,391,300 Zestimate®
$1,149/sqft
$-- Estimated rent
Home value
$3,391,300
$3.12M - $3.73M
Not available
Zestimate® history
Owner options
List your home for rent
Find your next renter with Zillow Rental Manager. Plus, with online applications, you can quickly screen prospective tenants – for free.
Refinance and save
$18,228/mo
Est. payment
Refinancing to a lower rate could help reduce your monthly payments and save thousands over the life of the loan.
$18,228/mo
Est. payment
Explore your selling options
Work with a Zillow partner agent
Leverage their expertise and Zillow's premium Showcase listings to get your home seen by more buyers.
Get startedList with your own agent
Get your home in front of millions of buyers by listing it on Zillow.
Learn how to do itSell it yourself
Take full control of how buyers see your home on Zillow by listing For Sale by Owner (FSBO).
List your homeWhat's special
Zillow last checked:
Listing updated:
Listed by:
Janice Dumont 617-430-3319,
JD Advisors, Inc 508-277-7707
Bought with:
David Sampson
Real Broker MA, LLC
Source: MLS PIN,MLS#: 73260968
Facts & features
Interior
Bedrooms & bathrooms
- Bedrooms: 4
- Bathrooms: 3
- Full bathrooms: 2
- 1/2 bathrooms: 1
Primary bedroom
- Features: Bathroom - Full, Bathroom - Double Vanity/Sink, Walk-In Closet(s), Flooring - Wood, Cable Hookup, High Speed Internet Hookup
Bedroom 2
- Features: Closet, Flooring - Wood, Cable Hookup, High Speed Internet Hookup
Bedroom 3
- Features: Bathroom - Full, Closet, Flooring - Wood, Cable Hookup, High Speed Internet Hookup
Bedroom 4
- Features: Flooring - Wood, Cable Hookup, High Speed Internet Hookup
Primary bathroom
- Features: Yes
Bathroom 1
- Features: Bathroom - Full, Bathroom - Double Vanity/Sink, Bathroom - Tiled With Shower Stall, Flooring - Stone/Ceramic Tile, Countertops - Stone/Granite/Solid
Bathroom 2
- Features: Bathroom - Full, Bathroom - Double Vanity/Sink, Bathroom - Tiled With Tub & Shower, Flooring - Stone/Ceramic Tile
Bathroom 3
- Features: Bathroom - Half
Kitchen
- Features: Flooring - Wood, Dining Area, Countertops - Stone/Granite/Solid, Kitchen Island, Open Floorplan, Recessed Lighting, Stainless Steel Appliances, Wine Chiller, Lighting - Pendant
Living room
- Features: Flooring - Wood, Balcony / Deck, Cable Hookup, High Speed Internet Hookup, Open Floorplan
Heating
- Forced Air, Heat Pump, Natural Gas, Electric, Unit Control
Cooling
- Central Air
Appliances
- Included: Oven, Disposal, Microwave, Range, Freezer, ENERGY STAR Qualified Refrigerator, Wine Refrigerator, ENERGY STAR Qualified Dryer, ENERGY STAR Qualified Dishwasher, ENERGY STAR Qualified Washer, Range Hood
- Laundry: In Unit, Electric Dryer Hookup, Washer Hookup
Features
- Closet, Den
- Flooring: Engineered Hardwood, Wood
- Doors: Insulated Doors
- Windows: Insulated Windows
- Basement: None
- Has fireplace: No
- Common walls with other units/homes: No One Above
Interior area
- Total structure area: 2,697
- Total interior livable area: 2,697 sqft
Property
Parking
- Total spaces: 2
- Parking features: Under
- Attached garage spaces: 2
Features
- Entry location: Unit Placement(Upper)
- Patio & porch: Deck - Roof
- Exterior features: Deck - Roof, Balcony, City View(s)
- Has view: Yes
- View description: City
Details
- Parcel number: 5200640
- Zoning: 0
Construction
Type & style
- Home type: Condo
- Property subtype: Condominium
- Attached to another structure: Yes
Materials
- Brick, Stone
Condition
- Year built: 2021
Utilities & green energy
- Electric: Generator, 110 Volts
- Sewer: Public Sewer
- Water: Public
- Utilities for property: for Gas Range, for Electric Dryer, Washer Hookup
Green energy
- Energy efficient items: Thermostat
Community & HOA
Community
- Features: Public Transportation, Shopping, Park, Medical Facility, Highway Access, House of Worship, T-Station
- Security: Concierge
HOA
- Amenities included: Hot Water, Elevator(s), Fitness Center, Clubroom
- Services included: Heat, Water, Sewer, Insurance, Security, Maintenance Structure, Maintenance Grounds, Snow Removal, Trash
- HOA fee: $3,444 monthly
Location
- Region: Boston
Financial & listing details
- Price per square foot: $1,149/sqft
- Annual tax amount: $10
- Date on market: 1/14/2026
Price history
| Date | Event | Price |
|---|---|---|
| 9/9/2024 | Sold | $3,100,000$1,149/sqft |
Source: MLS PIN #73260968 Report a problem | ||
| 7/8/2024 | Listed for sale | $3,100,000-8.8%$1,149/sqft |
Source: MLS PIN #73260968 Report a problem | ||
| 6/18/2024 | Listing removed | $3,399,900$1,261/sqft |
Source: MLS PIN #73243732 Report a problem | ||
| 5/29/2024 | Listed for sale | $3,399,900$1,261/sqft |
Source: MLS PIN #73243732 Report a problem | ||
| 5/27/2024 | Listing removed | $3,399,900$1,261/sqft |
Source: MLS PIN #73216654 Report a problem | ||
| 4/10/2024 | Price change | $3,399,900-10.5%$1,261/sqft |
Source: MLS PIN #73216654 Report a problem | ||
| 3/27/2024 | Listed for sale | $3,799,900-5%$1,409/sqft |
Source: MLS PIN #73216654 Report a problem | ||
| 12/3/2023 | Listing removed | $3,999,900$1,483/sqft |
Source: MLS PIN #73165792 Report a problem | ||
| 10/2/2023 | Listed for sale | $3,999,900-8%$1,483/sqft |
Source: MLS PIN #73165792 Report a problem | ||
| 9/9/2023 | Listing removed | $4,349,900$1,613/sqft |
Source: MLS PIN #73136894 Report a problem | ||
| 7/16/2023 | Listed for sale | $4,349,900-9.9%$1,613/sqft |
Source: MLS PIN #73136894 Report a problem | ||
| 1/9/2023 | Listing removed | $4,829,900$1,791/sqft |
Source: MLS PIN #73056248 Report a problem | ||
| 11/8/2022 | Listed for sale | $4,829,900$1,791/sqft |
Source: MLS PIN #73056248 Report a problem | ||
Public tax history
Tax history is unavailable.
Neighborhood: South End
Nearby homes
- $13,176,000-- bd-- ba68k sqft100-112 Shawmut Ave, Boston, MA 02118Off Market
- $1,150,0001 bd1 ba825 sqft100 Shawmut Ave #408, Boston, MA 02118Sold
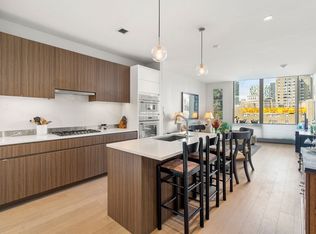
- $1,676,0002 bd3 ba1.5k sqft100 Shawmut Ave UNIT 806, Boston, MA 02118Sold
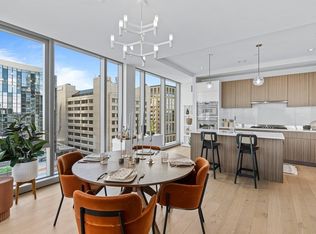
- $2,125,0002 bd3 ba1.5k sqft100 Shawmut Ave #PENTHOUSE D, Boston, MA 02118Sold
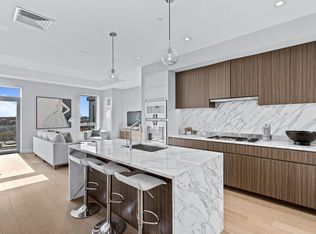
- $2,850,0004 bd3 ba2.1k sqft100 Shawmut Ave #PENTHOUSE G, Boston, MA 02118Sold
- $2,750,0003 bd3 ba2.1k sqft100 Shawmut Ave #PENTHOUSE B, Boston, MA 02118Sold
- $3,214,0003 bd3 ba2.7k sqft100 Shawmut Ave #PENTHOUSE C, Boston, MA 02118Sold
- $2,100,0003 bd2 ba1.6k sqft100 Shawmut Ave #PENTHOUSE F, Boston, MA 02118Sold
Nearby schools
GreatSchools rating
- 8/10Josiah Quincy Elementary SchoolGrades: PK-5Distance: 0.1 mi
- 3/10Quincy Upper SchoolGrades: 6-12Distance: 0.1 mi
- NABoston Adult AcademyGrades: 11-12Distance: 0.2 mi
Get a cash offer in 3 minutes
Find out how much your home could sell for in as little as 3 minutes with a no-obligation cash offer.
Estimated market value
$3,391,300
Get a cash offer in 3 minutes
Find out how much your home could sell for in as little as 3 minutes with a no-obligation cash offer.
Estimated market value
$3,391,300
- Massachusetts
- Suffolk County
- Boston
- 02118
- South End
- 100 Shawmut Ave Unit Ph-h
