Skip main navigation
Sold for $625,000
  • $625,000

    100 Sheffield Street #A2, Old Saybrook, CT 06475

    2beds
    2,002sqft
    Condominium, Townhouse
    Built in 1976
    -- sqft lot
    $626,100 Zestimate®
    $312/sqft
    $4,185 Estimated rent

    Home value

    $626,100

    $595,000 - $657,000

    $4,185/mo

    Zestimate® history
    Loading
    Loading...

    Owner options

    List your home for rent

    $4,185/mo

    Rent Zestimate®

    Find your next renter with Zillow Rental Manager. Plus, with online applications, you can quickly screen prospective tenants – for free.

    Learn more

    $4,185/mo

    Rent Zestimate®

    Refinance and save

    $5,088/mo

    Est. payment

    Refinancing to a lower rate could help reduce your monthly payments and save thousands over the life of the loan.

    See today's rates

    $5,088/mo

    Est. payment

    Explore your selling options

    Work with a Zillow partner agent

    Leverage their expertise and Zillow's premium Showcase listings to get your home seen by more buyers.

    Get started

    List with your own agent

    Get your home in front of millions of buyers by listing it on Zillow.

    Learn how to do it

    Sell it yourself

    Take full control of how buyers see your home on Zillow by listing For Sale by Owner (FSBO).

    List your home

    What's special

    Two ensuite bedroomsDesignated laundry roomLarge storage roomConvenient half bathBuilt-in shelvesAbundant closet spaceWelcoming foyer
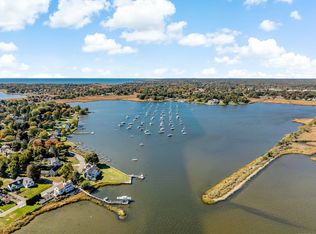
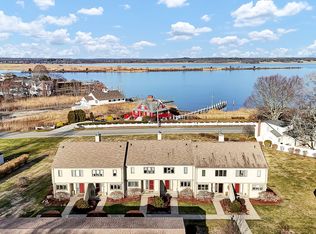
    Nestled within The Cove, a serene community on Old Saybrook's storied North Cove, this beautifully appointed townhouse offers the quintessential Connecticut shoreline lifestyle, where the Connecticut River meets the estuary and the ever-changing, breathtaking natural backdrop is your constant companion. The welcoming foyer has abundant closet space and a convenient half bath. The kitchen with granite counters and breakfast bar, dining room, and living room all share gorgeous cove views. The dining room flows naturally into the light-filled living room, appointed with built-in shelves and sliders that open to a private patio, making indoor-outdoor living effortless. Upstairs, two ensuite bedrooms provide comfort and privacy. The primary suite is a true retreat, with sliders to a private deck where captivating cove views greet you the moment you open your eyes, and a full bath with walk-in shower. The second bedroom features a walk-in closet and its own full bath with tub/shower. A designated laundry room completes this level. The finished lower level is ideal as a recreation room, home office, or media room--alongside a large storage room housing a brand new furnace and on-demand hot water heater. Launch your kayak directly on the river and paddle out to the protected cove. Kayaks can be stored in your garage, attached shed, or on town racks conveniently located at the end of Sheffield Street. Saybrook Point, The Kate theater, fine dining, and Main Street are all minutes away.

    Zillow last checked:

    Listing updated:

    Listed by:

    THE FOREVERMORE HOMES TEAM OF COLDWELL BANKER,

    Pam J. Kirkby (203)988-8690,

    Coldwell Banker Realty 203-245-4700,

    Co-Listing Agent: Kathleen Moniello 203-710-6317,

    Coldwell Banker Realty

    Bought with:

    Cheryl Cook, RES.0773237

    Re/Max Valley Shore

    Re/Max Valley Shore

    Source: Smart MLS,MLS#: 24179634MLS Logo

    Facts & features

    Interior

    Bedrooms & bathrooms
    • Bedrooms: 2
    • Bathrooms: 3
    • Full bathrooms: 2
    • 1/2 bathrooms: 1
    Rooms
    • Room types: Laundry
    Primary bedroom
    • Features: Vaulted Ceiling(s), Balcony/Deck, Full Bath, Sliders
    • Level: Upper
    • Area: 250.21 Square Feet
    • Dimensions: 13.1 x 19.1
    Bedroom
    • Features: Full Bath
    • Level: Upper
    • Area: 113.32 Square Feet
    • Dimensions: 10.2 x 11.11
    Dining room
    • Features: Combination Liv/Din Rm
    • Level: Main
    • Area: 81.99 Square Feet
    • Dimensions: 8.11 x 10.11
    Kitchen
    • Features: Breakfast Bar, Granite Counters
    • Level: Main
    • Area: 104.15 Square Feet
    • Dimensions: 8.6 x 12.11
    Living room
    • Features: Built-in Features, Combination Liv/Din Rm, Fireplace, Patio/Terrace, Sliders
    • Level: Main
    • Area: 239.73 Square Feet
    • Dimensions: 13.1 x 18.3
    Rec play room
    • Level: Lower
    • Area: 299.88 Square Feet
    • Dimensions: 15.3 x 19.6
    Heating
    • Forced Air, Natural Gas
    Cooling
    • Central Air
    Appliances
    • Included: Oven/Range, Microwave, Refrigerator, Freezer, Dishwasher, Washer, Dryer, Tankless Water Heater
    • Laundry: Upper Level
    Features
    • Wired for Data, Central Vacuum
    • Basement: Full,Storage Space,Interior Entry,Partially Finished,Liveable Space
    • Attic: None
    • Number of fireplaces: 1
    Interior area
    • Total structure area: 2,002
    • Total interior livable area: 2,002 sqft
    • Finished area above ground: 1,470
    • Finished area below ground: 532

    Property

    Parking
    • Total spaces: 2
    • Parking features: Carport, Detached, Parking Lot, Off Street
    • Garage spaces: 1
    • Has carport: Yes
    Features
    • Stories: 3
    • Patio & porch: Deck, Patio
    • Exterior features: Balcony, Awning(s)
    • Has view: Yes
    • View description: Water
    • Has water view: Yes
    • Water view: Water
    • Waterfront features: Waterfront, River Front, Walk to Water, Water Community
    Lot
    • Features: In Flood Zone
    Details
    • Parcel number: 1026792
    • Zoning: 006

    Construction

    Type & style
    • Home type: Condo
    • Architectural style: Townhouse
    • Property subtype: Condominium, Townhouse
    Materials
    • Clapboard
    Condition
    • New construction: No
    • Year built: 1976

    Utilities & green energy

    • Sewer: Shared Septic
    • Water: Public
    Green energy
    • Green verification: ENERGY STAR Certified Homes

    Community & HOA

    Community
    • Features: Near Public Transport, Golf, Health Club, Library, Medical Facilities, Shopping/Mall
    HOA
    • Has HOA: Yes
    • Amenities included: Guest Parking, Management
    • Services included: Maintenance Grounds, Trash, Snow Removal, Flood Insurance
    • HOA fee: $470 monthly
    Location
    • Region: Old Saybrook

    Financial & listing details

    • Price per square foot: $312/sqft
    • Tax assessed value: $280,900
    • Annual tax amount: $4,354
    • Date on market: 8/11/2026

    Price history

    DateEventPrice
    9/4/2026Sold$625,000$312/sqft
    Source: Smart MLS #24179634 Report a problem
    9/4/2026Pending sale$625,000$312/sqft
    Source: Smart MLS #24179634 Report a problem
    8/11/2026Listed for sale$625,000-8.8%$312/sqft
    Source: Smart MLS #24179634 Report a problem
    7/14/2026Listing removed$685,000$342/sqft
    Source: Smart MLS #24179634 Report a problem
    6/13/2026Listed for sale$685,000$342/sqft
    Source: Smart MLS #24179634 Report a problem
    6/13/2026Pending sale$685,000$342/sqft
    Source: Smart MLS #24179634 Report a problem
    6/13/2026Listed for sale$685,000+138.3%$342/sqft
    Source: Smart MLS #24179634 Report a problem
    5/18/2001Sold$287,500$144/sqft
    Source: Smart MLS #M9062710 Report a problem

    Public tax history

    YearProperty taxesTax assessment
    2025$4,354 +2%$280,900
    2024$4,270 -7.2%$280,900 +24.8%
    2023$4,603 +1.8%$225,100
    2022$4,520 +0.2%$225,100
    2021$4,513 $225,100
    2020$4,513 +1.5%$225,100
    2019$4,446 -5.4%$225,100 -6.2%
    2018$4,702 -0.3%$239,900
    2017$4,716 +2.1%$239,900
    2016$4,620 +2.4%$239,900
    2015$4,513 +1.7%$239,900
    2014$4,438 $239,900
    Find assessor info on the county website

    Neighborhood: Old Saybrook Center

    Nearby schools

    GreatSchools rating
    Schools provided by the listing agent
    • High: Old Saybrook

    Source: Smart MLS. This data may not be complete. We recommend contacting the local school district to confirm school assignments for this home.

    Sell for more on Zillow
    Get a Zillow Showcase℠ listing at no additional cost and you could sell for .
    $626,100
    2% more
    +$12,522
    With Zillow Showcase(estimated)
    $638,622
    Sell for more on Zillow
    Get a Zillow Showcase℠ listing at no additional cost and you could sell for .
    $626,100
    2% more
    +$12,522
    With Zillow Showcase(estimated)
    $638,622