Welcome home to 100 Shelbourne Drive, a 4-bedroom, 3-bath residence in the highly sought-after Strathcona Hills community, located in desirable York Suburban School District, and just minutes from WellSpan York Hospital, downtown York, shopping, dining, and major commuter routes. Lovingly maintained by current owner since 1972, well manicured landscaping, with flagstone back patio and covered porch, and natural gas grill and connection all for your outside gardening and relaxation. Inside, you'll find a spacious floor plan featuring a formal living room with custom built-in cabinetry, a separate dining room for entertaining, and a warm, inviting family room with fireplace. Just off the family room is a versatile flex space perfect for a home office, playroom, hobby room, or reading retreat. The cherry kitchen is a delight with custom cabinetry, abundant workspace, and a unique built-in snack bar/eating area ideal for casual meals and gatherings. Upstairs, offers four bedrooms featuring beautiful hardwood flooring. The primary suite offers double closets and an updated en-suite bath complete with a tiled walk-in shower with new glass door, granite-topped vanity, and modern finishes. The partially finished lower level expands your living space with a recreation and entertainment area featuring vinyl plank flooring and a dry bar, perfect for game days, movie nights, or hosting family and friends. Additionally the basement includes a large storage area with a walk in cedar-closet. The oversized two-car garage offers additional storage space for lawn and garden equipment, Enjoy the charm of a walkable neighborhood where neighbors stroll the tree-lined streets and take advantage of one of York County's most desirable communities. This exceptional home combines timeless character, thoughtful updates, flexible living spaces, and an unbeatable location, making it a must-see!
For sale
$409,900
100 Shelbourne Dr, York, PA 17403
4beds
2,307sqft
Single Family Residence
Built in 1968
0.35 Acres Lot
$400,700 Zestimate®
$178/sqft
$-- HOA
What's special
Well manicured landscapingSpacious floor planFlagstone back patioCovered porch
- 2 days |
- 998 |
- 61 |
Zillow last checked:
Listing updated:
Listed by:
Donna Troupe 717-332-0231,
Berkshire Hathaway HomeServices Homesale Realty (800) 383-3535,
Co-Listing Agent: Kathy Turkewitz 717-891-0029,
Berkshire Hathaway HomeServices Homesale Realty
Source: Bright MLS,MLS#: PAYK2107904
Facts & features
Interior
Bedrooms & bathrooms
- Bedrooms: 4
- Bathrooms: 3
- Full bathrooms: 3
- Main level bathrooms: 3
- Main level bedrooms: 4
Basement
- Area: 0
Heating
- Forced Air, Natural Gas
Cooling
- Central Air, Electric
Appliances
- Included: Gas Water Heater
- Laundry: Main Level
Features
- Bathroom - Walk-In Shower, Bathroom - Tub Shower, Built-in Features, Ceiling Fan(s), Floor Plan - Traditional, Formal/Separate Dining Room, Eat-in Kitchen, Pantry, Dry Wall
- Flooring: Carpet, Ceramic Tile, Hardwood
- Windows: Window Treatments
- Basement: Exterior Entry,Partial,Partially Finished,Sump Pump
- Number of fireplaces: 1
- Fireplace features: Brick
Interior area
- Total structure area: 2,307
- Total interior livable area: 2,307 sqft
- Finished area above ground: 2,307
- Finished area below ground: 0
Video & virtual tour
Property
Parking
- Total spaces: 7
- Parking features: Garage Faces Rear, Garage Door Opener, Built In, Oversized, Inside Entrance, Asphalt, Attached, Driveway
- Attached garage spaces: 2
- Uncovered spaces: 5
Accessibility
- Accessibility features: Accessible Doors
Features
- Levels: Two
- Stories: 2
- Patio & porch: Porch, Patio
- Exterior features: Barbecue
- Pool features: None
Lot
- Size: 0.35 Acres
- Features: Corner Lot, Cleared, Suburban
Details
- Additional structures: Above Grade, Below Grade
- Parcel number: 48000220117B000000
- Zoning: RESIDENTIAL
- Special conditions: Standard
Construction
Type & style
- Home type: SingleFamily
- Architectural style: Colonial
- Property subtype: Single Family Residence
Materials
- Frame, Masonry
- Foundation: Block
- Roof: Architectural Shingle
Condition
- New construction: No
- Year built: 1968
Utilities & green energy
- Sewer: Public Sewer
- Water: Public
Community & HOA
Community
- Subdivision: Strathcona Hills
HOA
- Has HOA: No
Location
- Region: York
- Municipality: SPRING GARDEN TWP
Financial & listing details
- Price per square foot: $178/sqft
- Tax assessed value: $206,680
- Annual tax amount: $8,120
- Date on market: 7/20/2026
- Listing agreement: Exclusive Right To Sell
- Listing terms: Cash,VA Loan,Conventional,FHA
- Inclusions: Refrigerator, Washer / Dryer, Oven / Range, Workbench In Basement, Alarm System, 2 Awnings In Garage, Shade / Blinds, And Curtains, Garage Door Opener, And 2 Remotes.
- Ownership: Fee Simple
Estimated market value
$400,700
$381,000 - $421,000
$2,209/mo
Price history
| Date | Event | Price |
|---|---|---|
| 7/20/2026 | Listed for sale | $409,900$178/sqft |
Source:  Bright MLS #PAYK2107904 Report a problem Bright MLS #PAYK2107904 Report a problem | ||
Public tax history
| Year | Property taxes | Tax assessment |
|---|---|---|
| 2025 | $7,825 +2.4% | $206,680 |
| 2024 | $7,639 +1.4% | $206,680 |
| 2023 | $7,536 +9.1% | $206,680 |
| 2022 | $6,908 -1.3% | $206,680 |
| 2021 | $7,001 +2.1% | $206,680 |
| 2020 | $6,860 +2.6% | $206,680 |
| 2019 | $6,688 +2.1% | $206,680 |
| 2018 | $6,548 +312.2% | $206,680 |
| 2017 | $1,589 | $206,680 |
| 2016 | -- | $206,680 |
| 2015 | -- | $206,680 |
| 2014 | -- | $206,680 |
| 2013 | -- | $206,680 |
| 2012 | -- | $206,680 |
| 2011 | -- | $206,680 |
| 2010 | -- | $206,680 |
| 2009 | -- | $206,680 |
| 2008 | -- | $206,680 |
| 2007 | -- | $206,680 |
| 2006 | -- | $206,680 +17.5% |
| 2005 | -- | $175,880 |
| 2004 | -- | $175,880 |
| 2003 | -- | $175,880 |
| 2002 | -- | $175,880 |
| 2000 | -- | $175,880 |
| 1999 | -- | $175,880 |
Find assessor info on the county website
Monthly payment
Est. payment
Payment breakdown
Explore the cost of this home by adjusting the details. Changes won't be saved.Climate risks
Neighborhood: 17403
Nearby schools
GreatSchools rating
- NAValley View CenterGrades: K-2Distance: 1.1 mi
- 7/10York Suburban Middle SchoolGrades: 6-8Distance: 2.9 mi
- 9/10York Suburban Senior High SchoolGrades: 9-12Distance: 1.2 mi
Schools provided by the listing agent
- High: York Suburban
- District: York Suburban
Source: Bright MLS. This data may not be complete. We recommend contacting the local school district to confirm school assignments for this home.
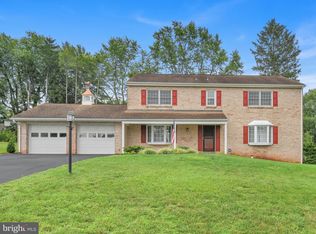
- $385,0004 bd3 ba2.5k sqft106 Shelbourne Dr, York, PA 17403Sold
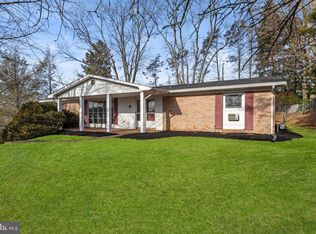
- $330,0004 bd3 ba3.9k sqft111 Scarboro Dr, York, PA 17403Sold
- $359,6003 bd2 ba2.1k sqft101 Shelbourne Dr, York, PA 17403Off Market
- $335,0003 bd2 ba1.6k sqft100 Scarboro Dr, York, PA 17403Sold

- $367,4004 bd3 ba3k sqft107 Shelbourne Dr, York, PA 17403Off Market
- $354,0003 bd2 ba1.6k sqft102 Scarboro Dr, York, PA 17403Off Market
- $318,8003 bd2 ba2k sqft112 Shelbourne Dr, York, PA 17403Off Market
- $365,6003 bd1 ba2.2k sqft98 Scarboro Dr, York, PA 17403Off Market
A local agent can set up tours, give advice and negotiate with sellers.
A local lender can help you make sure your offer is ready when you are.
Similar homes
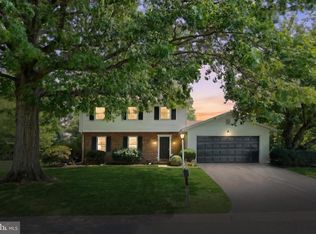
- $389,0003 bd3 ba1.9k sqft2156 Southbrook Dr, York, PA 17403For Sale
 MLS ID #PAYK2108056, Frank Messina, Coldwell Banker Realty. Bright MLS
 - $340,0003 bd2 ba2.2k sqft390 Greendale Rd, York, PA 17403For Sale
 MLS ID #PAYK2108230, Tommy Long, Howard Hanna Krall Real Estate. Bright MLS
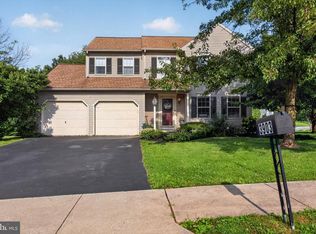
 - $389,9004 bd3 ba2.6k sqft3903 Starview Dr, York, PA 17402For Sale
 MLS ID #PAYK2103654, Emillie Albrecht, Real of Pennsylvania. Bright MLS
 - $440,0004 bd3 ba2.9k sqft136 Rathton Rd, York, PA 17403For Sale
 MLS ID #PAYK2106478, Robyn Pottorff, Berkshire Hathaway HomeServices Homesale Realty. Bright MLS
 - $444,5004 bd3 ba2.2k sqft20 Fox Run Dr, York, PA 17403For SaleMLS ID #PAYK2104888, Dan Adams, Cummings & Co. Realtors. Bright MLS
- $339,9003 bd2 ba2.8k sqft2260 S George St, York, PA 17403For SaleMLS ID #PAYK2107736, Colin Prettyman, LPT Realty, LLC. Bright MLS
- $--3 bd2 ba2.1k sqft311 Old Orchard Ln, York, PA 17403AuctionXome
- $385,0003 bd3 ba1.7k sqft432 White Rose Ln, York, PA 17402For SaleMLS ID #PAYK2107814, Colin Forrest, Coldwell Banker Realty. Bright MLS
- $377,5003 bd3 ba2.2k sqft1589 Hollywood Pkwy, York, PA 17403For SaleMLS ID #PAYK2103878, Keith Lucas, Coldwell Banker Realty. Bright MLS
- $349,0003 bd2 ba1.6k sqft3175 W College Ave, York, PA 17408For SaleMLS ID #PAYK2107008, JJ Vazquez, Coldwell Banker Realty. Bright MLS
- $385,0004 bd3 ba3k sqft205 Knob Creek Ln, York, PA 17402For SaleMLS ID #PAYK2107694, Mack Farquhar, Berkshire Hathaway HomeServices Homesale Realty. Bright MLS
- $474,9003 bd3 ba2.1k sqft1300 Grantley Rd, York, PA 17403For SaleMLS ID #PAYK2103952, Vince Card, RE/MAX Components. Bright MLS
- $--4 bd2 ba1.9k sqft350 Canary Cir, York, PA 17404AuctionXome
- $525,0004 bd2 ba2.9k sqft983 Brockie Ln, York, PA 17403For SaleMLS ID #PAYK2105836, Anne M Lusk, Lusk & Associates Sotheby's International Realty. Bright MLS
- $474,9004 bd3 ba2.3k sqft3729 Silverwood Dr, York, PA 17402For SaleMLS ID #PAYK2107624, MALAK DANOUR, Iron Valley Real Estate of York County. Bright MLS
- $215,0004 bd1 ba1.5k sqft990 E Philadelphia St, York, PA 17403For SaleMLS ID #PAYK2107958, Ruby A Darr, RE/MAX Evolved. Bright MLS
- $369,9003 bd2 ba1.7k sqft398 Folkstone Way, York, PA 17402For SaleMLS ID #PAYK2107812, COACH FINO, EXP Realty, LLC. Bright MLS
- $329,9003 bd2 ba2k sqft1215 Perry Ln, York, PA 17403For SaleMLS ID #PAYK2103598, Maria Accardo, Keller Williams Keystone Realty. Bright MLS
- $--3 bd2 ba1.5k sqft335 Folkstone Way, York, PA 17402AuctionAuction.com 2
- $389,9007 bd-- ba2.1k sqft1150-1152 E Philadelphia St, York, PA 17403For SaleMLS ID #PAYK2106424, Mike Watroba, EXP Realty, LLC. Bright MLS
