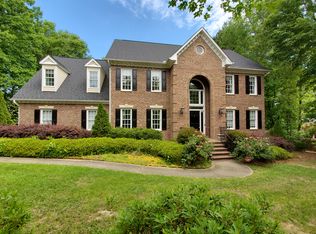
You'll feel right at home when you enter this traditional brick home nestled on a premium corner lot in the heart of highly sought after Preston Village, a friendly neighborhood offering many fun community activities and events.
With a stately two-story front porch, this custom-built home exudes timeless elegance and offers a blend of comfort and sophistication. The property is situated on a large half-acre lot surrounded by mature trees, which provide both privacy and tranquility. Entertain guests or unwind in style on the new back deck, overlooking the expansive shaded yard and play area.
Inside, the spacious bright kitchen flows seamlessly into the inviting living room, creating a perfect atmosphere for gatherings and everyday living. A wood-burning fireplace with a gas hook-up adds warmth and ambience to chilly evenings. The adjacent office provides an area for work or study, while the dining room is available for more formal occasions.
Upstairs, the second floor offers a primary bedroom tucked away from the main hallway and the other three bedrooms, providing peace and privacy. A convenient laundry room is located down the hall from the bedrooms. A second staircase at the back of the house leads to a large bonus room with built-in bookcases - a versatile space for leisure, media, or entertainment.
Ascend to the third floor and discover an enormous recreation room complete with window seats, offering a perfect spot to unwind with a good book or enjoy active indoor playing.
This home offers a perfect blend of convenience and community. It is located on a quiet street within a 5-minute walk to Green Hope Elementary School, Circle on the Green, and the neighborhood playground and pool, and is walkable to Green Hope High School and an array of recreational amenities including the Cary Tennis Park; Town of Cary soccer fields, sand volleyball courts, basketball courts, and playground; and the West Regional Library. With easy access to RTP, Prestonwood Country Club, and other shopping, dining, and entertainment options, this is an ideal location to enjoy the best that Cary has to offer. Recent upgrades, including new carpets, newly refinished hardwood floors, and a new 3rd-floor HVAC, make this home a truly great find.
Sold for $1,055,000
$1,055,000
100 Shepton Dr, Cary, NC 27519
4beds
3,370sqft
Single Family Residence
Built in 1995
0.5 Acres Lot
$1,114,800 Zestimate®
$313/sqft
$3,844 Estimated rent
Home value
$1,114,800
$1.05M - $1.19M
$3,844/mo
Zestimate® history
Owner options
List your home for rent
$3,844/mo
Rent Zestimate®
Find your next renter with Zillow Rental Manager. Plus, with online applications, you can quickly screen prospective tenants – for free.
$3,844/mo
Rent Zestimate®
Refinance and save
$6,729/mo
Est. payment
Refinancing to a lower rate could help reduce your monthly payments and save thousands over the life of the loan.
$6,729/mo
Est. payment
Explore your selling options
Work with a Zillow partner agent
Leverage their expertise and Zillow's premium Showcase listings to get your home seen by more buyers.
Get startedList with your own agent
Get your home in front of millions of buyers by listing it on Zillow.
Learn how to do itSell it yourself
Take full control of how buyers see your home on Zillow by listing For Sale by Owner (FSBO).
List your homeWhat's special
Zillow last checked:
Listing updated:
Listed by:
Jennifer Robinson 919-740-9667,
Jennifer Robinson Real Estate
Bought with:
Ginger Peters, 268611
Keller Williams Preferred Realty
Source: Doorify MLS,MLS#: 10030014
Facts & features
Interior
Bedrooms & bathrooms
- Bedrooms: 4
- Bathrooms: 3
- Full bathrooms: 2
- 1/2 bathrooms: 1
Primary bedroom
- Level: Second
- Area: 208.48 Square Feet
- Dimensions: 13.17 x 15.83
Bedroom 2
- Level: Second
- Area: 144.92 Square Feet
- Dimensions: 12.25 x 11.83
Bedroom 3
- Level: Second
- Area: 112.85 Square Feet
- Dimensions: 10.42 x 10.83
Bedroom 4
- Level: Second
- Area: 116.42 Square Feet
- Dimensions: 10.75 x 10.83
Primary bathroom
- Level: Second
- Area: 105.83 Square Feet
- Dimensions: 8.3 x 12.75
Bathroom 2
- Level: Second
- Area: 57.1 Square Feet
- Dimensions: 11.42 x 5
Bonus room
- Level: Second
- Area: 354.95 Square Feet
- Dimensions: 15.5 x 22.9
Dining room
- Level: First
- Area: 139.56 Square Feet
- Dimensions: 13.08 x 10.67
Family room
- Level: First
- Area: 295.1 Square Feet
- Dimensions: 19.25 x 15.33
Kitchen
- Level: First
- Area: 443.52 Square Feet
- Dimensions: 24.75 x 17.92
Office
- Level: First
- Area: 175.56 Square Feet
- Dimensions: 13.25 x 13.25
Recreation room
- Level: Third
- Area: 770.4 Square Feet
- Dimensions: 33.25 x 23.17
Heating
- Central, ENERGY STAR Qualified Equipment, Natural Gas
Cooling
- Central Air, Ceiling Fan(s), Electric, ENERGY STAR Qualified Equipment, Heat Pump, Zoned
Appliances
- Included: Electric Oven, ENERGY STAR Qualified Dishwasher, Range
- Laundry: Laundry Closet, Electric Dryer Hookup, Sink, Upper Level
Features
- Bookcases, Cathedral Ceiling(s), Ceiling Fan(s), Chandelier, Crown Molding, Double Vanity, Entrance Foyer, Eat-in Kitchen, High Ceilings, Kitchen Island, Pantry, Recessed Lighting, Smart Thermostat, Storage, Tray Ceiling(s), Walk-In Closet(s), Whirlpool Tub, Bathtub/Shower Combination, Walk-In Shower, Water Closet, Smooth Ceilings
- Flooring: Carpet, Hardwood, Tile, Vinyl
- Windows: Blinds, Screens
- Number of fireplaces: 1
- Fireplace features: Family Room, Gas, Masonry, Wood Burning
Interior area
- Total structure area: 3,370
- Total interior livable area: 3,370 sqft
- Finished area above ground: 3,370
- Finished area below ground: 0
Property
Parking
- Total spaces: 5
- Parking features: Concrete, Driveway, Garage Faces Side, Garage, Garage Door Opener, Parking Pad
- Garage spaces: 2
- Uncovered spaces: 3
Features
- Levels: Three Or More
- Stories: 3
- Patio & porch: Covered, Deck, Front Porch
- Exterior features: Balcony, Private Yard, Rain Gutters
Lot
- Size: 0.5 Acres
- Features: Back Yard, Corners Marked, Corner Lot, Front Yard, Gentle Sloping, Many Trees, Wooded, Hardwood Trees
- Residential vegetation: Partially Wooded
Details
- Parcel number: 0744371501
- Special conditions: Standard
Construction
Type & style
- Home type: SingleFamily
- Architectural style: Traditional
- Property subtype: Single Family Residence
Materials
- Brick, Fiber Cement
- Foundation: Block, Brick/Mortar, Combination
- Roof: Shingle
Condition
- New construction: No
- Year built: 1995
Utilities & green energy
- Sewer: Public Sewer
- Water: Public
- Utilities for property: Cable Available, Electricity Connected, Natural Gas Connected, Sewer Connected, Underground Utilities, Water Connected
Green energy
- Energy efficient items: HVAC, Thermostat, Water Heater
Community & HOA
Community
- Features: Curbs, Park, Playground, Pool, Street Lights, Sidewalks
- Security: Carbon Monoxide Detector(s), Smoke Detector(s)
- Subdivision: Preston Village
HOA
- Has HOA: Yes
- Amenities included: Landscaping, Management, Park, Picnic Area, Playground, Parking, Pool, Pond Year Round, Recreation Facilities
- Services included: Maintenance Grounds
- HOA fee: $212 quarterly
- HOA name: Preston Village HOA
- HOA phone: 919-848-4911
Location
- Region: Cary
Financial & listing details
- Price per square foot: $313/sqft
- Tax assessed value: $947,732
- Annual tax amount: $5,561
- Date on market: 5/17/2024
- Listing agreement: Exclusive Right To Sell
- Listing terms: Cash,Conventional
- Road surface type: Asphalt
Price history
| Date | Event | Price |
|---|---|---|
| 8/1/2024 | Sold | $1,055,000-1.9%$313/sqft |
Source:  Doorify MLS #10030014 Report a problem Doorify MLS #10030014 Report a problem | ||
| 6/26/2024 | Pending sale | $1,075,000$319/sqft |
Source: Doorify MLS #10030014 Report a problem | ||
| 5/17/2024 | Listed for sale | $1,075,000$319/sqft |
Source: Doorify MLS #10030014 Report a problem | ||
Public tax history
| Year | Property taxes | Tax assessment |
|---|---|---|
| 2025 | $8,175 +13.2% | $982,820 +3.7% |
| 2024 | $7,220 +29.8% | $947,732 +71.4% |
| 2023 | $5,561 +3.9% | $553,005 |
| 2022 | $5,354 +2.1% | $553,005 |
| 2021 | $5,246 | $553,005 |
| 2020 | -- | $553,005 +9.4% |
| 2019 | $5,433 | $505,542 |
| 2018 | -- | $505,542 |
| 2017 | -- | $505,542 |
| 2016 | -- | $505,542 +5.1% |
| 2015 | $4,757 +6.1% | $481,158 |
| 2014 | $4,485 | $481,158 |
| 2013 | -- | $481,158 |
| 2012 | -- | $481,158 |
| 2011 | -- | $481,158 |
| 2010 | -- | $481,158 |
| 2009 | -- | $481,158 |
| 2008 | -- | -- |
| 2007 | -- | -- |
| 2006 | -- | -- |
| 2005 | -- | -- |
| 2004 | -- | -- |
| 2003 | -- | -- |
| 2002 | -- | -- |
| 2001 | -- | -- |
Find assessor info on the county website
Neighborhood: Preston Village
Nearby homes
- $1,361,8005 bd4 ba4k sqft303 Otmoor Ln, Cary, NC 27519Off Market
- $1,450,0007 bd6 ba4.9k sqft102 Shepton Dr, Cary, NC 27519Sold

- $1,050,7004 bd4 ba3.5k sqft101 Shepton Dr, Cary, NC 27519Off Market
- $1,003,0004 bd2 ba2.8k sqft305 Otmoor Ln, Cary, NC 27519Off Market
- $968,200-- bd2 ba2.7k sqft103 Shepton Dr, Cary, NC 27519Off Market
- $1,190,800-- bd3 ba3.6k sqft300 Otmoor Ln, Cary, NC 27519Off Market
- $1,115,0004 bd4 ba3.5k sqft302 Otmoor Ln, Cary, NC 27519Sold
- $1,305,6005 bd5 ba4.6k sqft104 Shepton Dr, Cary, NC 27519Off Market
Nearby schools
GreatSchools rating
- 10/10Green Hope ElementaryGrades: PK-5Distance: 0.3 mi
- 10/10Davis Drive MiddleGrades: 6-8Distance: 1.8 mi
- 10/10Green Hope HighGrades: 9-12Distance: 0.7 mi
Schools provided by the listing agent
- Elementary: Wake - Green Hope Elementary
- Middle: Wake - Davis Drive Middle
- High: Wake - Green Hope High
Source: Doorify MLS. This data may not be complete. We recommend contacting the local school district to confirm school assignments for this home.
Get a cash offer in 3 minutes
Find out how much your home could sell for in as little as 3 minutes with a no-obligation cash offer.
Estimated market value
$1,114,800
Get a cash offer in 3 minutes
Find out how much your home could sell for in as little as 3 minutes with a no-obligation cash offer.
Estimated market value
$1,114,800
- North Carolina
- Wake County
- Cary
- 27519
- Preston Village
- 100 Shepton Dr
