Tucked away at the end of a private drive in Fairfield's sought-after Stratfield Village neighborhood, this classic Colonial offers exceptional privacy on over 0.6 acres. The backyard is a true retreat, featuring a beautiful heated in-ground pool, stone patio, lush landscaping, and a charming pool house with covered patio-ideal for entertaining or relaxing all summer long. A spacious foyer welcomes you into a home with hardwood floors throughout most of the main level. The living room features a wood-burning fireplace, while the family room offers a classic brick fireplace. Sliders from the dining room open to a full-length deck, creating seamless indoor-outdoor living. The kitchen includes a pantry, adjacent laundry area, and half bath. Upstairs are four generously sized bedrooms, including a spacious primary suite with a remodeled ensuite bath and walk-in closet. A remodeled full bath serves the remaining bedrooms. The unfinished walk-out lower level offers excellent potential for future living space, a gym, workshop, or storage. A newer boiler and water heater provide added peace of mind, and the attached two-car garage completes the home. Combining timeless style, a private setting, an in-ground pool, updated systems, and a premier location, this home presents a rare opportunity to update, personalize and create lasting value. 3 zones heating. Pool professionally maintained by Marquee Pools. Landscape irrigation system.
Under contract
$875,000
100 Sherley Place, Fairfield, CT 06825
4beds
2,310sqft
Single Family Residence
Built in 1976
0.64 Acres Lot
$-- Zestimate®
$379/sqft
$-- HOA
What's special
Private driveAttached two-car garageBeautiful heated in-ground poolLush landscapingAdjacent laundry areaSpacious foyerSeamless indoor-outdoor living
- 44 days
- 213
- 2
Likely to sell faster than
Zillow last checked:
Listing updated:
Listed by:
Michael Pavlicin (203)858-1827,
Coldwell Banker Realty 203-227-8424
Source: Smart MLS,MLS#: 24190297
Facts & features
Interior
Bedrooms & bathrooms
- Bedrooms: 4
- Bathrooms: 3
- Full bathrooms: 2
- 1/2 bathrooms: 1
Primary bedroom
- Features: Full Bath, Walk-In Closet(s), Hardwood Floor
- Level: Upper
Bedroom
- Features: Wall/Wall Carpet, Hardwood Floor
- Level: Upper
Bedroom
- Features: Wall/Wall Carpet, Hardwood Floor
- Level: Upper
Bedroom
- Features: Hardwood Floor
- Level: Upper
Dining room
- Features: Balcony/Deck, Sliders, Hardwood Floor
- Level: Main
Family room
- Features: Fireplace, Hardwood Floor
- Level: Main
Kitchen
- Features: Vinyl Floor
- Level: Main
Living room
- Features: Fireplace, Hardwood Floor
- Level: Main
Heating
- Baseboard, Hot Water, Zoned, Oil
Cooling
- Wall Unit(s), Window Unit(s)
Appliances
- Included: Electric Range, Range Hood, Refrigerator, Dishwasher, Disposal, Washer, Dryer, Water Heater
- Laundry: Main Level
Features
- Wired for Data, Entrance Foyer, Smart Thermostat
- Windows: Thermopane Windows
- Basement: Full,Unfinished,Sump Pump
- Attic: Storage,Pull Down Stairs
- Number of fireplaces: 2
Interior area
- Total structure area: 2,310
- Total interior livable area: 2,310 sqft
- Finished area above ground: 2,310
Property
Parking
- Total spaces: 4
- Parking features: Attached, Paved, Off Street, Driveway, Garage Door Opener
- Attached garage spaces: 2
- Has uncovered spaces: Yes
Features
- Patio & porch: Deck, Patio
- Exterior features: Sidewalk, Rain Gutters, Underground Sprinkler
- Has private pool: Yes
- Pool features: Vinyl, In Ground
- Waterfront features: Beach Access
Lot
- Size: 0.64 Acres
- Features: Sloped, Landscaped
Details
- Additional structures: Cabana, Pool House
- Parcel number: 116359
- Zoning: R3
Construction
Type & style
- Home type: SingleFamily
- Architectural style: Colonial
- Property subtype: Single Family Residence
Materials
- Shingle Siding, Cedar
- Foundation: Concrete Perimeter
- Roof: Asphalt
Condition
- New construction: No
- Year built: 1976
Utilities & green energy
- Sewer: Public Sewer
- Water: Public
Green energy
- Energy efficient items: Thermostat, Windows
Community & HOA
Community
- Features: Golf, Health Club, Library, Medical Facilities, Park, Public Rec Facilities, Shopping/Mall, Tennis Court(s)
- Subdivision: Stratfield
HOA
- Has HOA: No
Location
- Region: Fairfield
Financial & listing details
- Price per square foot: $379/sqft
- Tax assessed value: $764,820
- Annual tax amount: $14,677
- Date on market: 8/6/2026
Estimated market value
Not available
Estimated sales range
Not available
Not available
Price history
| Date | Event | Price |
|---|---|---|
| 8/25/2026 | Pending sale | $875,000$379/sqft |
Source:  Smart MLS #24190297 Report a problem Smart MLS #24190297 Report a problem | ||
| 8/6/2026 | Listed for sale | $875,000+217%$379/sqft |
Source: Smart MLS #24190297 Report a problem | ||
| 11/11/1997 | Sold | $276,000+1.5%$119/sqft |
Source: Smart MLS #97010937 Report a problem | ||
| 4/29/1994 | Sold | $272,000$118/sqft |
Source: Public Record Report a problem | ||
Public tax history
| Year | Property taxes | Tax assessment |
|---|---|---|
| 2025 | $13,557 +1.8% | $477,540 |
| 2024 | $13,323 +1.4% | $477,540 |
| 2023 | $13,137 +1% | $477,540 |
| 2022 | $13,008 +1% | $477,540 |
| 2021 | $12,884 +1.1% | $477,540 +0.4% |
| 2020 | $12,743 | $475,650 |
| 2019 | $12,743 +1.6% | $475,650 |
| 2018 | $12,538 +2.1% | $475,650 |
| 2017 | $12,281 +1.5% | $475,650 |
| 2016 | $12,105 | $475,650 |
Find assessor info on the county website
Monthly payment
Est. payment
Payment breakdown
Explore the cost of this home by adjusting the details. Changes won't be saved.Climate risks
Neighborhood: 06825
Nearby schools
Schools provided by the listing agent
- Elementary: Stratfield
- Middle: Tomlinson
- High: Fairfield Warde
Source: Smart MLS. This data may not be complete. We recommend contacting the local school district to confirm school assignments for this home.
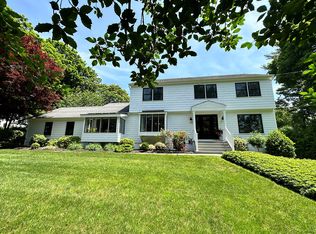
Similar homes
- $899,9005 bd3 ba2.3k sqft37 Stevenson Road, Fairfield, CT 06825For Sale
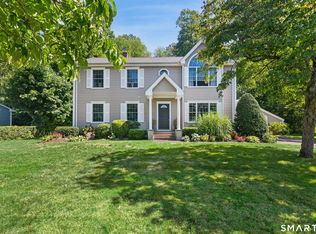
 MLS ID #24205504, Gaetano Marra, BHGRE Gaetano Marra Homes. Smart MLS
 - $849,0003 bd2 ba2.9k sqft11 Crestwood Drive, Easton, CT 06612For Sale
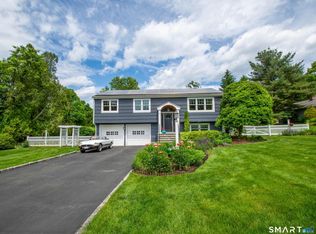 MLS ID #24200232, Stacy Varvaro, Coldwell Banker Realty. Smart MLS
 - $1,200,0004 bd3 ba2.5k sqft2730 Burr Street, Fairfield, CT 06824For Sale
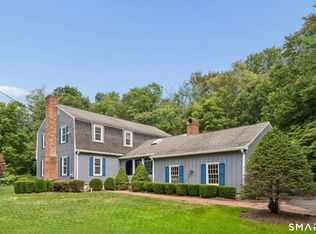 MLS ID #24202615, Victoria Fingelly, Higgins Group Real Estate. Smart MLS
 - $849,9004 bd3 ba2.9k sqft29 Foxwood Road, Trumbull, CT 06611For Sale
 MLS ID #24189020, Brian Christy, William Raveis Real Estate. Smart MLS
 - $749,9004 bd3 ba1.9k sqft77 Round Hill Road, Fairfield, CT 06824For SaleMLS ID #24190937, Jay Cannone, William Raveis Real Estate. Smart MLS
- $749,9004 bd3 ba2.4k sqft379 Waverly Road, Shelton, CT 06484For SaleMLS ID #24205628, Stephen Guarrera, Carey & Guarrera Real Estate. Smart MLS
- $999,0004 bd3 ba2.6k sqft34 Regency Drive, Norwalk, CT 06851For SaleMLS ID #24207211, Roksana Zubel, Houlihan Lawrence. Smart MLS
- $1,245,0004 bd3 ba2.5k sqft570 Burr Street, Fairfield, CT 06824For SaleMLS ID #24199075, Louis Gannon, William Raveis Real Estate. Smart MLS
- $799,0004 bd3 ba2.7k sqft35 Macadam Terrace, Milford, CT 06461For SaleMLS ID #24193467, Karim Douich, William Raveis Real Estate. Smart MLS
- $725,0004 bd4 ba2.5k sqft128 Old Dike Road, Trumbull, CT 06611For SaleMLS ID #24204437, Victoria Scarnuley, Coldwell Banker Realty. Smart MLS
- $899,0003 bd4 ba2.6k sqft315 Olmstead Hill Road, Wilton, CT 06897For SaleMLS ID #24205671, Rob McCullough, William Pitt Sotheby's Int'l. Smart MLS
- $875,0003 bd2 ba2k sqft89 Perry Avenue, Norwalk, CT 06850For SaleMLS ID #24200622, Amelia Otworth, Dagny's Real Estate. Smart MLS
- $849,0004 bd3 ba2.3k sqft52 Devils Garden Road, Norwalk, CT 06854For SaleMLS ID #24203188, Mary K. Kirby, Houlihan Lawrence. Smart MLS
- $699,9005 bd4 ba2.8k sqft36 Clinton Street, Trumbull, CT 06611For SaleMLS ID #24198021, Nicholas Tarquino, Carbutti & Co., Realtors. Smart MLS
- $849,9994 bd4 ba3k sqft31 Granite Drive, Norwalk, CT 06850For SaleMLS ID #24185020, Aaron Ramkalawan, Keller Williams Prestige Prop.. Smart MLS
- $825,0003 bd3 ba3k sqft60 Rowledge Pond Road, Monroe, CT 06468For SaleMLS ID #24194902, Cory Neumann, Houlihan Lawrence. Smart MLS
- $1,299,9005 bd3 ba3.4k sqft1 Greenlea Lane, Weston, CT 06883For SaleMLS ID #24207576, Basil Amso, RE/MAX Right Choice. Smart MLS
- $825,0004 bd3 ba2.9k sqft68 East Village Road, Monroe, CT 06468For SaleMLS ID #24200839, Antonino Mogavero, William Raveis Real Estate. Smart MLS
- $999,9995 bd4 ba3.1k sqft190 Beaver Dam Access Road, Stratford, CT 06614For SaleMLS ID #24204069, Tracy S. Perry, Real Estate Two. Smart MLS
- $748,3334 bd3 ba2k sqft16 Sherwood Road, Ridgefield, CT 06877For SaleMLS ID #24166477, Susan Hanson, William Raveis Real Estate. Smart MLS
