Skip main navigation
Sold for $287,500
Street View
  • $287,500

    100 Shipyard Cir, Anderson, SC 29621

    3beds
    2,171sqft
    Townhouse
    Built in 2005
    -- sqft lot
    $290,100 Zestimate®
    $132/sqft
    $1,892 Estimated rent

    Home value

    $290,100

    $276,000 - $305,000

    $1,892/mo

    Zestimate® history
    Loading
    Loading...

    Owner options

    List your home for rent

    $1,892/mo

    Rent Zestimate®

    Find your next renter with Zillow Rental Manager. Plus, with online applications, you can quickly screen prospective tenants – for free.

    Learn more

    $1,892/mo

    Rent Zestimate®

    Refinance and save

    $1,694/mo

    Est. payment

    Refinancing to a lower rate could help reduce your monthly payments and save thousands over the life of the loan.

    See today's rates

    $1,694/mo

    Est. payment

    Explore your selling options

    Work with a Zillow partner agent

    Leverage their expertise and Zillow's premium Showcase listings to get your home seen by more buyers.

    Get started

    List with your own agent

    Get your home in front of millions of buyers by listing it on Zillow.

    Learn how to do it

    Sell it yourself

    Take full control of how buyers see your home on Zillow by listing For Sale by Owner (FSBO).

    List your home

    What's special

    Convenient on-site parking
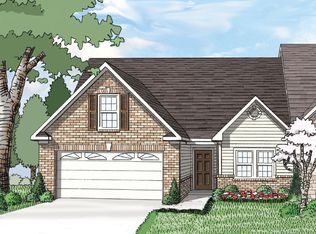
    Welcome to 100 Shipyard Circle—a home where comfort, convenience, and lifestyle come together in one of Anderson’s most desirable communities. What the current owners have loved most is how effortlessly this home supports both everyday living and memorable moments. The primary suite on the main level has been a true retreat, offering privacy, ease, and a peaceful place to unwind at the end of the day. The layout simply makes life more comfortable. Thoughtful updates elevate the home even further, including new luxury vinyl plank flooring that adds warmth and durability throughout, along with plantation shutters that bring timeless style and light control to every room. Guests will appreciate convenient on-site parking, making visits easy and welcoming. The sense of connection to the neighborhood has been another highlight. From here, it’s just a quick golf cart ride to Cobb’s Glen Country Club, where membership offers access to an Olympic-size pool, tennis courts, pickleball, and a friendly restaurant and bar—perfect for relaxed afternoons or lively evenings with friends and neighbors. That convenience has turned ordinary days into something special. Practical benefits add to the appeal. Water for irrigation is provided through the HOA, and the HOA handles all exterior maintenance, giving you a low-maintenance lifestyle with more time to enjoy the things you love. The location has also been a standout. With quick access to I-85, commuting or traveling is simple and stress-free. Daily essentials are close by, with medical facilities, restaurants, and entertainment just minutes away—making it easy to enjoy everything Anderson has to offer without going far from home. Inside and out, this home has been a place where comfort meets convenience, where quiet mornings and connected evenings come naturally. It’s not just a house—it’s a lifestyle the current owners have truly valued, and one that’s ready to be enjoyed by someone new.

    Zillow last checked:

    Listing updated:

    Listed by:

    Tina Brown 864-934-1027,

    BHHS C Dan Joyner - Anderson

    Bought with:

    Siobhan Faile, 83806

    Parker Quigley Properties LLC

    Source: WUMLS,MLS#: 20299234MLS LogoOriginating MLS: Western Upstate Association of Realtors

    Facts & features

    Interior

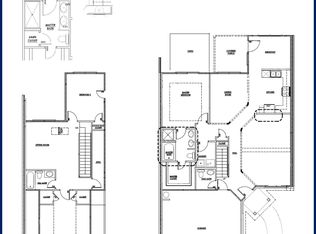
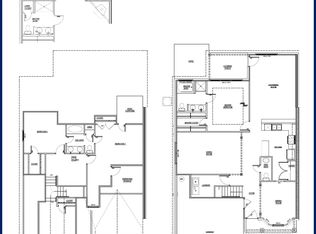
    Bedrooms & bathrooms
    • Bedrooms: 3
    • Bathrooms: 3
    • Full bathrooms: 2
    • 1/2 bathrooms: 1
    • Main level bathrooms: 1
    • Main level bedrooms: 1
    Rooms
    • Room types: Breakfast Room/Nook, Laundry, Loft, Other
    Primary bedroom
    • Level: Main
    • Dimensions: 14x12
    Bedroom 2
    • Level: Upper
    • Dimensions: 12X9
    Bedroom 3
    • Level: Upper
    • Dimensions: 19X12
    Breakfast room nook
    • Level: Main
    • Dimensions: 12X8
    Dining room
    • Level: Main
    • Dimensions: 13X10
    Kitchen
    • Level: Main
    • Dimensions: 14X12
    Laundry
    • Level: Main
    • Dimensions: 6X5
    Living room
    • Level: Main
    • Dimensions: 21X20
    Loft
    • Level: Upper
    • Dimensions: 18X17
    Screened porch
    • Level: Main
    • Dimensions: 9x9
    Heating
    • Natural Gas
    Cooling
    • Central Air, Forced Air
    Appliances
    • Included: Dryer, Dishwasher, Electric Oven, Electric Range, Electric Water Heater, Disposal, Microwave, Refrigerator, Smooth Cooktop, Washer
    • Laundry: Washer Hookup, Electric Dryer Hookup
    Features
    • Bookcases, Built-in Features, Ceiling Fan(s), Dual Sinks, Fireplace, Granite Counters, Garden Tub/Roman Tub, Bath in Primary Bedroom, Main Level Primary, Smooth Ceilings, Shutters, Separate Shower, Cable TV, Walk-In Closet(s), Walk-In Shower, Window Treatments, Breakfast Area, Loft
    • Flooring: Ceramic Tile, Luxury Vinyl Plank
    • Windows: Blinds, Plantation Shutters, Tilt-In Windows, Vinyl
    • Basement: None
    • Has fireplace: Yes
    • Fireplace features: Gas, Gas Log, Option
    Interior area
    • Total structure area: 2,171
    • Total interior livable area: 2,171 sqft
    • Finished area above ground: 2,171
    • Finished area below ground: 0

    Property

    Parking
    • Total spaces: 2
    • Parking features: Attached, Garage, Driveway
    • Attached garage spaces: 2
    Accessibility
    • Accessibility features: Low Threshold Shower
    Features
    • Levels: One and One Half
    • Patio & porch: Patio, Porch, Screened
    • Exterior features: Sprinkler/Irrigation, Patio
    Lot
    • Features: Level, Outside City Limits, Subdivision
    Details
    • Parcel number: 1730501003

    Construction

    Type & style
    • Home type: Townhouse
    • Architectural style: Traditional
    • Property subtype: Townhouse
    Materials
    • Brick, Vinyl Siding
    • Foundation: Slab
    • Roof: Architectural,Shingle
    Condition
    • Year built: 2005

    Utilities & green energy

    • Sewer: Public Sewer
    • Water: Public
    • Utilities for property: Electricity Available, Natural Gas Available, Sewer Available, Water Available, Cable Available, Underground Utilities

    Community & HOA

    Community
    • Features: Gated
    • Security: Gated Community, Smoke Detector(s)
    • Subdivision: Willow Haven At Cobbs Glen
    HOA
    • Has HOA: Yes
    • Services included: Common Areas, Maintenance Grounds, Maintenance Structure, Street Lights
    Location
    • Region: Anderson

    Financial & listing details

    • Price per square foot: $132/sqft
    • Tax assessed value: $243,280
    • Annual tax amount: $4,783
    • Date on market: 3/30/2026
    • Cumulative days on market: 310 days
    • Listing agreement: Exclusive Right To Sell

    Price history

    DateEventPrice
    8/10/2026Sold$287,500-2.8%$132/sqft
    Source: WUMLS #20299234 Report a problem
    7/15/2026Pending sale$295,900$136/sqft
    Source: Greater Greenville AOR #1586431 Report a problem
    7/15/2026Contingent$295,900$136/sqft
    Source: WUMLS #20299234 Report a problem
    7/7/2026Price change$295,900-9%$136/sqft
    Source: Greater Greenville AOR #1586431 Report a problem
    6/13/2026Listed for sale$325,000-4%$150/sqft
    Source: WUMLS #20299234 Report a problem
    5/22/2026Contingent$338,450$156/sqft
    Source: BHHS broker feed #1586431 Report a problem
    5/2/2026Pending sale$338,450$156/sqft
    Source: BHHS broker feed #20299234 Report a problem
    5/2/2026Contingent$338,450$156/sqft
    Source: WUMLS #20299234 Report a problem
    3/30/2026Listed for sale$338,450-0.4%$156/sqft
    Source: WUMLS #20299234 Report a problem
    3/27/2026Listing removed$339,900$157/sqft
    Source: Greater Greenville AOR #1572811 Report a problem
    2/7/2026Price change$339,900-2.9%$157/sqft
    Source: WUMLS #20293099 Report a problem
    9/29/2025Listed for sale$349,900+42.8%$161/sqft
    Source: WUMLS #20293099 Report a problem
    11/21/2022Sold$245,000-7.5%$113/sqft
    Source: WUMLS #20255539 Report a problem
    10/24/2022Contingent$264,900$122/sqft
    Source: WUMLS #20255539 Report a problem
    10/10/2022Price change$264,900-1.9%$122/sqft
    Source: WUMLS #20255539 Report a problem
    9/27/2022Listed for sale$269,900+42.8%$124/sqft
    Source: WUMLS #20255539 Report a problem
    4/20/2017Listing removed$189,000$87/sqft
    Source: Conservus Realty, LLC #20182670 Report a problem
    3/11/2017Price change$189,000-4.5%$87/sqft
    Source: Conservus Realty, LLC #20182670 Report a problem
    1/10/2017Price change$198,000-4.3%$91/sqft
    Source: Conservus Realty, LLC #20182670 Report a problem
    12/9/2016Listed for sale$207,000+65.6%$95/sqft
    Source: Conservus Realty, LLC #20182670 Report a problem
    2/7/2011Sold$125,000+24900%$58/sqft
    Source: Public Record Report a problem
    6/26/2009Sold$500
    Source: Public Record Report a problem

    Public tax history

    YearProperty taxesTax assessment
    2024$4,783 +0.7%$14,600
    2023$4,751 +62.5%$14,600 +38.7%
    2022$2,923 +10.1%$10,530 +33%
    2021$2,654 +174.7%$7,920
    2020$966 $7,920
    2019$966 $7,920
    2018$966 -1.7%$7,920
    2017$983 $7,920 -2.3%
    2016-- $8,110
    2015-- $8,110
    2014-- $8,110
    2013-- $8,110 -1.1%
    2012-- $8,200
    2011-- $8,200 -33.3%
    2010-- $12,300
    2009-- $12,300
    2008-- $12,300
    2007-- $12,300 +38.7%
    2006-- $8,870
    Find assessor info on the county website

    Neighborhood: 29621

    Nearby schools

    GreatSchools rating
    Schools provided by the listing agent
    • Elementary: Midway Elem
    • Middle: Glenview Middle
    • High: Tl Hanna High

    Source: WUMLS. This data may not be complete. We recommend contacting the local school district to confirm school assignments for this home.

    Get a cash offer in 3 minutes
    Find out how much your home could sell for in as little as 3 minutes with a no-obligation cash offer.
    Estimated market value
    $290,100
    Get a cash offer in 3 minutes
    Find out how much your home could sell for in as little as 3 minutes with a no-obligation cash offer.
    Estimated market value
    $290,100