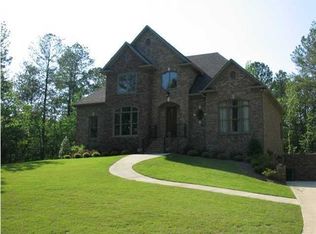
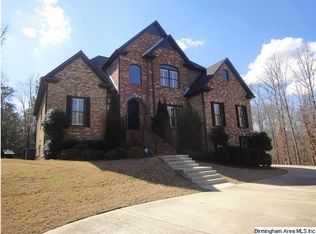
*Possibe seller fin at 7% w min 12% dwn; lease pur 10% dwn: 3+ac wooded,2 creeks,2 bridges,2 entrance circ drive,5275sqft HVAC.Zoysia. New dim roof $48K,New KitchenAid appl. Heated pool 34x18,hottub,lounge/sit w outdoor FP, covered pavilion. Poolhouse w bath,glass-blk shower,Util/stor/equip rm. 2car mn-lvl gar w stor,util sink, walkup attic. Deck,screened slate porch;sitting w firepit,powervent grillhood. 3FP,DningRm,2sty GrtRm w FP,Kit eatin w FP,Granite count,new appl, Walkin Pantry w sink/cab/pellet-icemkr. Stgcloset. PdrRm. Ofc w Ba. MBR:Tray&coffer ceiling, sitting area: MBath w 2 granite vanities,Linen CL,Jettub. Incred walkin shower8x10 w rain-shower: Walk-in closet,cherry shelving,5x6 Island,sit/dress area,floor/ceiling shelving w builtin safe. Rec-rm/living area:14ft coffer ceil w cove-light, Huge FP, Kitchenette/bar,granite; Pooltable/dart/pubtable/TV areas. Mudrm, LdryRm w cab/count,1/2-ba: Theater RM. Storm-sheltr:8” conc/steel. Bsmt 3car gar/shop SEE DETAILS ATTACHED PIC
Sold for $847,500
$847,500
100 Shore Line Way, Wilsonville, AL 35186
5beds
5,275sqft
Single Family Residence
Built in 2006
3 Acres Lot
$878,000 Zestimate®
$161/sqft
$4,609 Estimated rent
Home value
$878,000
$808,000 - $939,000
$4,609/mo
Zestimate® history
Owner options
List your home for rent
$4,609/mo
Rent Zestimate®
Find your next renter with Zillow Rental Manager. Plus, with online applications, you can quickly screen prospective tenants – for free.
$4,609/mo
Rent Zestimate®
Refinance and save
$4,044/mo
Est. payment
Refinancing to a lower rate could help reduce your monthly payments and save thousands over the life of the loan.
$4,044/mo
Est. payment
Explore your selling options
Work with a Zillow partner agent
Leverage their expertise and Zillow's premium Showcase listings to get your home seen by more buyers.
Get startedList with your own agent
Get your home in front of millions of buyers by listing it on Zillow.
Learn how to do itSell it yourself
Take full control of how buyers see your home on Zillow by listing For Sale by Owner (FSBO).
List your homeWhat's special
Huge fpCovered pavilionWalkin pantryNew dim roof
Zillow last checked:
Listing updated:
Listed by:
Steven Whitten 205-999-6888,
Alabama Classic Realty
Bought with:
Jenn Saliba
Keller Williams Realty Hoover
Source: GALMLS,MLS#: 1362029
Facts & features
Interior
Bedrooms & bathrooms
- Bedrooms: 5
- Bathrooms: 7
- Full bathrooms: 5
- 1/2 bathrooms: 2
Primary bedroom
- Level: First
Primary bathroom
- Level: First
Bathroom 1
- Level: First
Bathroom 3
- Level: First
Bathroom 4
- Level: Basement
Dining room
- Level: First
Kitchen
- Features: Breakfast Bar, Butlers Pantry, Eat-in Kitchen, Kitchen Island, Pantry
- Level: First
Basement
- Area: 2074
Office
- Level: First
Heating
- 3+ Systems (HEAT), Central
Cooling
- 3+ Systems (COOL), Central Air, Heat Pump, Ceiling Fan(s)
Appliances
- Included: Convection Oven, Electric Cooktop, Dishwasher, Ice Maker, Microwave, Electric Oven, Self Cleaning Oven, Refrigerator, Electric Water Heater
- Laundry: Electric Dryer Hookup, Sink, Washer Hookup, Main Level, Laundry Room, Laundry (ROOM), Yes
Features
- Recessed Lighting, Workshop (INT), High Ceilings, Cathedral/Vaulted, Crown Molding, Smooth Ceilings, Tray Ceiling(s), Double Shower, Dressing Room, Soaking Tub, Linen Closet, Separate Shower, Double Vanity, Sitting Area in Master, Tub/Shower Combo, Walk-In Closet(s)
- Flooring: Carpet, Hardwood, Stone, Tile
- Doors: French Doors
- Windows: Double Pane Windows
- Basement: Full,Partially Finished,Daylight,Concrete
- Attic: Walk-In,Walk-up,Yes
- Number of fireplaces: 4
- Fireplace features: Gas Log, Gas Starter, Stone, Family Room, Hearth/Keeping (FIREPL), Living Room, Outdoors, Gas, Wood Burning, Outside
Interior area
- Total interior livable area: 5,275 sqft
- Finished area above ground: 4,347
- Finished area below ground: 928
Property
Parking
- Total spaces: 5
- Parking features: Basement, Circular Driveway, Driveway, Lower Level, Parking (MLVL), Garage Faces Side
- Attached garage spaces: 5
- Has uncovered spaces: Yes
Features
- Levels: One and One Half
- Stories: 1
- Patio & porch: Open (PATIO), Patio, Porch, Porch Screened, Covered (DECK), Open (DECK), Screened (DECK), Deck
- Exterior features: Balcony, Outdoor Grill, Lighting, Sprinkler System
- Has private pool: Yes
- Pool features: Cleaning System, Heated, In Ground, Fenced, Private
- Has spa: Yes
- Spa features: Bath
- Fencing: Fenced
- Has water view: Yes
- Water view: Water
- Waterfront features: No
Lot
- Size: 3 Acres
- Features: Acreage, Many Trees
Details
- Additional structures: Gazebo, Storage, Storm Shelter-Private
- Parcel number: 163061002028.000
- Special conditions: N/A
- Other equipment: Home Theater
Construction
Type & style
- Home type: SingleFamily
- Property subtype: Single Family Residence
Materials
- Brick
- Foundation: Basement
Condition
- Year built: 2006
Utilities & green energy
- Sewer: Septic Tank
- Water: Public
- Utilities for property: Underground Utilities
Green energy
- Energy efficient items: Power Vent
Community & neighborhood
Security
- Security features: Safe Room/Storm Cellar, Security System
Community
- Community features: Boat Launch, Fishing, Lake, Sidewalks, Street Lights, Water Access, Curbs
Location
- Region: Wilsonville
- Subdivision: Lakewood Estates
HOA & financial
HOA
- HOA fee: $115 quarterly
- Amenities included: Management, Other
- Services included: Maintenance Grounds, Reserve for Improvements, Utilities for Comm Areas
Other
Other facts
- Price range: $847.5K - $847.5K
- Road surface type: Paved
Price history
| Date | Event | Price |
|---|---|---|
| 2/2/2024 | Sold | $847,500-0.2%$161/sqft |
Source:  GALMLS #1362029 Report a problem GALMLS #1362029 Report a problem | ||
| 1/24/2024 | Pending sale | $848,900$161/sqft |
Source: GALMLS #1362029 Report a problem | ||
| 1/1/2024 | Contingent | $848,900$161/sqft |
Source: GALMLS #1362029 Report a problem | ||
| 12/15/2023 | Price change | $848,900+2.4%$161/sqft |
Source: GALMLS #1362029 Report a problem | ||
| 12/12/2023 | Price change | $828,900+1.1%$157/sqft |
Source: GALMLS #1362029 Report a problem | ||
| 11/21/2023 | Price change | $819,900-1.1%$155/sqft |
Source: GALMLS #1362029 Report a problem | ||
| 11/14/2023 | Price change | $828,900+0.5%$157/sqft |
Source: GALMLS #1362029 Report a problem | ||
| 11/11/2023 | Price change | $824,900-0.6%$156/sqft |
Source: GALMLS #1362029 Report a problem | ||
| 10/27/2023 | Price change | $829,900-2.4%$157/sqft |
Source: GALMLS #1362029 Report a problem | ||
| 10/18/2023 | Price change | $849,900-1%$161/sqft |
Source: GALMLS #1362029 Report a problem | ||
| 10/15/2023 | Price change | $858,900-1.2%$163/sqft |
Source: GALMLS #1362029 Report a problem | ||
| 10/13/2023 | Price change | $868,900-1.1%$165/sqft |
Source: GALMLS #1362029 Report a problem | ||
| 10/4/2023 | Price change | $878,900+1.2%$167/sqft |
Source: GALMLS #1362029 Report a problem | ||
| 9/14/2023 | Price change | $868,900-1.1%$165/sqft |
Source: GALMLS #1362029 Report a problem | ||
| 8/22/2023 | Price change | $878,900-2.2%$167/sqft |
Source: GALMLS #1362029 Report a problem | ||
| 8/13/2023 | Listed for sale | $898,900+8889%$170/sqft |
Source: GALMLS #1362029 Report a problem | ||
| 5/13/2020 | Sold | $10,000-98.4%$2/sqft |
Source: Public Record Report a problem | ||
| 12/19/2012 | Sold | $625,000+56.3%$118/sqft |
Source: Agent Provided Report a problem | ||
| 10/26/2005 | Sold | $399,900+767.5%$76/sqft |
Source: Public Record Report a problem | ||
| 2/2/2004 | Sold | $46,100$9/sqft |
Source: Public Record Report a problem | ||
Public tax history
| Year | Property taxes | Tax assessment |
|---|---|---|
| 2025 | $3,203 +1.3% | $73,720 +1.3% |
| 2024 | $3,161 +7.5% | $72,780 +7.4% |
| 2023 | $2,940 +9% | $67,740 +8.8% |
| 2022 | $2,698 +6.7% | $62,240 +6.6% |
| 2021 | $2,529 +2.1% | $58,400 +2.1% |
| 2020 | $2,477 +3.3% | $57,220 +3.2% |
| 2019 | $2,398 | $55,440 +1.6% |
| 2017 | $2,398 +5.1% | $54,560 +5% |
| 2015 | $2,282 +11.6% | $51,940 +9.5% |
| 2014 | $2,045 | $47,420 |
| 2013 | $2,045 | $47,420 |
| 2012 | $2,045 -1.7% | $47,420 -1.6% |
| 2011 | $2,080 -0.5% | $48,200 -0.5% |
| 2010 | $2,089 +21.2% | $48,420 +20.7% |
| 2009 | $1,724 -3.8% | $40,120 -3.7% |
| 2007 | $1,793 | $41,680 |
Find assessor info on the county website
Neighborhood: 35186

Nearby schools
GreatSchools rating
- 9/10Chelsea Pk Elementary SchoolGrades: K-5Distance: 0.6 mi
- 10/10Chelsea Middle SchoolGrades: 6-8Distance: 3.4 mi
- 8/10Chelsea High SchoolGrades: 9-12Distance: 5.9 mi
Schools provided by the listing agent
- Elementary: Chelsea Park
- Middle: Chelsea
- High: Chelsea
Source: GALMLS. This data may not be complete. We recommend contacting the local school district to confirm school assignments for this home.
Get a cash offer in 3 minutes
Find out how much your home could sell for in as little as 3 minutes with a no-obligation cash offer.
Estimated market value
$878,000
Get a cash offer in 3 minutes
Find out how much your home could sell for in as little as 3 minutes with a no-obligation cash offer.
Estimated market value
$878,000
- Alabama
- Shelby County
- Chelsea
- 35186
- 100 Shore Line Way
Nearby cities
Nearby zip codes
Other Chelsea Topics
