HUGE PRICE ADUJSTMENT !!! MOTIVATED SELLER!!! Gorgeous 4-bedroom home in the highly desired Las Colinas Hackberry Creek gated golf course community! This beautiful and impeccably maintained 1.5 story home is tucked away on a quiet cul-de-sac and lives like a one story, with all bedrooms and main living area conveniently located downstairs.
The home features a large formal dining and living room, a spacious open concept kitchen with gas cooktop, abundant counter space, stainless appliances and a seamless flow into the inviting family room-perfect for everyday living and entertaining. The split bedroom layout offers excellent privacy with the spacious primary suite tucked away in the back, while guest bedrooms are positioned towards the front. Upstairs, a versatile bonus room with a half bath creates the perfect space for a private office, media room, or teenager's suite.
Hackberry students are eligible to apply for the coveted Coppell ISD Limited Open Enrollment Program, making this a rare opportunity in an exceptional location. The large backyard offers a deck and a grassy area ideal for relaxing, and the fence has recently been stained as of May 2026.
Close proximity to 190, 635, DFW Airport, shopping, dining, and entertainment. With its prime location, gated golf course community, flexible floor plan and NO CARPET, this spotless move-in ready home is truly a must see. Also available for rent at $3500
For sale
Price cut: $50K (8/8)
$649,000
100 Shumard Ct, Irving, TX 75063
4beds
2,946sqft
Single Family Residence
Built in 1998
0.29 Acres Lot
$626,700 Zestimate®
$220/sqft
$210/mo HOA
What's special
Stainless appliancesFlexible floor planGated golf course communityAbundant counter spaceGas cooktopSpacious open concept kitchen
- 154 days |
- 827 |
- 33 |
Zillow last checked:
Listing updated:
Listed by:
Amita Misra 0773308 972-251-9449,
Beam Real Estate, LLC 972-484-6644
Source: NTREIS,MLS#: 21217357
Facts & features
Interior
Bedrooms & bathrooms
- Bedrooms: 4
- Bathrooms: 3
- Full bathrooms: 2
- 1/2 bathrooms: 1
Primary bedroom
- Features: Dual Sinks, Double Vanity, En Suite Bathroom, Garden Tub/Roman Tub, Sitting Area in Primary, Walk-In Closet(s)
- Level: First
- Dimensions: 17 x 13
Bedroom
- Features: Split Bedrooms
- Level: First
- Dimensions: 12 x 11
Bedroom
- Features: Split Bedrooms
- Level: First
- Dimensions: 12 x 11
Bedroom
- Features: Split Bedrooms
- Level: First
- Dimensions: 12 x 10
Dining room
- Level: First
- Dimensions: 11 x 10
Kitchen
- Features: Built-in Features, Eat-in Kitchen, Solid Surface Counters
- Level: First
- Dimensions: 15 x 15
Living room
- Level: First
- Dimensions: 12 x 12
Heating
- Central
Cooling
- Central Air
Appliances
- Included: Dishwasher, Gas Cooktop, Disposal, Gas Oven, Gas Water Heater
- Laundry: Laundry in Utility Room
Features
- Chandelier, Eat-in Kitchen, High Speed Internet, Open Floorplan, Pantry, Cable TV, Walk-In Closet(s)
- Flooring: Ceramic Tile, Hardwood
- Has basement: No
- Number of fireplaces: 1
- Fireplace features: Masonry
Interior area
- Total interior livable area: 2,946 sqft
Video & virtual tour
Property
Parking
- Total spaces: 2
- Parking features: Alley Access, Garage, Garage Faces Rear
- Attached garage spaces: 2
Features
- Levels: One and One Half
- Exterior features: Lighting, Private Yard
- Pool features: None
- Fencing: Wood
- Body of water: Abilene
Lot
- Size: 0.29 Acres
- Features: Irregular Lot
- Residential vegetation: Grassed
Details
- Parcel number: 321608400A0010000
Construction
Type & style
- Home type: SingleFamily
- Architectural style: Traditional,Detached
- Property subtype: Single Family Residence
Materials
- Brick
- Foundation: Pillar/Post/Pier
- Roof: Concrete
Condition
- Year built: 1998
Utilities & green energy
- Sewer: Public Sewer
- Water: Public
- Utilities for property: Sewer Available, Water Available, Cable Available
Community & HOA
Community
- Features: Fitness Center, Golf, Gated
- Security: Gated Community, Smoke Detector(s), Security Guard
- Subdivision: Hackberry Creek Estates
HOA
- Has HOA: Yes
- Services included: Maintenance Grounds, Security
- HOA fee: $2,520 annually
- HOA name: Las Colinas
- HOA phone: 972-541-2345
Location
- Region: Irving
Financial & listing details
- Price per square foot: $220/sqft
- Tax assessed value: $582,100
- Annual tax amount: $6,538
- Date on market: 3/26/2026
- Cumulative days on market: 154 days
- Listing terms: Conventional,FHA,VA Loan
Estimated market value
$626,700
$595,000 - $658,000
$3,628/mo
Price history
| Date | Event | Price |
|---|---|---|
| 8/8/2026 | Price change | $3,500-16.7%$1/sqft |
Source: Zillow Rentals Report a problem | ||
| 8/8/2026 | Price change | $649,000-7.2%$220/sqft |
Source: NTREIS #21217357 Report a problem | ||
| 8/2/2026 | Listed for rent | $4,200+27.3%$1/sqft |
Source: Zillow Rentals Report a problem | ||
| 6/5/2026 | Price change | $699,000-3.5%$237/sqft |
Source: NTREIS #21217357 Report a problem | ||
| 3/26/2026 | Listed for sale | $724,000+1.8%$246/sqft |
Source: NTREIS #21217357 Report a problem | ||
| 10/12/2024 | Listing removed | $3,300$1/sqft |
Source: Zillow Rentals Report a problem | ||
| 9/29/2024 | Price change | $3,300-12%$1/sqft |
Source: Zillow Rentals Report a problem | ||
| 9/6/2024 | Price change | $3,750-6.1%$1/sqft |
Source: Zillow Rentals Report a problem | ||
| 8/22/2024 | Listed for rent | $3,995$1/sqft |
Source: Zillow Rentals Report a problem | ||
| 8/20/2024 | Listing removed | -- |
Source: NTREIS #20628628 Report a problem | ||
| 8/17/2024 | Price change | $711,000+18.7%$241/sqft |
Source: NTREIS #20628628 Report a problem | ||
| 8/4/2024 | Price change | $599,000-11.3%$203/sqft |
Source: NTREIS #20628628 Report a problem | ||
| 6/22/2024 | Price change | $675,000-3.4%$229/sqft |
Source: NTREIS #20628628 Report a problem | ||
| 6/4/2024 | Listed for sale | $699,000+74.8%$237/sqft |
Source: NTREIS #20628628 Report a problem | ||
| 9/29/2020 | Sold | -- |
Source: Agent Provided Report a problem | ||
| 8/23/2020 | Pending sale | $400,000$136/sqft |
Source: Keller Williams Central #14306705 Report a problem | ||
| 7/9/2020 | Price change | $400,000-2.4%$136/sqft |
Source: Keller Williams Central #14306705 Report a problem | ||
| 6/9/2020 | Price change | $410,000-2.4%$139/sqft |
Source: Keller Williams Central #14306705 Report a problem | ||
| 4/4/2020 | Listed for sale | $420,000+0%$143/sqft |
Source: Keller Williams Central #14306705 Report a problem | ||
| 9/4/2019 | Listing removed | $419,900$143/sqft |
Source: Signature Properties #14104113 Report a problem | ||
| 8/21/2019 | Pending sale | $419,900$143/sqft |
Source: Signature Properties #14104113 Report a problem | ||
| 7/10/2019 | Price change | $419,900-1.2%$143/sqft |
Source: Signature Properties #14104113 Report a problem | ||
| 6/13/2019 | Listed for sale | $425,000+38.2%$144/sqft |
Source: Signature Properties #14104113 Report a problem | ||
| 3/25/2014 | Sold | -- |
Source: Agent Provided Report a problem | ||
| 3/2/2014 | Listed for sale | $307,500$104/sqft |
Source: RE/MAX DFW Associates II #12015969 Report a problem | ||
Public tax history
| Year | Property taxes | Tax assessment |
|---|---|---|
| 2025 | $6,538 +33.6% | $582,100 |
| 2024 | $4,894 +8.8% | $582,100 +17.1% |
| 2023 | $4,497 +6.8% | $497,030 |
| 2022 | $4,212 -15% | $497,030 +21.4% |
| 2021 | $4,958 +33.4% | $409,570 +8.8% |
| 2020 | $3,717 -0.1% | $376,580 |
| 2019 | $3,720 +9.1% | $376,580 +10.5% |
| 2018 | $3,409 -56.1% | $340,760 |
| 2017 | $7,771 +2.9% | $340,760 +3.1% |
| 2016 | $7,554 +10% | $330,540 +8.6% |
| 2015 | $6,870 | $304,270 -0.5% |
| 2014 | $6,870 | $305,910 |
| 2013 | -- | -- |
| 2012 | -- | -- |
| 2011 | -- | -- |
| 2010 | -- | -- |
| 2009 | -- | -- |
| 2008 | -- | -- |
| 2007 | -- | -- |
| 2005 | -- | -- |
| 2004 | -- | -- |
| 2003 | -- | -- |
| 2002 | -- | -- |
| 2001 | -- | -- |
Find assessor info on the county website
Monthly payment
Est. payment
Payment breakdown
Explore the cost of this home by adjusting the details. Changes won't be saved.Climate risks
Neighborhood: Freeport/Hackberry
Nearby schools
GreatSchools rating
- 9/10Las Colinas Elementary SchoolGrades: PK-5Distance: 0.7 mi
- 5/10Bush Middle SchoolGrades: 6-8Distance: 2.5 mi
- 5/10Ranchview High SchoolGrades: 9-12Distance: 1.3 mi
Schools provided by the listing agent
- Elementary: Lascolinas
- Middle: Bush
- High: Ranchview
- District: Carrollton-Farmers Branch ISD
Source: NTREIS. This data may not be complete. We recommend contacting the local school district to confirm school assignments for this home.
- $100-- bd-- ba-- sqft7700 Bradford Pear Dr, Irving, TX 75063Off Market
- $851,4005 bd4 ba3.7k sqft200 Shumard Ct, Irving, TX 75063Off Market

- $920,2005 bd4 ba4.2k sqft1900 Shumard Oak Ln, Irving, TX 75063Off Market
- $795,2005 bd4 ba3.4k sqft300 Shumard Ct, Irving, TX 75063Off Market
- $953,0004 bd4 ba3.7k sqft1904 Shumard Oak Ln, Irving, TX 75063Off Market
- $795,3004 bd2 ba3.4k sqft100 Evergreen Oak Cir, Irving, TX 75063Off Market
- $619,7003 bd2 ba3k sqft500 Shumard Ct, Irving, TX 75063Off Market
- $1,011,0005 bd4 ba4k sqft1832 Shumard Oak Ln, Irving, TX 75063Off Market
A local agent can set up tours, give advice and negotiate with sellers.
Similar homes
- $749,0004 bd3 ba3.2k sqft7710 Sweet Gum Dr, Irving, TX 75063For Sale
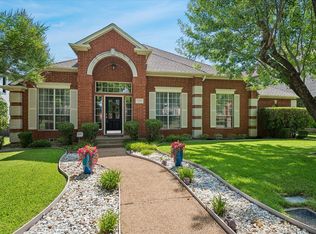 MLS ID #21345942, Denise Cook. NTREIS
 - $649,0004 bd4 ba2.9k sqft1818 Falcon Dr, Keller, TX 76248For Sale
 MLS ID #21368994, Angela Guthrie. NTREIS
 - $655,0004 bd4 ba3.4k sqft3351 Garrett Dr, Irving, TX 75062For Sale
 MLS ID #21271169, Anita Waters. NTREIS
 - $969,0004 bd4 ba3.4k sqft7359 Clementine Dr, Irving, TX 75063For Sale
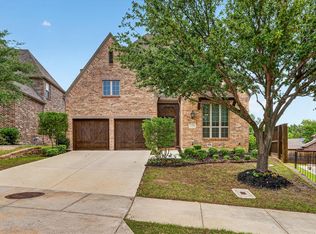 MLS ID #21330875, Bhavana Sirivelu. NTREIS
 - $665,0004 bd3 ba2.9k sqft3310 Moss Creek Dr, Grapevine, TX 76051For SaleMLS ID #21356200, Sara Mason. NTREIS
- $649,9905 bd3 ba3.2k sqft1600 Shadywood Ln, Flower Mound, TX 75028For SaleMLS ID #21345632, Roxanne Stanford. NTREIS
- $650,0002 bd3 ba2.1k sqft4222 Spyglass Hill Ln, Irving, TX 75038For SaleMLS ID #21270262, Ida Juliette Parisi. NTREIS
- $424,9992 bd3 ba1.8k sqft300 Cosbie Dr, Irving, TX 75063For SaleMLS ID #21353382, Michelle Flores. NTREIS
- $657,5004 bd4 ba2.9k sqft4233 Sandra Lynn Dr, Flower Mound, TX 75022For SaleMLS ID #21361497, Russell Rhodes. NTREIS
- $650,0004 bd3 ba2.6k sqft3679 Patriot Dr, Frisco, TX 75034For SaleMLS ID #21357846, Keith Weidner. NTREIS
- $725,0004 bd4 ba3.2k sqft7908 Country Meadow Dr, North Richland Hills, TX 76182For SaleMLS ID #21366081, Michelle Sanchez. NTREIS
- $679,0004 bd3 ba3.4k sqft805 Highland Lakes Ct, Keller, TX 76248For SaleMLS ID #21259254, Christopher Carlson. NTREIS
- $620,0004 bd3 ba2.9k sqft1716 Marian Ln, Flower Mound, TX 75028For SaleMLS ID #21341810, Dan Sexton. NTREIS
- $835,0004 bd3 ba3.4k sqft115 Bristol Ct, Coppell, TX 75019For SaleMLS ID #21351927, Connie Zhang. NTREIS
- $739,9004 bd3 ba2.5k sqft3004 Sagebrush Dr, Flower Mound, TX 75022For SaleMLS ID #21267510, Michael Hershenberg. NTREIS
- $617,0004 bd3 ba2.7k sqft2413 Harvard Dr, Flower Mound, TX 75022For SaleMLS ID #21308358, Cheng Lu. NTREIS
- $697,5004 bd4 ba4k sqft3207 Willow Ridge Trl, Carrollton, TX 75007For SaleMLS ID #21288090, Shay Eastland. NTREIS
- $535,0004 bd3 ba2.5k sqft3424 Steven Dr, Plano, TX 75023For SaleMLS ID #21369061, Cheri Chavez. NTREIS
- $650,0004 bd3 ba2.9k sqft3537 Washington Dr, Frisco, TX 75034For SaleMLS ID #21311569, Nick McCoy. NTREIS
- $630,0005 bd4 ba3.4k sqft541 Hunter St, Argyle, TX 76226For SaleMLS ID #21347347, J D Aaron. NTREIS
