Note - the Open House has been canceled. Sorry for the confusion. Amazing Chapel Hill home with breath-taking views of Chapel Hill and surrounding areas. Upon entering, you step into a magnificent living room with a 19-foot vaulted ceiling, hard wood floors and a wall of windows with glass doors exiting onto a flagstone patio. Situated off the living home is a large kitchen with white tile countertops, white wood cabinets and a Sub-Zero refrigerator. A spacious breakfast area is off the kitchen as you enter the family room that also overlooks Chapel Hill. Also on the main floor is a separate dining room, study with cherry wood cabinets, and guest bedroom and bath. The upper floor includes the primary bedroom suite with luxurious bath and 2 additional bedrooms and full bath. The lower level includes study/recreational room, cedar closet and spacious three-car garage with storage areas. Enjoy outdoor entertaining on a wooded lot. The home has a beautifully landscaped yard surrounding the entire property, fireplaces, and captivating views from multiple rooms. Conveniently located to Chapel Hill schools, UNC, Duke, RTP, I40, and RDU airport. Meticulously maintained home by persons who designed, built and loved this home for many years.
Sold for $1,130,000
$1,130,000
100 Sierra Dr, Chapel Hill, NC 27514
4beds
3,571sqft
Single Family Residence, Residential
Built in 1992
0.62 Acres Lot
$1,231,200 Zestimate®
$316/sqft
$5,004 Estimated rent
Home value
$1,231,200
$1.16M - $1.32M
$5,004/mo
Zestimate® history
Owner options
List your home for rent
$5,004/mo
Rent Zestimate®
Find your next renter with Zillow Rental Manager. Plus, with online applications, you can quickly screen prospective tenants – for free.
$5,004/mo
Rent Zestimate®
Refinance and save
$6,946/mo
Est. payment
Refinancing to a lower rate could help reduce your monthly payments and save thousands over the life of the loan.
$6,946/mo
Est. payment
Explore your selling options
Work with a Zillow partner agent
Leverage their expertise and Zillow's premium Showcase listings to get your home seen by more buyers.
Get startedList with your own agent
Get your home in front of millions of buyers by listing it on Zillow.
Learn how to do itSell it yourself
Take full control of how buyers see your home on Zillow by listing For Sale by Owner (FSBO).
List your homeWhat's special
Zillow last checked:
Listing updated:
Listed by:
Shahla Rezvani 919-960-6302,
Coldwell Banker - HPW
Bought with:
Shahla Rezvani, 122184
Coldwell Banker - HPW
Source: Doorify MLS,MLS#: 10017518
Facts & features
Interior
Bedrooms & bathrooms
- Bedrooms: 4
- Bathrooms: 4
- Full bathrooms: 3
- 1/2 bathrooms: 1
Heating
- Fireplace(s), Forced Air, Natural Gas
Cooling
- Central Air, Dual
Appliances
- Included: Built-In Freezer, Built-In Refrigerator, Disposal, Down Draft, Electric Cooktop, Electric Oven, Microwave, Oven
- Laundry: Electric Dryer Hookup, Laundry Room, Main Level
Features
- Breakfast Bar, Built-in Features, Cathedral Ceiling(s), Cedar Closet(s), Ceiling Fan(s), Crown Molding, Double Vanity, High Ceilings, Kitchen Island, Separate Shower, Tile Counters, Tray Ceiling(s), Walk-In Closet(s), Whirlpool Tub, Wired for Sound
- Flooring: Carpet, Ceramic Tile, Hardwood
- Windows: Bay Window(s), Skylight(s)
- Basement: Heated, Partially Finished
- Number of fireplaces: 3
- Fireplace features: Double Sided, Family Room, Living Room, Master Bedroom
- Common walls with other units/homes: No Common Walls
Interior area
- Total structure area: 3,571
- Total interior livable area: 3,571 sqft
- Finished area above ground: 3,195
- Finished area below ground: 376
Property
Parking
- Total spaces: 3
- Parking features: Attached, Concrete, Garage Door Opener, Garage Faces Side
- Attached garage spaces: 3
Features
- Levels: Two
- Stories: 2
- Patio & porch: Enclosed, Patio, Porch
- Exterior features: Lighting
- Pool features: None
- Has spa: Yes
- Spa features: Bath
- Has view: Yes
- View description: Neighborhood
Lot
- Size: 0.62 Acres
- Features: Back Yard, Corner Lot, Landscaped, Sloped, Sprinklers In Front
Details
- Parcel number: 9890139450
- Special conditions: Standard
Construction
Type & style
- Home type: SingleFamily
- Architectural style: Transitional
- Property subtype: Single Family Residence, Residential
Materials
- Brick Veneer
- Foundation: Block
- Roof: Shingle
Condition
- New construction: No
- Year built: 1992
Details
- Builder name: Diversified Shelters
Utilities & green energy
- Sewer: Public Sewer
- Water: Public
- Utilities for property: Cable Available, Electricity Connected, Natural Gas Available, Natural Gas Connected, Phone Connected, Water Connected, Underground Utilities
Green energy
- Indoor air quality: Moisture Control
Community & HOA
Community
- Features: Curbs, Sidewalks
- Subdivision: Chesley
HOA
- Has HOA: Yes
- Services included: None
- HOA fee: $180 annually
Location
- Region: Chapel Hill
Financial & listing details
- Price per square foot: $316/sqft
- Tax assessed value: $1,134,300
- Annual tax amount: $10,115
- Date on market: 3/15/2024
- Road surface type: Asphalt
Price history
| Date | Event | Price |
|---|---|---|
| 7/17/2024 | Sold | $1,130,000-5.8%$316/sqft |
Source:  Doorify MLS #10017518 Report a problem Doorify MLS #10017518 Report a problem | ||
| 6/21/2024 | Pending sale | $1,199,999$336/sqft |
Source: Doorify MLS #10017518 Report a problem | ||
| 5/10/2024 | Price change | $1,199,999-7.7%$336/sqft |
Source: Doorify MLS #10017518 Report a problem | ||
| 3/15/2024 | Listed for sale | $1,299,999$364/sqft |
Source: Doorify MLS #10017518 Report a problem | ||
Public tax history
| Year | Property taxes | Tax assessment |
|---|---|---|
| 2025 | $14,929 +39.2% | $1,134,300 +80% |
| 2024 | $10,728 +2.8% | $630,100 |
| 2023 | $10,432 +4.4% | $630,100 |
| 2022 | $9,996 +1.3% | $630,100 |
| 2021 | $9,867 -5.5% | $630,100 +0.4% |
| 2020 | $10,444 | $627,600 |
| 2018 | $10,444 +2.3% | $627,600 |
| 2017 | $10,210 -5.3% | $627,600 -4.2% |
| 2016 | $10,787 | $655,054 |
| 2015 | $10,787 +0.4% | $655,054 |
| 2014 | $10,740 | $655,054 |
| 2013 | -- | $655,054 |
| 2012 | -- | $655,054 |
| 2011 | -- | $655,054 |
| 2010 | -- | $655,054 |
| 2009 | -- | $655,054 +22.2% |
| 2008 | $8,980 +3.8% | $535,974 |
| 2007 | $8,648 +4.2% | $535,974 |
| 2006 | $8,299 | $535,974 |
| 2005 | $8,299 +7.3% | $535,974 +14.7% |
| 2004 | $7,732 +3.6% | $467,190 |
| 2003 | $7,466 +1.5% | $467,190 |
| 2002 | $7,358 +4.2% | $467,190 |
| 2001 | $7,059 +9.3% | $467,190 +24.9% |
| 2000 | $6,457 | $373,913 |
Find assessor info on the county website
Neighborhood: Chesley
Nearby homes
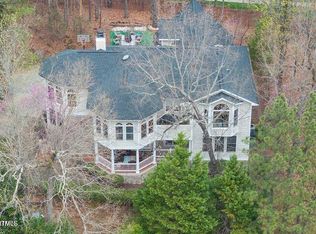
- $1,031,6006 bd5 ba4.2k sqft104 Sierra Dr #104, Chapel Hill, NC 27514Off Market
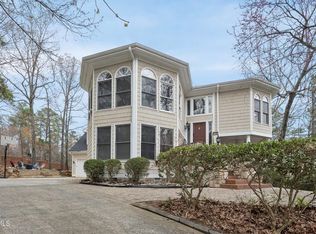
- $1,109,3006 bd5 ba4.2k sqft104 Sierra Dr, Chapel Hill, NC 27514Off Market
- $1,279,1005 bd5 ba5k sqft101 Chesley Ln, Chapel Hill, NC 27514Off Market
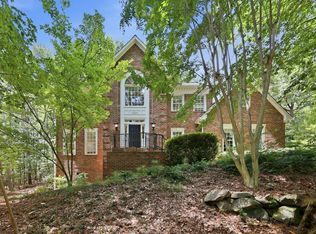
- $1,125,0004 bd5 ba4.2k sqft104 Chesley Ln, Chapel Hill, NC 27514For Sale
- $1,080,1004 bd4 ba3.5k sqft107 Telluride Trl, Chapel Hill, NC 27514Off Market
- $732,5004 bd4 ba3k sqft108 Sierra Dr, Chapel Hill, NC 27514Sold
- $1,317,6005 bd6 ba5.7k sqft109 Chesley Ln, Chapel Hill, NC 27514Off Market
- $1,280,2004 bd4 ba3.8k sqft109 Telluride Trl, Chapel Hill, NC 27514Off Market
Nearby schools
GreatSchools rating
- 6/10Ephesus Road Elementary SchoolGrades: PK-5Distance: 1.8 mi
- 9/10Guy Phillips Middle SchoolGrades: 6-8Distance: 1.8 mi
- 9/10East Chapel Hill High SchoolGrades: 9-12Distance: 0.3 mi
Schools provided by the listing agent
- Elementary: CH/Carrboro - Ephesus
- Middle: CH/Carrboro - Guy Phillips
- High: CH/Carrboro - East Chapel Hill
Source: Doorify MLS. This data may not be complete. We recommend contacting the local school district to confirm school assignments for this home.
Get a cash offer in 3 minutes
Find out how much your home could sell for in as little as 3 minutes with a no-obligation cash offer.
Estimated market value
$1,231,200
Get a cash offer in 3 minutes
Find out how much your home could sell for in as little as 3 minutes with a no-obligation cash offer.
Estimated market value
$1,231,200
- North Carolina
- Orange County
- Chapel Hill
- 27514
- Chesley
- 100 Sierra Dr
Nearby cities
Nearby neighborhoods
Nearby zip codes
Other Chapel Hill Topics
