SPECIAL FINANCING RATES FROM 4.99%-6.625%!!! CALL NOW!!! CLASSIC COUNTRY LIVING AT IT'S VERY BEST! LIVE IN THE MIDDLE OF NORTH GEORGIA WINE COUNTRY and be only 15 MINUTES from DOWNTOWN DAHLONEGA OR THE BEGINNING OF HWY 400! You will have to try really hard to NOT fall in love with this BRAND NEW CUSTOM CRAFTSMAN Home sitting on just under 5 acres of mostly cleared property. This could be the perfect Estate setting, OR the perfect Mini-Farm(with a perfect Barn Site) depending upon your heart's desire! Custom fixtures and features have been chosen and incorporated into the integral design of this home, to be both pleasing to the eyes and perfectly functional at the same time. Enjoy the literal Wall-To-Wall Transom Windows and Doors in the Great Room allowing so much more daylight in the room while enhancing the outside view as well! A Simple but Elegantly Designed Kitchen with Gorgeous Silver-Veined White Granite Countertops and Custom Maple Cabinets WITH a Hyper-Functional Double-Doored Butler's Pantry right where(and when)you need it! The Main Floor Primary Suite has the same AMAZING Wide-Horizon VIEW as the Great Room with Classic Double Barn-Doors leading into the Coolest Bathroom Setting imaginable WITH HEATED TILE FLOORS!!! TWO Primary Closets with Custom Built-Ins are accessed through the Bathroom as well. BACK into the Great Room will take you up the open stairwell to the 3 Upstairs Bedrooms and another full bathroom and plenty of WALK-IN STORAGE! The Second Floor Primary Bedroom has Vaulted Ceiling with Stained Wooden Beams and an amazing Ensuite Bathroom as well! Two floors down from here is the FULL UNFINISHED TERRACE LEVEL with TOO MANY WINDOWS and a huge concrete patio for your outdoor enjoyment. There is sooo much more to talk about, like a Gourmet Gas Cooktop in the Kitchen, Oversized Laundry Room on the main level, On Demand Gas Hot Water Systembut it would be much better if you would just make arrangements TO COME SEE FOR YOURSELF!
Closed
$1,075,000
100 Silver Oak Trl, Dahlonega, GA 30533
4beds
3,665sqft
Single Family Residence
Built in 2026
4.98 Acres Lot
$1,074,900 Zestimate®
$293/sqft
$3,832 Estimated rent
Home value
$1,074,900
Estimated sales range
Not available
$3,832/mo
Zestimate® history
Owner options
List your home for rent
$3,832/mo
Rent Zestimate®
Find your next renter with Zillow Rental Manager. Plus, with online applications, you can quickly screen prospective tenants – for free.
$3,832/mo
Rent Zestimate®
Refinance and save
$5,163/mo
Est. payment
Refinancing to a lower rate could help reduce your monthly payments and save thousands over the life of the loan.
$5,163/mo
Est. payment
Explore your selling options
Work with a Zillow partner agent
Leverage their expertise and Zillow's premium Showcase listings to get your home seen by more buyers.
Get startedList with your own agent
Get your home in front of millions of buyers by listing it on Zillow.
Learn how to do itSell it yourself
Take full control of how buyers see your home on Zillow by listing For Sale by Owner (FSBO).
List your homeWhat's special
Zillow last checked:
Listing updated:
Listed by:
James R Pierce Jr. 706-344-7646,
River Mountain Realty,
James R Pierce Jr. 706-344-7646,
River Mountain Realty
Bought with:
No Sales Agent, 0
Non-Mls Company
Source: GAMLS,MLS#: 10683313
Facts & features
Interior
Bedrooms & bathrooms
- Bedrooms: 4
- Bathrooms: 4
- Full bathrooms: 3
- 1/2 bathrooms: 1
- Main level bathrooms: 1
- Main level bedrooms: 1
Rooms
- Room types: Foyer, Great Room, Keeping Room, Laundry, Other
Kitchen
- Features: Breakfast Area, Breakfast Bar, Kitchen Island, Walk-in Pantry
Heating
- Heat Pump, Other, Propane, Zoned
Cooling
- Central Air, Heat Pump, Zoned
Appliances
- Included: Dishwasher, Double Oven, Gas Water Heater, Microwave, Other, Refrigerator, Tankless Water Heater
- Laundry: Mud Room
Features
- Beamed Ceilings, Double Vanity, High Ceilings, Master On Main Level, Rear Stairs, Tray Ceiling(s), Walk-In Closet(s)
- Flooring: Other
- Windows: Double Pane Windows
- Basement: Bath/Stubbed,Daylight,Full,Interior Entry,Unfinished
- Number of fireplaces: 1
- Fireplace features: Factory Built, Gas Starter, Living Room
- Common walls with other units/homes: No Common Walls
Interior area
- Total structure area: 3,665
- Total interior livable area: 3,665 sqft
- Finished area above ground: 3,665
- Finished area below ground: 0
Property
Parking
- Total spaces: 2
- Parking features: Garage, Garage Door Opener, Kitchen Level, Parking Pad
- Has garage: Yes
- Has uncovered spaces: Yes
Features
- Levels: Three Or More
- Stories: 3
- Patio & porch: Deck
- Has view: Yes
- View description: Mountain(s)
- Waterfront features: No Dock Or Boathouse
- Body of water: None
Lot
- Size: 4.98 Acres
- Features: Cul-De-Sac, Pasture, Private
Details
- Parcel number: PART OF 116 110 AND 116 145
Construction
Type & style
- Home type: SingleFamily
- Architectural style: Country/Rustic,Craftsman
- Property subtype: Single Family Residence
Materials
- Concrete, Stone
- Roof: Composition
Condition
- New Construction
- New construction: Yes
- Year built: 2026
Details
- Warranty included: Yes
Utilities & green energy
- Electric: 220 Volts
- Sewer: Septic Tank
- Water: Well
- Utilities for property: Cable Available, Electricity Available, High Speed Internet, Phone Available, Underground Utilities, Water Available
Community & HOA
Community
- Features: None
- Security: Smoke Detector(s)
- Subdivision: None
HOA
- Has HOA: No
- Services included: None
Location
- Region: Dahlonega
Financial & listing details
- Price per square foot: $293/sqft
- Annual tax amount: $1
- Date on market: 1/24/2026
- Cumulative days on market: 162 days
- Listing agreement: Exclusive Right To Sell
- Electric utility on property: Yes
Price history
| Date | Event | Price |
|---|---|---|
| 7/21/2026 | Sold | $1,075,000-2.2%$293/sqft |
Source:  GAMLS #10683313 Report a problem GAMLS #10683313 Report a problem | ||
| 7/5/2026 | Pending sale | $1,098,900$300/sqft |
Source: GAMLS #10683313 Report a problem | ||
| 6/14/2026 | Price change | $1,098,9000%$300/sqft |
Source: GAMLS #10683313 Report a problem | ||
| 5/1/2026 | Price change | $1,099,000-4.4%$300/sqft |
Source: GAMLS #10683313 Report a problem | ||
| 4/12/2026 | Price change | $1,149,000-4.2%$314/sqft |
Source: GAMLS #10683313 Report a problem | ||
| 3/25/2026 | Price change | $1,199,900+0%$327/sqft |
Source: GAMLS #10683313 Report a problem | ||
| 2/20/2026 | Price change | $1,199,8990%$327/sqft |
Source: GAMLS #10683313 Report a problem | ||
| 1/31/2026 | Listed for sale | $1,199,900$327/sqft |
Source:  FMLS GA #7706545 Report a problem FMLS GA #7706545 Report a problem | ||
Public tax history
Tax history is unavailable.
Neighborhood: 30533
Nearby homes
- $418,500-- bd2 ba1.8k sqft1220 Grindle Bridge Rd, Dahlonega, GA 30533Off Market
- $879,0004 bd3 ba2.7k sqft75 Silver Oak Trl, Dahlonega, GA 30533Pending
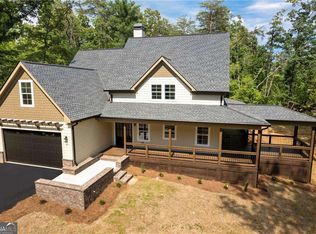
- $715,0003 bd3 ba2.1k sqft1166 Grindle Bridge Rd, Dahlonega, GA 30533Sold
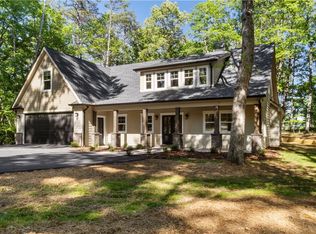
- $764,600-- bd4 ba4.9k sqft1280 Grindle Bridge Rd, Dahlonega, GA 30533Off Market
- $64,8001 Acres8 Silver Falls Rd, Cleveland, GA 30528Off Market
- $--1.08 Acres0 Silver Falls Rd, Cleveland, GA 30528Off Market
- $249,4803 bd2 ba1.3k sqft1018 Silver Falls Rd, Cleveland, GA 30528Off Market
- $150,0007 Acres0 Grindle Bridge Rd #A, Dahlonega, GA 30533Sold
Nearby schools
GreatSchools rating
- 6/10Long Branch Elementary SchoolGrades: PK-5Distance: 4.7 mi
- 5/10Lumpkin County Middle SchoolGrades: 6-8Distance: 7.4 mi
- 7/10Lumpkin County High SchoolGrades: 9-12Distance: 7.8 mi
Schools provided by the listing agent
- Elementary: Long Branch
- Middle: Lumpkin
- High: New Lumpkin
Source: GAMLS. This data may not be complete. We recommend contacting the local school district to confirm school assignments for this home.
Get a cash offer in 3 minutes
Find out how much your home could sell for in as little as 3 minutes with a no-obligation cash offer.
Estimated market value
$1,074,900
Get a cash offer in 3 minutes
Find out how much your home could sell for in as little as 3 minutes with a no-obligation cash offer.
Estimated market value
$1,074,900
- Georgia
- Lumpkin County
- Dahlonega
- 30533
- 100 Silver Oak Trl
Nearby cities
Nearby zip codes
Other Dahlonega Topics
