Welcome home to this beautifully updated and move-in ready condo in the heart of Munroe Falls! Conveniently located just off Route 91 and minutes from shopping, dining, trails, and Water Works Park, this home offers the perfect combination of comfort, convenience, and low-maintenance living in a quiet, well-maintained neighborhood. Featuring 2 spacious bedrooms and 3 full bathrooms, this condo has been thoughtfully updated throughout. The 2017 remodel included a stunning new kitchen, bathroom upgrades, updated light fixtures, and new carpeting. Step inside to a bright and spacious living room showcasing soaring ceilings, skylight windows that flood the space with natural light, and sliding glass doors leading to a front deck. A built-in bar conveniently located between the kitchen and living room creates the perfect space for entertaining, while the beautiful wooden staircase adds warmth and character. The kitchen also provides access to a private rear deck, offering an additional outdoor space to relax or entertain. Both the front and back decks were professionally power washed in 2026. Recent improvements provide peace of mind, including all new interior paint in 2026, new plumbing in 2 of the 3 bathrooms in 2026, a new furnace and central air system in 2024, and professional air duct cleaning in 2025. Whether you’re a first-time buyer, downsizing, or simply looking for a move-in ready home in a desirable location, this condo checks all the boxes. Schedule your private showing today!
Closed
$258,000
100 Silver Valley Blvd #C100, Munroe Falls, OH 44262
2beds
1,776sqft
Condominium
Built in 1984
-- sqft lot
$258,100 Zestimate®
$145/sqft
$1,993 Estimated rent
Home value
$258,100
$245,000 - $271,000
$1,993/mo
Zestimate® history
Owner options
List your home for rent
$1,993/mo
Rent Zestimate®
Find your next renter with Zillow Rental Manager. Plus, with online applications, you can quickly screen prospective tenants – for free.
$1,993/mo
Rent Zestimate®
Refinance and save
$2,041/mo
Est. payment
Refinancing to a lower rate could help reduce your monthly payments and save thousands over the life of the loan.
$2,041/mo
Est. payment
Explore your selling options
Work with a Zillow partner agent
Leverage their expertise and Zillow's premium Showcase listings to get your home seen by more buyers.
Get startedList with your own agent
Get your home in front of millions of buyers by listing it on Zillow.
Learn how to do itSell it yourself
Take full control of how buyers see your home on Zillow by listing For Sale by Owner (FSBO).
List your homeWhat's special
Front and back decksSoaring ceilingsUpdated light fixturesBathroom upgradesNew carpetingStunning new kitchen
Zillow last checked:
Listing updated:
Listed by:
Tyson T Hartzler 330-786-5493 tyson@visionsalesteam.com,
Real of Ohio,
Tylier Dawley 216-526-4596,
Real of Ohio
Bought with:
Stacey L Jones, 2014000218
Keller Williams Living
Source: MLS Now,MLS#: 5211472 Originating MLS: Other/Unspecificed
Originating MLS: Other/UnspecificedFacts & features
Interior
Bedrooms & bathrooms
- Bedrooms: 2
- Bathrooms: 3
- Full bathrooms: 3
- Main level bathrooms: 1
Primary bedroom
- Level: Second
- Dimensions: 16 x 16
Bedroom
- Features: Window Treatments
- Level: Second
- Dimensions: 12 x 12
Dining room
- Level: First
- Dimensions: 11 x 12
Eat in kitchen
- Description: Flooring: Ceramic Tile
- Level: First
- Dimensions: 10 x 14
Family room
- Description: Flooring: Laminate
- Features: Fireplace, Window Treatments
- Level: First
- Dimensions: 16 x 18
Living room
- Features: Window Treatments
- Level: First
- Dimensions: 12 x 20
Loft
- Level: Second
- Dimensions: 9 x 12
Heating
- Forced Air, Gas
Cooling
- Central Air
Appliances
- Included: Dryer, Dishwasher, Disposal, Microwave, Range, Refrigerator, Washer
- Laundry: In Basement, Lower Level
Features
- Ceiling Fan(s), Double Vanity, Entrance Foyer, Eat-in Kitchen, High Ceilings, His and Hers Closets, Multiple Closets, Open Floorplan, Bar
- Basement: Partial
- Number of fireplaces: 1
- Fireplace features: Gas, Gas Log
Interior area
- Total structure area: 1,776
- Total interior livable area: 1,776 sqft
- Finished area above ground: 1,776
Property
Parking
- Total spaces: 2
- Parking features: Attached, Garage, Garage Door Opener, Paved
- Attached garage spaces: 2
Features
- Levels: Two
- Stories: 2
- Patio & porch: Deck
Lot
- Size: 1,755 Square Feet
Details
- Parcel number: 5801980
Construction
Type & style
- Home type: Condo
- Architectural style: Contemporary
- Property subtype: Condominium
Materials
- Stucco
- Roof: Asphalt,Fiberglass
Condition
- Year built: 1984
Utilities & green energy
- Sewer: Public Sewer
- Water: Public
Community & HOA
Community
- Security: Carbon Monoxide Detector(s)
- Subdivision: Silver Valley Condo
HOA
- Has HOA: Yes
- Services included: Common Area Maintenance, Insurance, Maintenance Grounds, Reserve Fund, Roof, Snow Removal, Trash
- HOA fee: $325 monthly
- HOA name: Silver Valley Condo Assoc
Location
- Region: Munroe Falls
Financial & listing details
- Price per square foot: $145/sqft
- Annual tax amount: $3,688
- Date on market: 6/3/2026
- Cumulative days on market: 42 days
Price history
| Date | Event | Price |
|---|---|---|
| 7/15/2026 | Sold | $258,000-0.4%$145/sqft |
Source:  MLS Now #5211472 Report a problem MLS Now #5211472 Report a problem | ||
| 6/3/2026 | Listed for sale | $259,000+115.8%$146/sqft |
Source: MLS Now #5211472 Report a problem | ||
| 3/21/2017 | Sold | $120,000-5.9%$68/sqft |
Source: MLS Now #3877806 Report a problem | ||
| 3/9/2017 | Pending sale | $127,500$72/sqft |
Source: Keller Williams - KW Chervenic Realty #3877806 Report a problem | ||
| 2/17/2017 | Listed for sale | $127,500$72/sqft |
Source: Keller Williams Chervenic Rlty #3877806 Report a problem | ||
Public tax history
Tax history is unavailable.
Find assessor info on the county website
Neighborhood: 44262
Nearby homes
- $258,1002 bd3 ba1.7k sqft100 Silver Valley Blvd, Munroe Falls, OH 44262Off Market
- $242,1003 bd2 ba1.7k sqft98 Silver Valley Blvd, Munroe Falls, OH 44262Off Market
- $249,6002 bd3 ba2.3k sqft104 Silver Valley Blvd, Munroe Falls, OH 44262Off Market
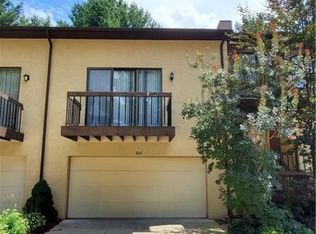
- $236,9002 bd2 ba1.7k sqft106 Silver Valley Blvd, Munroe Falls, OH 44262Off Market
- $296,7004 bd3 ba2.5k sqft94 Silver Valley Blvd, Munroe Falls, OH 44262Off Market
- $282,400-- bd2 ba2.5k sqft94 Silver Valley Blvd #C, Munroe Falls, OH 44262Off Market
- $301,5003 bd1 ba1.5k sqft355 N Main St, Munroe Falls, OH 44262Off Market
- $11,43010,450 Square Feet355 N Main St, Munroe Falls, OH 44262Off Market
Nearby schools
GreatSchools rating
- 7/10Riverview Elementary SchoolGrades: K-4Distance: 0.5 mi
- 8/10Kimpton Middle SchoolGrades: 7-8Distance: 0.9 mi
- 6/10Stow-Munroe Falls High SchoolGrades: 7,9-12Distance: 2.6 mi
Schools provided by the listing agent
- District: Stow-Munroe Falls CS - 7714
Source: MLS Now. This data may not be complete. We recommend contacting the local school district to confirm school assignments for this home.
Get a cash offer in 3 minutes
Find out how much your home could sell for in as little as 3 minutes with a no-obligation cash offer.
Estimated market value
$258,100
Get a cash offer in 3 minutes
Find out how much your home could sell for in as little as 3 minutes with a no-obligation cash offer.
Estimated market value
$258,100
- Ohio
- Summit County
- Munroe Falls
- 44262
- 100 Silver Valley Blvd Unit C100
Nearby cities
Nearby zip codes
Other Munroe Falls Topics
