Skip main navigation
Closed
  • $635,000

    100 Silverbell Ct, Roswell, GA 30075

    3beds
    2,578sqft
    Single Family Residence, Residential
    Built in 2002
    0.97 Acres Lot
    $628,000 Zestimate®
    $246/sqft
    $3,747 Estimated rent

    Home value

    $628,000

    $571,000 - $691,000

    $3,747/mo

    Zestimate® history
    Loading
    Loading...

    Owner options

    List your home for rent

    $3,747/mo

    Rent Zestimate®

    Find your next renter with Zillow Rental Manager. Plus, with online applications, you can quickly screen prospective tenants – for free.

    Learn more

    $3,747/mo

    Rent Zestimate®

    Refinance and save

    $3,826/mo

    Est. payment

    Refinancing to a lower rate could help reduce your monthly payments and save thousands over the life of the loan.

    See today's rates

    $3,826/mo

    Est. payment

    Explore your selling options

    Work with a Zillow partner agent

    Leverage their expertise and Zillow's premium Showcase listings to get your home seen by more buyers.

    Get started

    List with your own agent

    Get your home in front of millions of buyers by listing it on Zillow.

    Learn how to do it

    Sell it yourself

    Take full control of how buyers see your home on Zillow by listing For Sale by Owner (FSBO).

    List your home

    What's special

    Beautifully landscaped propertyLovely arched fireplaceFenced side yardWraparound deckLower-level patioNeatly landscaped surroundingsTwo primary bedroom options
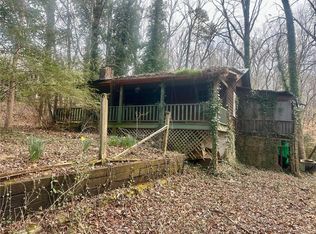
    Welcome to this beautiful and unique home. Nestled within the protected wildlife community of Mountain Park, a hidden retreat that offers the charm of mountain living while being just minutes away from the conveniences of Roswell. Just moments from grocery stores, shops, and restaurants, you can enjoy both seclusion and convenience in this idyllic woodland setting. Set on nearly one acre of lush greenery, the property features a private pond bordered by a charming stone wall. From the wraparound deck and lower-level patio, enjoy watching deer visit and fish leap from the water, an occasional Great Blue Heron, while ducks and turtles glide by. The soothing sound of the ponds fountain creates a serene atmosphere - perfect for relaxation. As you approach the home via a recently paved semi-circular driveway, you'll appreciate the ample parking provided by the neatly landscaped surroundings. A flagstone walkway leads you to the inviting front porch and into the spacious, sunlit foyer. The main floor boasts an open-concept floor plan accentuated by acacia hardwood flooring. This spacious layout allows for multiple seating and entertainment areas, complemented by a generous dining space and a breakfast bar. Panoramic windows invite natural light and stunning views of nature into every corner of the room, while a lovely arched fireplace serves as a focal point, adding warmth and character. The gourmet kitchen is a chef's delight featuring high-end granite countertops, white cabinetry, a copper sink, undercounter lighting, and a convenient beverage cooler. The home offers flexibility with two primary bedroom options. On the main level, the rear bedroom features a spacious bath complete with a soaking tub, a separate shower, and beautiful stone countertop sink. This room also has access to a small deck, accessible to the fenced side yard. The front bedroom provides a private bath with shower, with the option for a chifforobe/wardrobe in lieu of a closet. Downstairs, the expansive bedroom boasts slate flooring, large walk-in closet, and views of the pond, along with a spa­ like bathroom and direct access to the exterior patio. This beautifully landscaped property includes a sprinkler system and fenced side yard for pet safety. Near the back patio, a charming, stained cabin/outbuilding adds additional versatility. An oversized one-car garage, complete w/storage space, leads conveniently to the laundry room. The home is more than just a residence; it is a sanctuary where nature meets casual luxury. Residents enjoy access to two fishing lakes, a pool, canoe, kayak and trolling motorboat access, golf cart-friendly pathways, a beautiful park and playground, a community center, and Mountain Park City Hall. If you're ready to experience the peace and beauty of Mountain Park living, schedule your private tour today.

    Zillow last checked:

    Listing updated:

    Listed by:

    Daphne Fradl,

    Coldwell Banker Realty 770-993-9200

    Bought with:

    Katie Perkins, 326480

    Atlanta Communities

    Source: FMLS GA,MLS#: 7524618MLS Logo

    Facts & features

    Interior

    Bedrooms & bathrooms
    • Bedrooms: 3
    • Bathrooms: 3
    • Full bathrooms: 3
    • Main level bathrooms: 2
    • Main level bedrooms: 2
    Rooms
    • Room types: Family Room, Living Room
    Primary bedroom
    • Features: Oversized Master, Split Bedroom Plan
    • Level: Oversized Master, Split Bedroom Plan
    Bedroom
    • Features: Oversized Master, Split Bedroom Plan
    Primary bathroom
    • Features: Soaking Tub, Separate Tub/Shower, Double Vanity
    Dining room
    • Features: Great Room, Open Concept
    Kitchen
    • Features: Stone Counters, Eat-in Kitchen, Breakfast Bar, Cabinets White, Kitchen Island, Pantry, View to Family Room
    Heating
    • Central, Forced Air, Natural Gas
    Cooling
    • Ceiling Fan(s), Central Air
    Appliances
    • Included: Dishwasher, Dryer, Electric Oven, Electric Range, Gas Water Heater, Range Hood, Refrigerator, Self Cleaning Oven, Washer
    • Laundry: Laundry Room, Main Level
    Features
    • Cathedral Ceiling(s), Double Vanity, Entrance Foyer, High Ceilings, High Ceilings 10 ft Main, Walk-In Closet(s)
    • Flooring: Hardwood, Other
    • Windows: None
    • Basement: Daylight,Exterior Entry,Finished,Finished Bath,Full,Interior Entry
    • Number of fireplaces: 1
    • Fireplace features: Gas Log, Gas Starter, Great Room, Masonry
    • Common walls with other units/homes: No Common Walls
    Interior area
    • Total structure area: 2,578
    • Total interior livable area: 2,578 sqft

    Property

    Parking
    • Total spaces: 1
    • Parking features: Attached, Driveway, Garage, Garage Faces Front, Kitchen Level, Level Driveway
    • Attached garage spaces: 1
    • Has uncovered spaces: Yes
    Accessibility
    • Accessibility features: None
    Features
    • Levels: Two
    • Stories: 2
    • Patio & porch: Deck, Front Porch, Patio, Rear Porch, Side Porch, Wrap Around
    • Exterior features: Garden, Private Yard, Rear Stairs, Other Dock
    • Pool features: None
    • Spa features: None
    • Fencing: Back Yard,Fenced,Wood
    • Has view: Yes
    • View description: Lake, Other
    • Has water view: Yes
    • Water view: Lake
    • Waterfront features: Pond
    • Body of water: Other
    Lot
    • Size: 0.97 Acres
    • Features: Back Yard, Landscaped, Private, Sloped, Sprinklers In Rear, Wooded
    Details
    • Additional structures: Garage(s), Outbuilding
    • Additional parcels included: 223929212262494
    • Parcel number: 22 329212262494
    • Other equipment: None
    • Horse amenities: None

    Construction

    Type & style
    • Home type: SingleFamily
    • Architectural style: Contemporary,Modern,Ranch
    • Property subtype: Single Family Residence, Residential
    Materials
    • Frame
    • Foundation: Concrete Perimeter
    • Roof: Composition
    Condition
    • Resale
    • New construction: No
    • Year built: 2002
    Details
    • Warranty included: Yes

    Utilities & green energy

    • Electric: 110 Volts
    • Sewer: Septic Tank
    • Water: Public, Well
    • Utilities for property: Cable Available, Electricity Available, Natural Gas Available, Phone Available, Water Available
    Green energy
    • Energy efficient items: None
    • Energy generation: None

    Community & HOA

    Community
    • Features: Boating, Clubhouse, Community Dock, Fishing, Lake, Near Schools, Near Shopping, Park, Playground, Pool, Street Lights
    • Security: Secured Garage/Parking, Security System Owned
    • Subdivision: Mountain Park
    HOA
    • Has HOA: No
    Location
    • Region: Roswell

    Financial & listing details

    • Price per square foot: $246/sqft
    • Tax assessed value: $592,700
    • Annual tax amount: $7,624
    • Date on market: 2/20/2025
    • Cumulative days on market: 32 days
    • Electric utility on property: Yes
    • Road surface type: Asphalt

    Price history

    DateEventPrice
    4/28/2025Sold$635,000-9.8%$246/sqft
    Source: FMLS GA #7524618 Report a problem
    3/24/2025Pending sale$704,000$273/sqft
    Source: GAMLS #10459647 Report a problem
    3/7/2025Price change$704,000-6.1%$273/sqft
    Source: FMLS GA #7524618 Report a problem
    2/20/2025Listed for sale$750,000+102.7%$291/sqft
    Source: FMLS GA #7524618 Report a problem
    8/27/2018Sold$370,000-7%$144/sqft
    Source: FMLS GA #5980414 Report a problem
    7/27/2018Pending sale$398,000$154/sqft
    Source: Solid Source Realty Inc. #5980414 Report a problem
    5/16/2018Price change$398,000-7.2%$154/sqft
    Source: Solid Source Realty Inc. #5980414 Report a problem
    4/20/2018Price change$429,000-4.5%$166/sqft
    Source: Solid Source Realty Inc. #5980414 Report a problem
    3/23/2018Price change$449,000-3.9%$174/sqft
    Source: Solid Source Realty Inc. #5980414 Report a problem
    3/16/2018Listed for sale$467,000+107.6%$181/sqft
    Source: SOLID SOURCE REALTY INC. #5980414 Report a problem
    4/6/2012Sold$225,000-6.3%$87/sqft
    Source: Public Record Report a problem
    11/16/2011Listed for sale$240,000$93/sqft
    Source: Harry Norman, Realtors #4295913 Report a problem

    Public tax history

    YearProperty taxesTax assessment
    2024$7,624 -0.9%$237,080
    2023$7,692 +2.2%$237,080 +5.2%
    2022$7,527 +28.4%$225,440 +35.1%
    2021$5,864 +40.6%$166,920 +13%
    2020$4,171 +6.4%$147,760 -50.1%
    2019$3,920 $296,000 +127%
    2018$3,920 $130,400 +62.3%
    2017$3,920 +31.6%$80,360
    2016$2,980 +5.2%$80,360
    2015$2,833 -1.6%$80,360
    2014$2,878 +9.6%$80,360
    2013$2,627 +67.4%$80,360 +30.9%
    2012$1,570 $61,400
    2011-- $61,400 -34%
    2010$2,585 +3.3%$93,040
    2009$2,502 $93,040
    2008-- $93,040
    2007$2,322 $93,040 +542.5%
    2005-- $14,480
    2004$528 -3.1%$14,480
    2003$545 $14,480
    Find assessor info on the county website

    Neighborhood: 30075

    Nearby schools

    GreatSchools rating
    Schools provided by the listing agent
    • Elementary: Mountain Park - Fulton
    • Middle: Crabapple
    • High: Roswell

    Source: FMLS GA. This data may not be complete. We recommend contacting the local school district to confirm school assignments for this home.

    Get a cash offer in 3 minutes
    Find out how much your home could sell for in as little as 3 minutes with a no-obligation cash offer.
    Estimated market value
    $628,000
    Get a cash offer in 3 minutes
    Find out how much your home could sell for in as little as 3 minutes with a no-obligation cash offer.
    Estimated market value
    $628,000