This extraordinary custom built estate is situated on a sprawling half acre cul de sac lot, offering unparalleled luxury and seclusion in the Raleigh real estate market. Spanning 4,882 finished square feet, featuring six bedrooms and five bathrooms. The perfect multigenerational living space with a fully finished basement with a second gourmet kitchen, guest suite and walk-out patio! An elevator provides accessibility across all levels, ensuring comfort and convenience in this move in ready home. The main level reveals an elegant entryway detailed with intricate trim and site finished hardwoods that flow throughout the main living areas. The gourmet kitchen is a chef's masterpiece, showcasing a large stained island, quartz countertops and cabinetry that extends to the ceiling. High end gourmet appliances, including a six burner gas cooktop with a custom hood vent, anchor the space alongside an expansive walk in pantry. The open concept layout transitions into a family room where a gas fireplace is perfectly complemented by custom built in cabinetry and designer touches. The owner's suite, conveniently located on the main level, serves as a private sanctuary with custom trim and a large walk in closet featuring professional built ins. The luxurious en suite bath offers a spa style shower with frameless glass and a built in bench for a true retreat experience. A dedicated office and a secondary guest bedroom are also located on the first floor, providing a flexible layout. Upstairs, you will find a spacious bonus room that can serve as a seventh bedroom, with each additional bedroom boasting its own walk in closet for ample storage! Outdoor living is redefined by a private backyard oasis that is fully fenced and lined with trees, backing up to a serene wooded area. A screened porch offers stunning views of the lush landscape, providing a quiet space to enjoy the natural outdoor beauty. This home is perfectly positioned for a seamless commute to Research Triangle Park and Downtown Raleigh, with easy access to major corridors like I-540. Combining energy efficient features with grand scale entertainment spaces, this property represents the pinnacle of luxury living within a private cul de sac setting!
Sold for $1,350,000
$1,350,000
100 Sire Ct, Holly Springs, NC 27540
6beds
4,882sqft
Single Family Residence, Residential
Built in 2025
0.54 Acres Lot
$1,346,700 Zestimate®
$277/sqft
$4,652 Estimated rent
Home value
$1,346,700
$1.28M - $1.41M
$4,652/mo
Zestimate® history
Owner options
List your home for rent
$4,652/mo
Rent Zestimate®
Find your next renter with Zillow Rental Manager. Plus, with online applications, you can quickly screen prospective tenants – for free.
$4,652/mo
Rent Zestimate®
Refinance and save
$8,102/mo
Est. payment
Refinancing to a lower rate could help reduce your monthly payments and save thousands over the life of the loan.
$8,102/mo
Est. payment
Explore your selling options
Work with a Zillow partner agent
Leverage their expertise and Zillow's premium Showcase listings to get your home seen by more buyers.
Get startedList with your own agent
Get your home in front of millions of buyers by listing it on Zillow.
Learn how to do itSell it yourself
Take full control of how buyers see your home on Zillow by listing For Sale by Owner (FSBO).
List your homeWhat's special
Fully finished basementDesigner touchesDedicated officeSecond gourmet kitchenWalk-out patioFive bathroomsSix bedrooms
Zillow last checked:
Listing updated:
Listed by:
Jim Allen 919-645-2114,
Coldwell Banker HPW
Bought with:
Erica Anderson, 266838
Team Anderson Realty
Source: Doorify MLS,MLS#: 10140393
Facts & features
Interior
Bedrooms & bathrooms
- Bedrooms: 6
- Bathrooms: 5
- Full bathrooms: 5
Heating
- Central, Forced Air
Cooling
- Central Air, Zoned
Appliances
- Included: Bar Fridge, Convection Oven, Dishwasher, Disposal, ENERGY STAR Qualified Appliances, Gas Cooktop, Ice Maker, Microwave, Plumbed For Ice Maker, Range Hood, Stainless Steel Appliance(s), Tankless Water Heater, Oven
- Laundry: Electric Dryer Hookup, Laundry Room, Main Level, Washer Hookup
Features
- Bathtub/Shower Combination, Bookcases, Breakfast Bar, Built-in Features, Ceiling Fan(s), Crown Molding, Double Vanity, Eat-in Kitchen, Entrance Foyer, High Ceilings, In-Law Floorplan, Kitchen Island, Kitchen/Dining Room Combination, Open Floorplan, Pantry, Quartz Counters, Recessed Lighting, Separate Shower, Smooth Ceilings, Storage, Walk-In Closet(s), Walk-In Shower, Water Closet
- Flooring: Carpet, Hardwood, Tile
- Doors: Sliding Doors
- Basement: Daylight, Finished, Walk-Out Access
- Number of fireplaces: 1
- Fireplace features: Family Room
- Common walls with other units/homes: No Common Walls
Interior area
- Total structure area: 4,882
- Total interior livable area: 4,882 sqft
- Finished area above ground: 3,520
- Finished area below ground: 1,362
Property
Parking
- Total spaces: 2
- Parking features: Attached, Concrete, Driveway, Garage, Garage Door Opener, Garage Faces Front
- Attached garage spaces: 2
Features
- Levels: Tri-Level
- Stories: 3
- Patio & porch: Front Porch, Patio, Porch, Rear Porch, Screened
- Exterior features: Rain Gutters
- Fencing: Back Yard
- Has view: Yes
Lot
- Size: 0.54 Acres
Details
- Parcel number: 0648498135
- Special conditions: Standard
Construction
Type & style
- Home type: SingleFamily
- Architectural style: Traditional, Transitional
- Property subtype: Single Family Residence, Residential
Materials
- Board & Batten Siding, Brick, HardiPlank Type
- Foundation: Permanent, Raised
- Roof: Shingle, Metal
Condition
- New construction: Yes
- Year built: 2025
- Major remodel year: 2025
Details
- Builder name: Angel Structures
Utilities & green energy
- Sewer: Public Sewer
- Water: Public
- Utilities for property: Cable Available, Electricity Connected, Sewer Connected, Water Connected
Green energy
- Energy efficient items: Lighting, Thermostat
Community & HOA
Community
- Features: Street Lights
- Subdivision: Bluffs at Morgan Park
HOA
- Has HOA: Yes
- Amenities included: None
- Services included: None
- HOA fee: $25 monthly
Location
- Region: Holly Springs
Financial & listing details
- Price per square foot: $277/sqft
- Tax assessed value: $954,125
- Annual tax amount: $8,231
- Date on market: 1/9/2026
- Road surface type: Asphalt, Paved
Price history
| Date | Event | Price |
|---|---|---|
| 6/22/2026 | Sold | $1,350,000-1.8%$277/sqft |
Source:  Doorify MLS #10140393 Report a problem Doorify MLS #10140393 Report a problem | ||
| 4/20/2026 | Pending sale | $1,375,000$282/sqft |
Source: Doorify MLS #10140393 Report a problem | ||
| 4/6/2026 | Price change | $1,375,000-0.4%$282/sqft |
Source: Doorify MLS #10140393 Report a problem | ||
| 3/31/2026 | Price change | $1,380,000-0.4%$283/sqft |
Source: Doorify MLS #10140393 Report a problem | ||
| 3/23/2026 | Price change | $1,385,000-0.4%$284/sqft |
Source: Doorify MLS #10140393 Report a problem | ||
| 3/16/2026 | Price change | $1,390,000-0.4%$285/sqft |
Source: Doorify MLS #10140393 Report a problem | ||
| 3/9/2026 | Price change | $1,395,000-0.4%$286/sqft |
Source: Doorify MLS #10140393 Report a problem | ||
| 1/9/2026 | Listed for sale | $1,400,000$287/sqft |
Source: Doorify MLS #10140393 Report a problem | ||
| 11/24/2025 | Listing removed | $1,400,000$287/sqft |
Source: Doorify MLS #10079119 Report a problem | ||
| 10/20/2025 | Price change | $1,400,000-1.8%$287/sqft |
Source: Doorify MLS #10079119 Report a problem | ||
| 5/27/2025 | Price change | $1,425,000-1.7%$292/sqft |
Source: Doorify MLS #10079119 Report a problem | ||
| 5/4/2025 | Price change | $1,449,900-3.3%$297/sqft |
Source: Doorify MLS #10079119 Report a problem | ||
| 4/29/2025 | Price change | $1,499,9000%$307/sqft |
Source: Doorify MLS #10079119 Report a problem | ||
| 2/28/2025 | Listed for sale | $1,500,000-5.7%$307/sqft |
Source: Doorify MLS #10079119 Report a problem | ||
| 2/24/2025 | Listing removed | $1,590,000$326/sqft |
Source: Doorify MLS #10073809 Report a problem | ||
| 1/31/2025 | Listed for sale | $1,590,000+863.6%$326/sqft |
Source: Doorify MLS #10073809 Report a problem | ||
| 3/13/2024 | Sold | $165,000$34/sqft |
Source: Public Record Report a problem | ||
Public tax history
| Year | Property taxes | Tax assessment |
|---|---|---|
| 2025 | $8,231 +562.4% | $954,125 +558% |
| 2024 | $1,243 | $145,000 |
Find assessor info on the county website
Neighborhood: 27540
Nearby homes
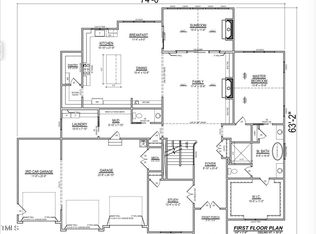
- $1,531,2155 bd5 ba5k sqft104 Sire Ct, Holly Springs, NC 27540Sold
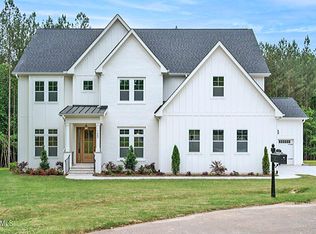
- $1,350,0006 bd5 ba5k sqft101 Sire Ct, Holly Springs, NC 27540Sold
- $930,0005 bd5 ba3.7k sqft108 Sire Ct, Holly Springs, NC 27540Sold

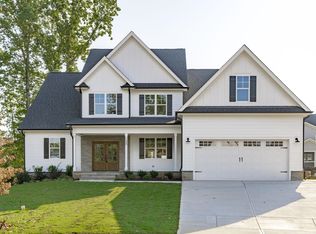
- $930,0005 bd4 ba3.6k sqft105 Sire Ct, Holly Springs, NC 27540Sold
- $1,176,9004 bd4 ba3.8k sqft1000 Trotter Bluffs Dr, Holly Springs, NC 27540Off Market
- $1,047,0005 bd4 ba3.6k sqft112 Sire Ct, Holly Springs, NC 27540Sold
- $1,054,6604 bd5 ba4.4k sqft109 Sire Ct, Holly Springs, NC 27540Sold
- $967,7006 bd4 ba3.5k sqft1004 Trotter Bluffs Drice, Holly Springs, NC 27540Off Market
Nearby schools
GreatSchools rating
- 8/10Holly Grove ElementaryGrades: PK-5Distance: 0.8 mi
- 10/10Holly Grove Middle SchoolGrades: 6-8Distance: 0.8 mi
- 9/10Holly Springs HighGrades: 9-12Distance: 1 mi
Schools provided by the listing agent
- Elementary: Wake - Holly Grove Elementary
- Middle: Wake - Holly Grove Middle School
- High: Wake - Holly Springs High
Source: Doorify MLS. This data may not be complete. We recommend contacting the local school district to confirm school assignments for this home.
Get a cash offer in 3 minutes
Find out how much your home could sell for in as little as 3 minutes with a no-obligation cash offer.
Estimated market value
$1,346,700
Get a cash offer in 3 minutes
Find out how much your home could sell for in as little as 3 minutes with a no-obligation cash offer.
Estimated market value
$1,346,700
- North Carolina
- Wake County
- Holly Springs
- 27540
- 100 Sire Ct
Nearby cities
Nearby neighborhoods
Nearby zip codes
Other Holly Springs Topics
