Skip main navigation
Sold for $340,250
  • $340,250

    100 Siskin Road, Bloomingdale, GA 31302

    4beds
    1,774sqft
    Single Family Residence
    Built in 2026
    6,534 Square Feet Lot
    $-- Zestimate®
    $192/sqft
    $2,331 Estimated rent

    Home value

    Not available

    Estimated sales range

    Not available

    $2,331/mo

    Zestimate® history
    Loading
    Loading...

    Owner options

    List your home for rent

    $2,331/mo

    Rent Zestimate®

    Find your next renter with Zillow Rental Manager. Plus, with online applications, you can quickly screen prospective tenants – for free.

    Learn more

    $2,331/mo

    Rent Zestimate®

    Refinance and save

    $3,341/mo

    Est. payment

    Refinancing to a lower rate could help reduce your monthly payments and save thousands over the life of the loan.

    See today's rates

    $3,341/mo

    Est. payment

    Explore your selling options

    Work with a Zillow partner agent

    Leverage their expertise and Zillow's premium Showcase listings to get your home seen by more buyers.

    Get started

    List with your own agent

    Get your home in front of millions of buyers by listing it on Zillow.

    Learn how to do it

    Sell it yourself

    Take full control of how buyers see your home on Zillow by listing For Sale by Owner (FSBO).

    List your home

    What's special

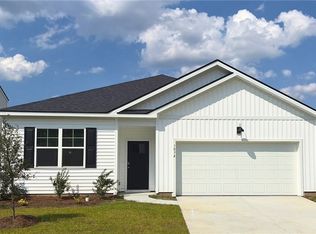
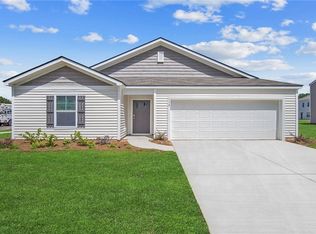
    The highly sought after and anticipated new phase of the Pines at New Hampstead is here! Take advantage of the rare opportunity to live in an already well-established community along with the generous perks of moving into a new construction build. The Pines is a vibrant community in Bloomingdale, GA, just minutes from destination-worthy Savannah, offering an expansive pool, clubhouse, walkable trails with serene pond views, & golf cart friendly paths. With plans for village-style shopping, dining, and gathering spaces, The Pines at New Hampstead is the ideal place to set down roots! SPACIOUS CORNER LOT! KITCHEN & FLOORING UPGRADES! The Cali: a crowd favorite and one of the bestselling ranch floor plans. With 1,774 square feet, 4 bedrooms, 2 bathrooms, and a spacious 2-car garage, the Cali blends flexible living with everyday comfort in a layout that families love. Upon entry, the Cali provides open, smart, single-story living with LVP flooring and 5 1/4" trim. The heart of the home is a large kitchen featuring an gleaming white 46" cabinetry, an oversized granite island, walk-in pantry, sleek pendant lighting, and subway tile, making this kitchen a space worth showing off. This seamlessly flows into the living and dining areas - perfect for gatherings, game nights, or quiet evenings at home. Tucked privately in the back is the primary suite, complete with a roomy walk-in closet, luxurious dual-sink vanity, and separate tub and shower. Three additional bedrooms are located at the front of the home, giving everyone their own space to relax, work, or play. Plus, the dedicated den or flex space offers the option of a home office, workout room, or cozy retreat. The outdoor living completes the home with a sizable backyard and screened in porch, perfect for summer evenings, enjoying the low country quiet and serenity. It's easy to see why the Cali remains the go-to choice for buyers who want it all-space, style, and incredible value. Home is under construction. Pictures, photographs, colors, features, & sizes are for illustration purposes only and will vary from the homes as built. The photos are not of subject property.

    Zillow last checked:

    Listing updated:

    Listed by:

    Zachary Bailey 352-779-8660,

    DR Horton Realty of Georgia

    Bought with:

    Becky Partin, 368731

    Century 21 Luxe Real Estate

    Brianna L. Hall, 447226

    Century 21 Luxe Real Estate

    Source: Hive MLS,MLS#: SA359789MLS LogoOriginating MLS: Savannah Multi-List Corporation

    Facts & features

    Interior

    Bedrooms & bathrooms
    • Bedrooms: 4
    • Bathrooms: 2
    • Full bathrooms: 2
    Heating
    • Central, Electric
    Cooling
    • Central Air, Electric
    Appliances
    • Included: Dishwasher, Electric Water Heater, Disposal, Microwave, Oven, Range
    • Laundry: Washer Hookup, Dryer Hookup, Laundry Room
    Features
    • Breakfast Bar, Breakfast Area, Bathtub, Double Vanity, High Ceilings, Kitchen Island, Main Level Primary, Pantry, Pull Down Attic Stairs, Separate Shower
    • Attic: Pull Down Stairs
    Interior area
    • Total interior livable area: 1,774 sqft

    Property

    Parking
    • Total spaces: 2
    • Parking features: Attached
    • Garage spaces: 2
    Features
    • Stories: 1
    • Pool features: Community
    • Has view: Yes
    • View description: Panoramic
    Lot
    • Size: 6,534 Square Feet
    Details
    • Parcel number: 21047B17001
    • Special conditions: Standard

    Construction

    Type & style
    • Home type: SingleFamily
    • Architectural style: Ranch
    • Property subtype: Single Family Residence
    Materials
    • Vinyl Siding
    • Foundation: Slab
    Condition
    • New Construction,Under Construction
    • New construction: Yes
    • Year built: 2026
    Details
    • Builder model: Cali
    • Builder name: DR Horton
    • Warranty included: Yes

    Utilities & green energy

    • Sewer: Public Sewer
    • Water: Public
    • Utilities for property: Underground Utilities

    Community & HOA

    Community
    • Features: Pool, Fitness Center, Playground
    • Subdivision: The Pines at New Hampstead
    HOA
    • Has HOA: Yes
    • HOA fee: $1,200 annually
    • HOA name: Associated Asset Management
    Location
    • Region: Bloomingdale

    Financial & listing details

    • Price per square foot: $192/sqft
    • Date on market: 7/6/2026
    • Listing agreement: Exclusive Right To Sell
    • Listing terms: Cash,Conventional,1031 Exchange,FHA,VA Loan
    • Ownership type: Builder

    Price history

    DateEventPrice
    8/28/2026Sold$340,250$192/sqft
    Source: Hive MLS #SA359789 Report a problem
    7/6/2026Pending sale$340,250$192/sqft
    Source: Hive MLS #SA359789 Report a problem

    Public tax history

    Tax history is unavailable.

    Neighborhood: 31302

    Nearby schools

    GreatSchools rating
    Get pre-qualified for a loan
    At Zillow Home Loans, we can pre-qualify you in as little as 5 minutes with no impact to your credit score.

    An equal housing lender. NMLS #10287.