Skip main navigation
Sold for $645,000
  • $645,000

    100 Sitler Ln, York, PA 17402

    5beds
    4,271sqft
    Single Family Residence
    Built in 1997
    1.66 Acres Lot
    $688,100 Zestimate®
    $151/sqft
    $4,109 Estimated rent

    Home value

    $688,100

    $633,000 - $750,000

    $4,109/mo

    Zestimate® history
    Loading
    Loading...

    Owner options

    List your home for rent

    $4,109/mo

    Rent Zestimate®

    Find your next renter with Zillow Rental Manager. Plus, with online applications, you can quickly screen prospective tenants – for free.

    Learn more

    $4,109/mo

    Rent Zestimate®

    Refinance and save

    $4,274/mo

    Est. payment

    Refinancing to a lower rate could help reduce your monthly payments and save thousands over the life of the loan.

    See today's rates

    $4,274/mo

    Est. payment

    Explore your selling options

    Work with a Zillow partner agent

    Leverage their expertise and Zillow's premium Showcase listings to get your home seen by more buyers.

    Get started

    List with your own agent

    Get your home in front of millions of buyers by listing it on Zillow.

    Learn how to do it

    Sell it yourself

    Take full control of how buyers see your home on Zillow by listing For Sale by Owner (FSBO).

    List your home

    What's special

    Half bathSeparate tubLarge family roomPrivate drivewayPrimary bedroom suiteBonus roomLaundry room
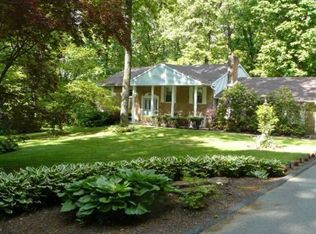
    Welcome home to 100 Sitler Lane! This outstanding property truly has it all. Situated on over an acre and a half, and boasting over 4,200 finished square feet, this home has SO much to offer - including a 2 bedroom in law suite! As you enter the home, you are greeted by the main living space, complete with vaulted 2 story ceilings, and a beautiful stone fireplace. The natural lighting in this home does not disappoint! 2 sliding doors provide access to the back porch from the main living space. To the right, is the kitchen and eat in kitchen/breakfast nook area. The laundry room and half bath is off of the kitchen. Up the stairs, are 2 bedrooms and a full size bathroom. To the left of the main living space, you will find the primary bedroom. The primary bedroom suite features vaulted ceilings, a large walk in closet, and a bathroom complete with a stand up shower and a separate tub. Off of the kitchen, is the bonus room connecting the main home with the in law suite. The in law suite boasts an eat in kitchen, living room, 2 bedrooms, a full bathroom, and a laundry room. The in law suite has a separate front entrance, as well as access to the back porch and garage. Downstairs, you will find a large family room, and another full bathroom. On both sides of the family room, there is additional unfinished space. Perfect for extra storage, with lots of potential for finishing the space into additional bedrooms, a gym space, or whatever else your heart desires! The options are endless. Outdoors, you have a beautiful wrap around porch, overlooking the wooded area. The perfect place for bird watching and enjoying your morning cup of coffee. With over an acre and a half of wooded property, and a long private driveway, this property is ready and waiting to be your oasis! Schedule your showing today!!

    Zillow last checked:

    Listing updated:

    Listed by:

    Cynthia Espenshade 717-826-2890,

    Life Changes Realty Group,

    Co-Listing Team: The Garner/Bradshaw Team, Co-Listing Agent: Brittany Garner 908-705-2071,

    Life Changes Realty Group

    Bought with:

    Jennifer Jenkins, 612957

    Coldwell Banker Realty

    Source: Bright MLS,MLS#: PAYK2070916MLS Logo

    Facts & features

    Interior

    Bedrooms & bathrooms
    • Bedrooms: 5
    • Bathrooms: 5
    • Full bathrooms: 4
    • 1/2 bathrooms: 1
    • Main level bathrooms: 3
    • Main level bedrooms: 3
    Basement
    • Area: 1585
    Heating
    • Forced Air, Natural Gas
    Cooling
    • Central Air, Electric
    Appliances
    • Included: Built-In Range, Dishwasher, Washer, Dryer, Refrigerator, Oven, Electric Water Heater
    Features
    • Kitchen Island, Eat-in Kitchen, Combination Dining/Living, Dry Wall, 9'+ Ceilings, 2 Story Ceilings, Vaulted Ceiling(s)
    • Flooring: Carpet, Luxury Vinyl, Hardwood, Ceramic Tile, Tile/Brick
    • Doors: Storm Door(s), Sliding Glass, Insulated
    • Windows: Insulated Windows
    • Basement: Full,Concrete,Finished,Partially Finished,Rear Entrance,Shelving,Space For Rooms,Unfinished,Walk-Out Access,Windows,Interior Entry,Exterior Entry
    • Number of fireplaces: 1
    Interior area
    • Total structure area: 5,096
    • Total interior livable area: 4,271 sqft
    • Finished area above ground: 3,511
    • Finished area below ground: 760

    Property

    Parking
    • Total spaces: 3
    • Parking features: Garage Door Opener, Oversized, Garage Faces Front, Inside Entrance, Storage, Asphalt, Off Street, Attached, Driveway
    • Attached garage spaces: 3
    • Has uncovered spaces: Yes
    Accessibility
    • Accessibility features: None
    Features
    • Levels: One and One Half
    • Stories: 1
    • Patio & porch: Deck
    • Exterior features: Other
    • Pool features: None
    • Has view: Yes
    • View description: Trees/Woods
    Lot
    • Size: 1.66 Acres
    • Features: Level, Wooded, Backs to Trees, Private, Rear Yard, Secluded
    Details
    • Additional structures: Above Grade, Below Grade
    • Parcel number: 53000JK00160000000
    • Zoning: RESIDENTIAL
    • Special conditions: Standard

    Construction

    Type & style
    • Home type: SingleFamily
    • Architectural style: Contemporary,Ranch/Rambler
    • Property subtype: Single Family Residence
    Materials
    • Stick Built, Vinyl Siding, Stone
    • Foundation: Block
    • Roof: Shingle,Asphalt
    Condition
    • Excellent
    • New construction: No
    • Year built: 1997

    Utilities & green energy

    • Sewer: On Site Septic
    • Water: Public

    Community & neighborhood

    Security
    • Security features: Smoke Detector(s), Security System
    Location
    • Region: York
    • Subdivision: None Available
    • Municipality: WINDSOR TWP

    Other

    Other facts
    • Listing agreement: Exclusive Agency
    • Listing terms: Conventional,VA Loan,Cash
    • Ownership: Fee Simple

    Price history

    DateEventPrice
    1/3/2025Sold$645,000-7.8%$151/sqft
    Source: Bright MLS #PAYK2070916 Report a problem
    12/4/2024Pending sale$699,900$164/sqft
    Source: Bright MLS #PAYK2070916 Report a problem
    11/12/2024Price change$699,900-3.5%$164/sqft
    Source: Bright MLS #PAYK2070916 Report a problem
    10/25/2024Listed for sale$725,000+90.8%$170/sqft
    Source: Bright MLS #PAYK2070916 Report a problem
    7/24/2015Sold$379,900$89/sqft
    Source: Agent Provided Report a problem
    5/5/2015Price change$379,900-1.3%$89/sqft
    Source: Berkshire Hathaway Homesale #21502600 Report a problem
    3/11/2015Listed for sale$384,900$90/sqft
    Source: Berkshire Hathaway Homesale #21502600 Report a problem

    Public tax history

    YearProperty taxesTax assessment
    2025$11,209 +3.2%$357,440
    2024$10,859 $357,440
    2023$10,859 +3.8%$357,440
    2022$10,466 +0.3%$357,440
    2021$10,430 $357,440
    2020$10,430 +0.3%$357,440
    2019$10,394 +0.5%$357,440
    2018$10,340 +393.7%$357,440
    2017$2,095 $357,440
    2016-- $357,440
    2015-- $357,440
    2014-- $357,440
    2013-- $357,440
    2012-- $357,440
    2011-- $357,440
    2010-- $357,440
    2009-- $357,440
    2008-- $357,440
    2007-- $357,440
    2006-- $357,440 +45.5%
    2005-- $245,690
    2004-- $245,690
    2003-- $245,690
    2002-- $245,690
    2000-- $245,690
    1999-- $245,690

    Find assessor info on the county website

    Neighborhood: Stonybrook-Wilshire

    Nearby schools

    GreatSchools rating
    Schools provided by the listing agent
    • High: Red Lion Area Senior
    • District: Red Lion Area

    Source: Bright MLS. This data may not be complete. We recommend contacting the local school district to confirm school assignments for this home.

    Get pre-qualified for a loan
    At Zillow Home Loans, we can pre-qualify you in as little as 5 minutes with no impact to your credit score.

    An equal housing lender. NMLS #10287.

    Sell for more on Zillow
    Get a Zillow Showcase℠ listing at no additional cost and you could sell for .
    $688,100
    2% more
    +$13,762
    With Zillow Showcase(estimated)
    $701,862