Skip main navigation
Off market
  • $566,300

    100 Skylar Dr, Hunt, TX 78024

    3beds
    2,437sqft
    Single Family Residence
    Built in 2020
    0.5 Acres Lot
    $566,300 Zestimate®
    $232/sqft
    $2,738 Estimated rent

    Home value

    $566,300

    $493,000 - $646,000

    $2,738/mo

    Zestimate® history
    Loading
    Loading...

    Owner options

    List your home for rent

    $2,738/mo

    Rent Zestimate®

    Find your next renter with Zillow Rental Manager. Plus, with online applications, you can quickly screen prospective tenants – for free.

    Learn more

    $2,738/mo

    Rent Zestimate®

    Refinance and save

    $3,633/mo

    Est. payment

    Refinancing to a lower rate could help reduce your monthly payments and save thousands over the life of the loan.

    See today's rates

    $3,633/mo

    Est. payment

    Explore your selling options

    Work with a Zillow partner agent

    Leverage their expertise and Zillow's premium Showcase listings to get your home seen by more buyers.

    Get started

    List with your own agent

    Get your home in front of millions of buyers by listing it on Zillow.

    Learn how to do it

    Sell it yourself

    Take full control of how buyers see your home on Zillow by listing For Sale by Owner (FSBO).

    List your home

    What's special

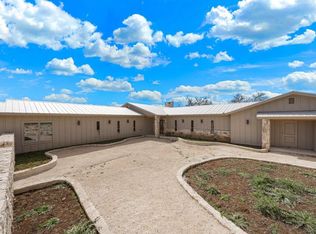
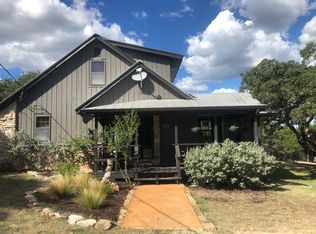
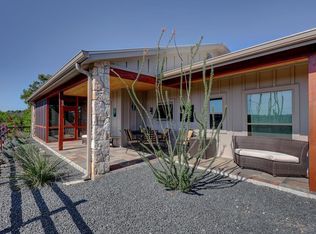
    GUADALUPE RIVER ACCESS and NEW CONSTRUCTION custom home in Hunt's Marymeade neighborhood. Well designed, open concept features great mix of traditional & modern aesthetics & features which work beautifully together. Wonderful stone-walled front courtyard creates a private oasis- your place to relax or extend gatherings. Entryway opens to living w/ cathedral ceilings, rough hewn beams & lintels, stone fireplace & fabulous built-ins. French door opens to lg covered patio w/fireplace & cedar split-railing to maintain view. Bright dining area w/built-in hutch & lg windows. Island kitchen w/farm-style apron sink & ample storage. Attention to detail throughout- Clean lines of Shaker-style cabinetry & moldings tie in beautifully with shiplap & hand-trowelled wall finishes. Split bedroom plan features lg windows & French doors in each of three bedrooms to provide plenty of natural light & outside access. Owner's en-suite bathroom features sep vanities, WI shower & lg WI closet w/BI storage. 2nd bathroom features tub/shower combo. Ample storage & counter space in the laundry. Standing seam metal roof, board & batten & stone accented facade. Deeded access to private, gated HOA Guadalupe River park w/concrete dock, floating dock, picnic area & more to enjoy.

    This property is off market, which means it's not currently listed for sale or rent on Zillow. This may be different from what's available on other websites or public sources.

    Zillow last checked:

    Listing updated:

    Listed by:

    Laura Fore TREC #557049 (830) 459-4000,

    Fore Premier Properties

    Source: LERA MLS,MLS#: 1478926MLS Logo

    Facts & features

    Interior

    Bedrooms & bathrooms
    • Bedrooms: 3
    • Bathrooms: 2
    • Full bathrooms: 2
    Primary bedroom
    • Features: Split, Outside Access, Walk-In Closet(s), Full Bath
    • Area: 234
    • Dimensions: 18 x 13
    Bedroom 2
    • Area: 121
    • Dimensions: 11 x 11
    Bedroom 3
    • Area: 210
    • Dimensions: 14 x 15
    Primary bathroom
    • Features: Shower Only, Separate Vanity
    • Area: 143
    • Dimensions: 13 x 11
    Dining room
    • Area: 117
    • Dimensions: 13 x 9
    Kitchen
    • Area: 176
    • Dimensions: 16 x 11
    Living room
    • Area: 540
    • Dimensions: 27 x 20
    Heating
    • Central, Electric
    Cooling
    • Central Air
    Appliances
    • Included: Electric Water Heater
    • Laundry: Main Level, Laundry Room, Washer Hookup, Dryer Connection
    Features
    • One Living Area, Kitchen Island, Pantry, Utility Room Inside, High Ceilings, Open Floorplan, Walk-In Closet(s)
    • Flooring: Other
    • Windows: Double Pane Windows
    • Has basement: No
    • Attic: Access Only
    • Number of fireplaces: 2
    • Fireplace features: Two, Living Room, Other
    Interior area
    • Total structure area: 2,437
    • Total interior livable area: 2,437 sqft

    Property

    Parking
    • Total spaces: 2
    • Parking features: Two Car Garage, Attached
    • Attached garage spaces: 2
    Features
    • Levels: One
    • Stories: 1
    • Patio & porch: Patio, Covered
    • Exterior features: Other
    • Pool features: None
    • Waterfront features: Other Water Access - See Remarks
    Lot
    • Size: 0.5 Acres
    • Features: Corner Lot, 1/4 - 1/2 Acre, Rolling Slope
    • Residential vegetation: Partially Wooded
    Details
    • Parcel number: 50300000151000

    Construction

    Type & style
    • Home type: SingleFamily
    • Architectural style: Texas Hill Country
    • Property subtype: Single Family Residence
    Materials
    • Wood Siding, Stone Veneer
    • Foundation: Slab
    • Roof: Metal
    Condition
    • New Construction
    • New construction: Yes
    • Year built: 2020
    Details
    • Builder name: Sierra Construction

    Utilities & green energy

    • Sewer: Septic
    • Water: Water System

    Community & HOA

    Community
    • Features: Other
    • Subdivision: N/A
    Location
    • Region: Hunt

    Financial & listing details

    • Price per square foot: $232/sqft
    • Annual tax amount: $9,141
    • Price range: $700K - $566.3K
    • Date on market: 9/11/2025
    • Cumulative days on market: 294 days
    • Listing terms: Conventional,VA Loan,TX Vet,Cash
    • Road surface type: Paved, Asphalt

    Price history

    DateEventPrice
    6/11/2021Sold--
    Source: LERA MLS #1478926 Report a problem
    5/17/2021Contingent$735,000$302/sqft
    Source: LERA MLS #1478926 Report a problem
    11/24/2020Listed for sale$735,000$302/sqft
    Source: LERA MLS #1478926 Report a problem

    Public tax history

    Tax history is unavailable.

    Neighborhood: 78024

    Nearby schools

    GreatSchools rating
    Schools provided by the listing agent
    • Elementary: Hunt
    • Middle: Ingram
    • High: Ingram
    • District: Hunt

    Source: LERA MLS. This data may not be complete. We recommend contacting the local school district to confirm school assignments for this home.

    Get pre-qualified for a loan
    At Zillow Home Loans, we can pre-qualify you in as little as 5 minutes with no impact to your credit score.

    An equal housing lender. NMLS #10287.