Skip main navigation
Sold for $1,150,000
  • $1,150,000

    100 Smallwood Way, Falls Church, VA 22046

    4beds
    2,716sqft
    Single Family Residence
    Built in 2000
    3,798 Square Feet Lot
    $1,416,200 Zestimate®
    $423/sqft
    $6,613 Estimated rent

    Home value

    $1,416,200

    $1.35M - $1.50M

    $6,613/mo

    Zestimate® history
    Loading
    Loading...

    Owner options

    List your home for rent

    $6,613/mo

    Rent Zestimate®

    Find your next renter with Zillow Rental Manager. Plus, with online applications, you can quickly screen prospective tenants – for free.

    Learn more

    $6,613/mo

    Rent Zestimate®

    Refinance and save

    $7,456/mo

    Est. payment

    Refinancing to a lower rate could help reduce your monthly payments and save thousands over the life of the loan.

    See today's rates

    $7,456/mo

    Est. payment

    Explore your selling options

    Work with a Zillow partner agent

    Leverage their expertise and Zillow's premium Showcase listings to get your home seen by more buyers.

    Get started

    List with your own agent

    Get your home in front of millions of buyers by listing it on Zillow.

    Learn how to do it

    Sell it yourself

    Take full control of how buyers see your home on Zillow by listing For Sale by Owner (FSBO).

    List your home

    What's special

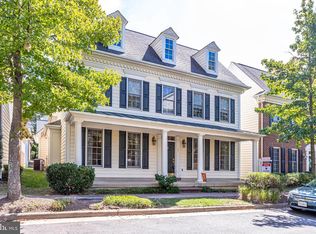
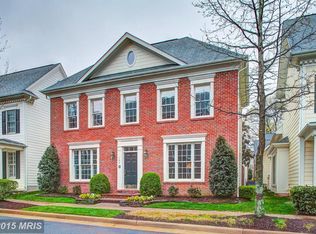
    This gorgeous 4 bedroom, 2.5 bathroom brick colonial home is truly a gem in the sought-after Whittier Park neighborhood of Falls Church City. Boasting modern finishes, an open floor plan, abundant natural light, large windows, gleaming hardwood floors on main level, recessed lighting and extensive molding throughout, this spacious and light-filled home is perfect for entertaining or relaxing. The main level features a formal dining room with picture frame molding, a welcoming foyer, and an office/den with double French doors and custom blinds. The gourmet kitchen is a chef's dream, with granite counters, gas cooking, stainless steel appliances, glass subway tile, pantry, and a breakfast bar that opens to the family room. The family room has a cozy gas fireplace with handsome mantel, tile surround and French doors leading to a private courtyard wit slate patio. The main level primary suite is a luxurious retreat, with a tray ceiling, walk-in closet with built-in cabinetry and barn doors, and a spa-like bath with dual sinks, frameless shower door, built-in Bluetooth speakers, TV, built-in vanity mirrors, and heated floors. The laundry room connects to a mudroom and entrance to the 2-car garage. Upstairs, you'll find three spacious bedrooms, one with a walk-in closet and another with dual closets and built-in organizers, There is also a full bath with dual sinks. Falls Church City, also known as "The Little City," offers residents an urban feel with locally run restaurants and coffee shops, grocery stores, nightlife, and more. The city boasts 14 local parks and the Washington & Old Dominion Trail (W&OD) for biking and jogging runs right through it. Residents enjoy a year-round farmer’s market every Saturday at City Hall, community theater at Creative Cauldron, and live music at the State Theater. Commuting is a breeze as the city has two Metro stops and is easily accessible to major commuter routes. It is just 9 miles to Washington DC and is conveniently located to commuter routes, Tysons Corners, and Arlington. Don't miss your chance to live in this beautiful home in such a wonderful community!

    Zillow last checked:

    Listing updated:

    Listed by:

    Chrissy ODonnell 703-626-8374,

    RE/MAX Distinctive Real Estate, Inc.

    Bought with:

    Laurie Mensing, SP98373804

    Long & Foster Real Estate, Inc.

    Source: Bright MLS,MLS#: VAFA2001678MLS Logo

    Facts & features

    Interior

    Bedrooms & bathrooms
    • Bedrooms: 4
    • Bathrooms: 3
    • Full bathrooms: 2
    • 1/2 bathrooms: 1
    • Main level bathrooms: 2
    • Main level bedrooms: 1
    Rooms
    • Room types: Living Room, Dining Room, Primary Bedroom, Bedroom 2, Bedroom 3, Bedroom 4, Kitchen, Foyer, Laundry, Office, Primary Bathroom, Full Bath, Half Bath
    Basement
    • Area: 1358
    Heating
    • Forced Air, Natural Gas
    Cooling
    • Central Air, Electric
    Appliances
    • Included: Microwave, Cooktop, Dishwasher, Disposal, Dryer, Exhaust Fan, Ice Maker, Oven, Double Oven, Refrigerator, Stainless Steel Appliance(s), Washer, Down Draft, Water Heater, Gas Water Heater
    • Laundry: Main Level, Laundry Room
    Features
    • Breakfast Area, Ceiling Fan(s), Chair Railings, Crown Molding, Entry Level Bedroom, Family Room Off Kitchen, Open Floorplan, Formal/Separate Dining Room, Primary Bath(s), Recessed Lighting, Pantry, Soaking Tub, Upgraded Countertops, Wainscotting, Walk-In Closet(s), Bathroom - Stall Shower, Bathroom - Tub Shower, 9'+ Ceilings, Tray Ceiling(s), Vaulted Ceiling(s)
    • Flooring: Hardwood, Carpet, Wood
    • Doors: Six Panel, French Doors
    • Windows: Double Pane Windows, Transom
    • Has basement: No
    • Number of fireplaces: 1
    • Fireplace features: Glass Doors, Gas/Propane, Mantel(s)
    Interior area
    • Total structure area: 4,074
    • Total interior livable area: 2,716 sqft
    • Finished area above ground: 2,716
    • Finished area below ground: 0

    Property

    Parking
    • Total spaces: 2
    • Parking features: Garage Faces Rear, Asphalt, Attached
    • Attached garage spaces: 2
    • Has uncovered spaces: Yes
    Accessibility
    • Accessibility features: None
    Features
    • Levels: Two
    • Stories: 2
    • Patio & porch: Patio
    • Exterior features: Sidewalks
    • Pool features: None
    Lot
    • Size: 3,798 Square Feet
    • Features: Landscaped, Rear Yard, Private
    Details
    • Additional structures: Above Grade, Below Grade
    • Parcel number: 53115137
    • Zoning: CD-R
    • Special conditions: Standard

    Construction

    Type & style
    • Home type: SingleFamily
    • Architectural style: Colonial
    • Property subtype: Single Family Residence
    Materials
    • Brick
    • Foundation: Slab
    • Roof: Architectural Shingle
    Condition
    • Excellent
    • New construction: No
    • Year built: 2000

    Utilities & green energy

    • Sewer: Public Sewer
    • Water: Public

    Community & HOA

    Community
    • Subdivision: Whittier Park
    HOA
    • Has HOA: Yes
    • Amenities included: Common Grounds
    • Services included: Common Area Maintenance, Lawn Care Side, Maintenance Grounds, Management, Reserve Funds
    • HOA fee: $300 quarterly
    • HOA name: WHITTIER PARK HOA
    Location
    • Region: Falls Church

    Financial & listing details

    • Price per square foot: $423/sqft
    • Tax assessed value: $1,083,200
    • Annual tax amount: $14,298
    • Date on market: 7/28/2023
    • Listing agreement: Exclusive Right To Sell
    • Ownership: Fee Simple

    Price history

    DateEventPrice
    8/31/2023Sold$1,150,000-3.8%$423/sqft
    Source: Bright MLS #VAFA2001678 Report a problem
    8/24/2023Pending sale$1,195,000$440/sqft
    Source: Bright MLS #VAFA2001678 Report a problem
    8/10/2023Contingent$1,195,000$440/sqft
    Source: Bright MLS #VAFA2001678 Report a problem
    7/28/2023Listed for sale$1,195,000+24.5%$440/sqft
    Source: Bright MLS #VAFA2001678 Report a problem
    5/1/2020Sold$959,500-1.6%$353/sqft
    Source: Public Record Report a problem
    3/29/2020Price change$975,000-2.4%$359/sqft
    Source: Weichert Realtors #VAFA111038 Report a problem
    3/5/2020Listed for sale$999,000+1.9%$368/sqft
    Source: Weichert, REALTORS #VAFA110984 Report a problem
    1/13/2017Sold$980,000-0.5%$361/sqft
    Source: Public Record Report a problem
    11/15/2016Pending sale$985,000$363/sqft
    Source: Washington Fine Properties #FA9800527 Report a problem
    11/1/2016Listed for sale$985,000+17.3%$363/sqft
    Source: Washington Fine Properties LLC #FA9800527 Report a problem
    5/28/2010Sold$840,000-4%$309/sqft
    Source: Public Record Report a problem
    3/20/2010Listed for sale$875,000+15.4%$322/sqft
    Source: Long & Foster Real Estate, Inc. #FA7283296 Report a problem
    3/16/2005Sold$758,000+65.1%$279/sqft
    Source: Public Record Report a problem
    8/1/2000Sold$459,100$169/sqft
    Source: Public Record Report a problem

    Public tax history

    YearProperty taxesTax assessment
    2025$14,282 +2.4%$1,258,700 +8.9%
    2024$13,941 +2.6%$1,156,300 +4.1%
    2023$13,593 +0.2%$1,110,600 +2.5%
    2022$13,572 -0.7%$1,083,200 +7.4%
    2021$13,662 +7%$1,008,300 +7%
    2020$12,768 -9.7%$942,300
    2018$14,135 +12.7%$942,300 +2%
    2017$12,544 +1.1%$923,800
    2016$12,405 +0%$923,800
    2015$12,400 +8.6%$923,800 +8%
    2014$11,413 $855,300
    2013-- $855,300
    2012-- $855,300 +5%
    2011-- $814,600
    2010-- $814,600
    2009-- $814,600 -2.1%
    2008-- $832,400 -5.1%
    2007-- $876,900 +3.7%
    2006-- $845,600 +61%
    2002-- $525,100 +15%
    2001$5,162 $456,800
    Find assessor info on the county website

    Neighborhood: 22046

    Nearby schools

    GreatSchools rating
    Schools provided by the listing agent
    • Elementary: Thomas Jefferson
    • Middle: Mary Ellen Henderson
    • High: Meridian
    • District: Falls Church City Public Schools

    Source: Bright MLS. This data may not be complete. We recommend contacting the local school district to confirm school assignments for this home.

    Get a cash offer in 3 minutes
    Find out how much your home could sell for in as little as 3 minutes with a no-obligation cash offer.
    Estimated market value
    $1,416,200
    Get a cash offer in 3 minutes
    Find out how much your home could sell for in as little as 3 minutes with a no-obligation cash offer.
    Estimated market value
    $1,416,200