Skip main navigation
Closed
  • Listed by: Berkshire Hathaway HomeServices Select Properties • Lisa L Burkemper • Contact: 314-280-5869
    Bought with: Coldwell Banker Realty - Gundaker
    Price Unknown

    100 Snow Hill Ln, Troy, MO 63379

    4beds
    5,300sqft
    Single Family Residence
    Built in 1999
    17.72 Acres Lot
    $796,300 Zestimate®
    $--/sqft
    $4,380 Estimated rent

    Home value

    $796,300

    $709,000 - $900,000

    $4,380/mo

    Zestimate® history
    Loading
    Loading...

    Owner options

    List your home for rent

    $4,380/mo

    Rent Zestimate®

    Find your next renter with Zillow Rental Manager. Plus, with online applications, you can quickly screen prospective tenants – for free.

    Learn more

    $4,380/mo

    Rent Zestimate®

    Refinance and save

    Refinancing to a lower rate could help reduce your monthly payments and save thousands over the life of the loan.

    See today's rates

    Explore your selling options

    Work with a Zillow partner agent

    Leverage their expertise and Zillow's premium Showcase listings to get your home seen by more buyers.

    Get started

    List with your own agent

    Get your home in front of millions of buyers by listing it on Zillow.

    Learn how to do it

    Sell it yourself

    Take full control of how buyers see your home on Zillow by listing For Sale by Owner (FSBO).

    List your home

    What's special

    Gas fireplaceShared lakeCovered sun porchIncredible viewsMain floor master bedroomFinished walkout basementWooded acres
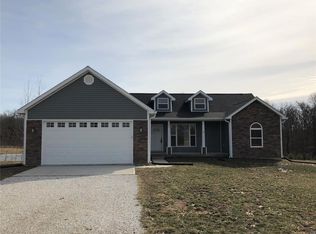
    Incredible custom built home on 17.7 wooded acres with shared lake and 48X32 shed/detached garage with lien to and set up for wood stove will leave you speechless! Close to State Park with fishing, hiking, exploring , pavilions and so much more! Home has all the room you could want plus incredible views-great room with see thru gas fireplace and walks out to covered sun porch-main floor master bedroom with other half of see thru fireplace and luxury bath plus another main floor bedroom as well-huge kitchen with bay, center island, crown molding on cabinets, pantry and recently updated-formal dining room-MFL-huge family room/rec room off back of home plus bonus area above garage-finished walkout basement with family room walking right out to the lake, more possible bdrms, plus another fireplace-there is also additional wood source heat with hardy wood burning stove Additional Rooms: Sun Room

    Zillow last checked:

    Listing updated:

    Listed by:

    Lisa L Burkemper 314-280-5869,

    Berkshire Hathaway HomeServices Select Properties

    Bought with:

    Heather M Kesselring, 2019014316

    Coldwell Banker Realty - Gundaker

    Source: MARIS,MLS#: 24054461MLS LogoOriginating MLS: East Central Board of REALTORS

    Facts & features

    Interior

    Bedrooms & bathrooms
    • Bedrooms: 4
    • Bathrooms: 6
    • Full bathrooms: 4
    • 1/2 bathrooms: 2
    • Main level bathrooms: 3
    • Main level bedrooms: 2
    Primary bedroom
    • Features: Floor Covering: Carpeting
    • Level: Main
    • Area: 234
    • Dimensions: 18 x 13
    Bedroom
    • Features: Floor Covering: Carpeting
    • Level: Upper
    • Area: 234
    • Dimensions: 13 x 18
    Bedroom
    • Features: Floor Covering: Carpeting
    • Level: Upper
    • Area: 234
    • Dimensions: 13 x 18
    Bedroom
    • Features: Floor Covering: Carpeting
    • Level: Main
    • Area: 132
    • Dimensions: 11 x 12
    Bonus room
    • Features: Floor Covering: Carpeting
    • Level: Lower
    • Area: 308
    • Dimensions: 22 x 14
    Dining room
    • Features: Floor Covering: Carpeting
    • Level: Main
    • Area: 180
    • Dimensions: 12 x 15
    Family room
    • Features: Floor Covering: Carpeting
    • Level: Main
    • Area: 484
    • Dimensions: 22 x 22
    Family room
    • Features: Floor Covering: Carpeting
    • Level: Lower
    • Area: 504
    • Dimensions: 21 x 24
    Great room
    • Features: Floor Covering: Carpeting
    • Level: Main
    • Area: 345
    • Dimensions: 23 x 15
    Kitchen
    • Features: Floor Covering: Ceramic Tile
    • Level: Main
    • Area: 264
    • Dimensions: 24 x 11
    Laundry
    • Features: Floor Covering: Ceramic Tile
    • Level: Main
    • Area: 150
    • Dimensions: 10 x 15
    Loft
    • Features: Floor Covering: Carpeting
    • Level: Upper
    • Area: 165
    • Dimensions: 11 x 15
    Other
    • Features: Floor Covering: Carpeting
    • Level: Lower
    • Area: 195
    • Dimensions: 13 x 15
    Sitting room
    • Features: Floor Covering: Carpeting
    • Level: Lower
    • Area: 190
    • Dimensions: 19 x 10
    Sunroom
    • Features: Floor Covering: Concrete
    • Level: Main
    • Area: 224
    • Dimensions: 28 x 8
    Heating
    • Forced Air, Propane, Wood
    Cooling
    • Ceiling Fan(s), Central Air, Electric
    Appliances
    • Included: Propane Water Heater, Water Softener Rented, Dishwasher, Disposal, Microwave, Gas Range, Gas Oven, Refrigerator, Water Softener
    • Laundry: Main Level
    Features
    • Breakfast Bar, Breakfast Room, Kitchen Island, Eat-in Kitchen, Pantry, Sound System, Central Vacuum, Double Vanity, Separate Shower, Two Story Entrance Foyer, Kitchen/Dining Room Combo, Separate Dining, Cathedral Ceiling(s), High Ceilings, Vaulted Ceiling(s), Walk-In Closet(s)
    • Flooring: Carpet
    • Doors: Panel Door(s), French Doors
    • Windows: Bay Window(s), Palladian Window(s), Insulated Windows, Tilt-In Windows
    • Basement: Full,Partially Finished,Sleeping Area,Walk-Out Access
    • Number of fireplaces: 2
    • Fireplace features: Recreation Room, Basement, Great Room, Master Bedroom
    Interior area
    • Total structure area: 5,300
    • Total interior livable area: 5,300 sqft
    • Finished area above ground: 3,905

    Property

    Parking
    • Total spaces: 2
    • Parking features: Additional Parking, Covered, Detached, Garage, Garage Door Opener, Oversized, Off Street
    • Garage spaces: 2
    Features
    • Levels: One and One Half
    • Patio & porch: Patio, Covered
    • Exterior features: Balcony
    • Has view: Yes
    • On waterfront: Yes
    • Waterfront features: Waterfront, Lake
    Lot
    • Size: 17.72 Acres
    • Dimensions: 17.72 acres
    • Features: Views, Waterfront, Wooded
    Details
    • Additional structures: Garage(s)
    • Parcel number: 098027000000007002
    • Special conditions: Standard

    Construction

    Type & style
    • Home type: SingleFamily
    • Architectural style: Traditional,Other
    • Property subtype: Single Family Residence
    Materials
    • Vinyl Siding
    Condition
    • Year built: 1999

    Utilities & green energy

    • Sewer: Septic Tank
    • Water: Well
    • Utilities for property: Natural Gas Available

    Community & HOA

    Community
    • Security: Security System Owned, Smoke Detector(s)
    • Subdivision: N.A
    Location
    • Region: Troy

    Financial & listing details

    • Tax assessed value: $442,970
    • Annual tax amount: $4,529
    • Date on market: 9/21/2024
    • Cumulative days on market: 237 days
    • Listing terms: Cash,Conventional,FHA,Other,VA Loan
    • Ownership: Private
    • Road surface type: Gravel

    Price history

    DateEventPrice
    5/16/2025Sold--
    Source: MARIS #24054461 Report a problem
    3/3/2025Pending sale$769,900$145/sqft
    Source: BHHS broker feed #24054461 Report a problem
    3/3/2025Contingent$769,900$145/sqft
    Source: MARIS #24054461 Report a problem
    1/28/2025Price change$769,900-3.8%$145/sqft
    Source: MARIS #24054461 Report a problem
    10/8/2024Price change$799,900-3.6%$151/sqft
    Source: MARIS #24054461 Report a problem
    9/21/2024Listed for sale$829,900-12.2%$157/sqft
    Source: MARIS #24054461 Report a problem
    6/30/2024Listing removed--
    Source: MARIS #23066106 Report a problem
    4/23/2024Price change$945,000-0.5%$178/sqft
    Source: MARIS #23066106 Report a problem
    4/1/2024Price change$950,000-13.6%$179/sqft
    Source: MARIS #23066106 Report a problem
    3/15/2024Price change$1,100,000-2.2%$208/sqft
    Source: MARIS #23066106 Report a problem
    1/9/2024Price change$1,125,000-2.2%$212/sqft
    Source: MARIS #23066106 Report a problem
    11/11/2023Listed for sale$1,150,000$217/sqft
    Source: MARIS #23066106 Report a problem

    Public tax history

    YearProperty taxesTax assessment
    2025$5,134 +12.7%$83,992 +14.9%
    2024$4,554 +0.6%$73,084
    2023$4,529 +4.4%$73,084
    2022$4,340 $73,084 +4.9%
    2021-- $69,683 +14.1%
    2020$3,826 -0.1%$61,074
    2019$3,831 $61,074 +8%
    2018$3,831 +15.9%$56,536
    2017$3,304 $56,536 +11.7%
    2016$3,304 -0.2%$50,604
    2015$3,313 $50,604 +0.8%
    2014$3,313 +0.6%$50,193
    2013$3,294 $50,193 -0.3%
    2012-- $50,319 -0.8%
    2011-- $50,723 -12%
    2010-- $57,630
    Find assessor info on the county website

    Neighborhood: 63379

    Nearby schools

    GreatSchools rating
    Schools provided by the listing agent
    • Elementary: Boone Elem.
    • Middle: Troy Middle
    • High: Troy Buchanan High

    Source: MARIS. This data may not be complete. We recommend contacting the local school district to confirm school assignments for this home.

    Get a cash offer in 3 minutes
    Find out how much your home could sell for in as little as 3 minutes with a no-obligation cash offer.
    Estimated market value
    $796,300
    Get a cash offer in 3 minutes
    Find out how much your home could sell for in as little as 3 minutes with a no-obligation cash offer.
    Estimated market value
    $796,300