Such a pleasure to enter a home so lovingly cared for. Occupied by current owners since 2012, they have been meticulously upgrading since the day they moved in. Lovely corner lot on a small cul-de-sac. As you enter, note the beautiful new double front doors. Stunning wood floors grace the foyer, formal dining, open concept great room, granite island kitchen, and breakfast room. Exceptionally livable floorplan features a multi-gen arrangement with wonderful ensuite bedroom and bath on the first floor, plus bonus half-bath for visitors. Upstairs, the primary suite has plenty of space for an office, nursery, gym etc. There are 2 additional bedrooms with shared bath, open game room area perfect for a pool table, and fully enclosed office or tv room for privacy. Don’t miss the balcony, accessible from office or primary suite. Large fenced yard, covered patio, and deck with pergola. 2-car garage and driveway parking for at least 4 cars. Attention to detail in every room… note the custom Elfa closet systems and high-end finishes like honed travertine and porcelain tile. To fully appreciate this property, see documents covering upgrades, pre-listing inspection with notes on corrective actions, structural report, and more. If an easy living home in a guard-gated golf course community close to everything is for you, come see this home right away.
Sold
Price Unknown
100 Soapberry Cir, Irving, TX 75063
4beds
3,908sqft
Single Family Residence
Built in 1991
10,323 Square Feet Lot
$830,400 Zestimate®
$--/sqft
$4,387 Estimated rent
Home value
$830,400
$747,000 - $922,000
$4,387/mo
Zestimate® history
Owner options
List your home for rent
$4,387/mo
Rent Zestimate®
Find your next renter with Zillow Rental Manager. Plus, with online applications, you can quickly screen prospective tenants – for free.
$4,387/mo
Rent Zestimate®
Refinance and save
$2,918/mo
Est. payment
Refinancing to a lower rate could help reduce your monthly payments and save thousands over the life of the loan.
$2,918/mo
Est. payment
Explore your selling options
Work with a Zillow partner agent
Leverage their expertise and Zillow's premium Showcase listings to get your home seen by more buyers.
Get startedList with your own agent
Get your home in front of millions of buyers by listing it on Zillow.
Learn how to do itSell it yourself
Take full control of how buyers see your home on Zillow by listing For Sale by Owner (FSBO).
List your homeWhat's special
Large fenced yardWood floorsEnsuite bedroom and bathBreakfast roomCovered patioCorner lotGranite island kitchen
Zillow last checked:
Listing updated:
Listed by:
Marci Barton 0215124 214-213-0441,
RE/MAX DFW Associates 972-462-8181,
Kimberly Barton McClure 0410624 817-501-5665,
RE/MAX DFW Associates
Bought with:
Cilia Frappier
Better Homes & Gardens, Winans
Source: NTREIS,MLS#: 20908016
Facts & features
Interior
Bedrooms & bathrooms
- Bedrooms: 4
- Bathrooms: 4
- Full bathrooms: 3
- 1/2 bathrooms: 1
Primary bedroom
- Features: Closet Cabinetry, Ceiling Fan(s), En Suite Bathroom, Sitting Area in Primary, Walk-In Closet(s)
- Level: Second
- Dimensions: 0 x 0
Bedroom
- Features: Closet Cabinetry, Ceiling Fan(s), En Suite Bathroom, Split Bedrooms, Walk-In Closet(s)
- Level: First
- Dimensions: 0 x 0
Bedroom
- Features: Ceiling Fan(s), Walk-In Closet(s)
- Level: Second
- Dimensions: 0 x 0
Bedroom
- Features: Ceiling Fan(s), Walk-In Closet(s)
- Level: Second
- Dimensions: 0 x 0
Primary bathroom
- Features: Built-in Features, Closet Cabinetry, Dual Sinks, En Suite Bathroom, Granite Counters, Jetted Tub
- Level: Second
- Dimensions: 0 x 0
Breakfast room nook
- Level: First
- Dimensions: 0 x 0
Dining room
- Level: First
- Dimensions: 0 x 0
Other
- Features: Built-in Features, En Suite Bathroom, Granite Counters, Linen Closet, Separate Shower
- Level: First
- Dimensions: 0 x 0
Other
- Features: Built-in Features, Dual Sinks, Granite Counters, Garden Tub/Roman Tub, Jack and Jill Bath, Linen Closet
- Level: Second
- Dimensions: 0 x 0
Game room
- Features: Ceiling Fan(s)
- Level: Second
- Dimensions: 0 x 0
Half bath
- Features: Granite Counters
- Level: First
- Dimensions: 0 x 0
Kitchen
- Features: Breakfast Bar, Built-in Features, Granite Counters, Kitchen Island, Pantry, Walk-In Pantry
- Level: First
- Dimensions: 0 x 0
Living room
- Features: Ceiling Fan(s), Fireplace
- Level: First
- Dimensions: 0 x 0
Office
- Features: Ceiling Fan(s)
- Level: Second
- Dimensions: 0 x 0
Utility room
- Features: Built-in Features, Utility Room, Utility Sink
- Level: First
- Dimensions: 0 x 0
Heating
- Central, Fireplace(s), Natural Gas, Zoned
Cooling
- Attic Fan, Central Air, Ceiling Fan(s), Electric, Zoned
Appliances
- Included: Some Gas Appliances, Dryer, Dishwasher, Electric Oven, Gas Cooktop, Disposal, Gas Water Heater, Microwave, Plumbed For Gas, Refrigerator, Washer, Wine Cooler
- Laundry: Washer Hookup, Electric Dryer Hookup, Laundry in Utility Room, Other
Features
- Built-in Features, Chandelier, Decorative/Designer Lighting Fixtures, Double Vanity, Granite Counters, High Speed Internet, Kitchen Island, Open Floorplan, Other, Cable TV, Vaulted Ceiling(s), Walk-In Closet(s)
- Flooring: Carpet, Ceramic Tile, Travertine, Wood
- Windows: Window Coverings
- Has basement: No
- Number of fireplaces: 1
- Fireplace features: Gas, Gas Log, Gas Starter, Great Room, Stone
Interior area
- Total interior livable area: 3,908 sqft
Property
Parking
- Total spaces: 2
- Parking features: Alley Access, Direct Access, Driveway, Garage, Garage Door Opener, Inside Entrance, Kitchen Level, Garage Faces Rear
- Attached garage spaces: 2
- Has uncovered spaces: Yes
Features
- Levels: Two
- Stories: 2
- Patio & porch: Front Porch, Other, Patio, Balcony, Covered, Deck
- Exterior features: Balcony, Deck, Lighting, Rain Gutters
- Pool features: None
- Fencing: Back Yard,Gate,Privacy,Wood
Lot
- Size: 10,323 Square Feet
- Features: Corner Lot, Cul-De-Sac, Landscaped, Subdivision, Sprinkler System, Few Trees
Details
- Parcel number: 321607800A0290000
- Other equipment: Intercom
Construction
Type & style
- Home type: SingleFamily
- Architectural style: Traditional,Detached
- Property subtype: Single Family Residence
Materials
- Brick, Frame
- Foundation: Pillar/Post/Pier
- Roof: Composition
Condition
- Year built: 1991
Utilities & green energy
- Sewer: Public Sewer
- Water: Public
- Utilities for property: Electricity Available, Natural Gas Available, Sewer Available, Underground Utilities, Water Available, Cable Available
Community & HOA
Community
- Features: Fenced Yard, Playground, Park, Curbs, Gated, Sidewalks
- Security: Gated Community, Smoke Detector(s), Gated with Guard
- Subdivision: Hackberry Creek Estates
HOA
- Has HOA: Yes
- Services included: Association Management, Maintenance Grounds, Security
- HOA fee: $2,918 annually
- HOA name: Las Colinas HOA
- HOA phone: 972-541-2345
Location
- Region: Irving
Financial & listing details
- Tax assessed value: $722,330
- Annual tax amount: $15,211
- Date on market: 4/26/2025
- Cumulative days on market: 3 days
- Listing terms: Cash,Conventional
- Exclusions: See exclusions sheet and note that Traeger smoker on patio does not remain.
- Electric utility on property: Yes
Price history
| Date | Event | Price |
|---|---|---|
| 5/23/2025 | Sold | -- |
Source: NTREIS #20908016 Report a problem | ||
| 5/15/2025 | Pending sale | $799,000$204/sqft |
Source: NTREIS #20908016 Report a problem | ||
| 4/30/2025 | Contingent | $799,000$204/sqft |
Source: NTREIS #20908016 Report a problem | ||
| 4/26/2025 | Listed for sale | $799,000+135%$204/sqft |
Source: NTREIS #20908016 Report a problem | ||
| 11/21/2012 | Sold | -- |
Source: Agent Provided Report a problem | ||
| 10/2/2012 | Price change | $340,000-5.6%$87/sqft |
Source: RE/MAX DFW Associates II #11804558 Report a problem | ||
| 7/13/2012 | Listed for sale | $360,000-1.4%$92/sqft |
Source: RE/MAX DFW Associates II #11804558 Report a problem | ||
| 3/20/2012 | Listing removed | $365,000$93/sqft |
Source: RE/MAX DFW Associates #11622582 Report a problem | ||
| 9/2/2011 | Price change | $365,000-3.7%$93/sqft |
Source: RE/MAX DFW Associates II #11622582 Report a problem | ||
| 7/6/2011 | Listed for sale | $379,000$97/sqft |
Source: RE/MAX DFW Associates #11622582 Report a problem | ||
Public tax history
| Year | Property taxes | Tax assessment |
|---|---|---|
| 2025 | $4,860 +9.4% | $722,330 |
| 2024 | $4,443 +8.1% | $722,330 +18.3% |
| 2023 | $4,111 -12.8% | $610,580 |
| 2022 | $4,712 +6.2% | $610,580 +33.3% |
| 2021 | $4,437 +4.8% | $458,170 +6.8% |
| 2020 | $4,234 -0.5% | $428,940 |
| 2019 | $4,257 +6.8% | $428,940 +7.6% |
| 2018 | $3,987 -56.4% | $398,470 |
| 2017 | $9,145 +7.7% | $398,470 +7.8% |
| 2016 | $8,491 +15.9% | $369,700 +8.9% |
| 2015 | $7,326 | $339,410 +4.2% |
| 2014 | $7,326 | $325,640 |
| 2013 | -- | -- |
| 2012 | -- | -- |
| 2011 | -- | -- |
| 2010 | -- | -- |
| 2009 | -- | -- |
| 2008 | -- | -- |
| 2007 | -- | -- |
| 2005 | -- | -- |
| 2004 | -- | -- |
| 2003 | -- | -- |
| 2002 | -- | -- |
| 2001 | -- | -- |
Find assessor info on the county website
Neighborhood: Freeport/Hackberry
Nearby homes
- $756,2004 bd4 ba3.6k sqft200 Soapberry Cir, Irving, TX 75063Off Market
- $665,3004 bd3 ba3k sqft7702 Sweet Gum Dr, Irving, TX 75063Off Market
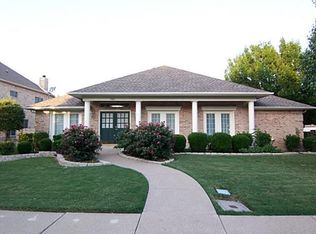
- $729,2004 bd4 ba3.5k sqft300 Soapberry Cir, Irving, TX 75063Off Market

- $952,5005 bd5 ba5.2k sqft7706 Sweet Gum Dr, Irving, TX 75063Off Market
- $979,6004 bd5 ba4.6k sqft2024 Shumard Oak Ln, Irving, TX 75063Off Market
- $811,3004 bd3 ba4.5k sqft2020 Shumard Oak Ln, Irving, TX 75063Off Market
- $816,6004 bd3 ba3.6k sqft900 Soapberry Cir, Irving, TX 75063Off Market
- $831,1004 bd3 ba3.1k sqft2028 Shumard Oak Ln, Irving, TX 75063Off Market
Nearby schools
GreatSchools rating
- 9/10Las Colinas Elementary SchoolGrades: PK-5Distance: 0.4 mi
- 5/10Bush Middle SchoolGrades: 6-8Distance: 2.5 mi
- 5/10Ranchview High SchoolGrades: 9-12Distance: 1.5 mi
Schools provided by the listing agent
- Elementary: Lascolinas
- Middle: Bush
- High: Ranchview
- District: Carrollton-Farmers Branch ISD
Source: NTREIS. This data may not be complete. We recommend contacting the local school district to confirm school assignments for this home.
Get a cash offer in 3 minutes
Find out how much your home could sell for in as little as 3 minutes with a no-obligation cash offer.
Estimated market value
$830,400
Get a cash offer in 3 minutes
Find out how much your home could sell for in as little as 3 minutes with a no-obligation cash offer.
Estimated market value
$830,400
- Texas
- Dallas County
- Irving
- 75063
- Freeport/Hackberry
- 100 Soapberry Cir
