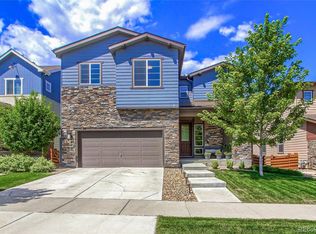
This beautiful, light-filled home has many upgrades including a vaulted entry, gas fireplace and luxury plank flooring. With 9-foot ceilings, the main floor provides easy living with an open-concept layout, bedroom with full bathroom and a separate bonus space that can be used as an office or tv room. Large patio doors provide plenty of natural light and create an ideal indoor-outdoor flow. The gourmet kitchen provides a plethora of storage with 42-inch height cabinets and storage all around the large center slab granite island. Perfect for entertaining, the landscaped backyard has a paver patio with retractable awning and custom-built gas fire pit. The upper level includes a stylish primary suite with a spacious five-piece bathroom featuring white quartz counters and custom tile surround. Also upstairs are two more bedrooms with ensuite bathrooms, an open loft and laundry room with newer washer/dryer. The large unfinished basement provides many opportunities for future expansion and the three-car garage is a nice perk. Neighborhood amenities include an outdoor pool, fitness center, several parks and walking trails throughout the area. Just minutes from downtown Erie and easy access to Boulder, this lovely home in the Collier’s Hill neighborhood is ready for its next owners.
Sold for $745,000
Zillow last checked:
Listing updated:
Bought with:
Alison Sirlin, 40016032
Live West Realty
Source: REcolorado as distributed by MLS GRID,MLS#: 2737078
Price history
| Date | Event | Price |
|---|---|---|
| 12/15/2023 | Sold | $745,000-0.7%$176/sqft |
Source:  REcolorado as distributed by MLS GRID #2737078 Report a problem REcolorado as distributed by MLS GRID #2737078 Report a problem | ||
| 11/29/2023 | Contingent | $750,000$177/sqft |
Source:  HomeSmart #2737078 Report a problem HomeSmart #2737078 Report a problem | ||
| 11/18/2023 | Pending sale | $750,000$177/sqft |
Source: REcolorado as distributed by MLS GRID #2737078 Report a problem | ||
| 11/1/2023 | Price change | $750,000-3.7%$177/sqft |
Source: REcolorado as distributed by MLS GRID #2737078 Report a problem | ||
| 10/8/2023 | Price change | $779,000-1.3%$184/sqft |
Source: REcolorado as distributed by MLS GRID #2737078 Report a problem | ||
| 9/7/2023 | Listed for sale | $789,000+39.7%$186/sqft |
Source: REcolorado as distributed by MLS GRID #2737078 Report a problem | ||
| 7/15/2020 | Listing removed | $564,900$133/sqft |
Source: Berkshire Hathaway Homeservices Ire Northglenn #6359792 Report a problem | ||
| 7/15/2020 | Listed for sale | $564,900$133/sqft |
Source: Berkshire Hathaway Homeservices Ire Northglenn #6359792 Report a problem | ||
| 7/15/2020 | Pending sale | $564,900$133/sqft |
Source: Berkshire Hathaway Homeservices Ire Northglenn #6359792 Report a problem | ||
| 7/15/2020 | Listed for sale | $564,9000%$133/sqft |
Source: Berkshire Hathaway Homeservices Ire Northglenn #6359792 Report a problem | ||
| 7/14/2020 | Sold | $565,000+0%$133/sqft |
Source: Berkshire Hathaway HomeServices Innovative Real Estate #6359792_80516 Report a problem | ||
| 6/7/2020 | Pending sale | $564,900$133/sqft |
Source: Berkshire Hathaway Homeservices Ire Northglenn #6359792 Report a problem | ||
| 5/22/2020 | Price change | $564,900-0.9%$133/sqft |
Source: Berkshire Hathaway Homeservices Ire Northglenn #6359792 Report a problem | ||
| 5/5/2020 | Price change | $569,900-0.9%$134/sqft |
Source: Berkshire Hathaway Homeservices Ire Northglenn #6359792 Report a problem | ||
| 4/10/2020 | Listed for sale | $575,000+7.9%$136/sqft |
Source: BHHS Innovative RE North #908854 Report a problem | ||
| 5/22/2018 | Sold | $533,000-1.1%$126/sqft |
Source: Public Record Report a problem | ||
| 4/30/2018 | Pending sale | $539,000$127/sqft |
Source: FOUR STAR RLTY & PROPERTY MNGT #6647262 Report a problem | ||
| 4/26/2018 | Listed for sale | $539,000+22.4%$127/sqft |
Source: Fourstar Realty & Prop. Mgmt. #848147 Report a problem | ||
| 3/29/2016 | Sold | $440,287$104/sqft |
Source: Public Record Report a problem | ||



Get a cash offer in 3 minutes
Find out how much your home could sell for in as little as 3 minutes with a no-obligation cash offer.
Estimated market value
$750,700
