Skip main navigation
Closed
  • $560,000

    100 Sommet Blvd, Summerville, SC 29483

    5beds
    2,670sqft
    Single Family Residence
    Built in 1977
    2.4 Acres Lot
    $555,000 Zestimate®
    $210/sqft
    $2,711 Estimated rent

    Home value

    $555,000

    $516,000 - $594,000

    $2,711/mo

    Zestimate® history
    Loading
    Loading...

    Owner options

    List your home for rent

    $2,711/mo

    Rent Zestimate®

    Find your next renter with Zillow Rental Manager. Plus, with online applications, you can quickly screen prospective tenants – for free.

    Learn more

    $2,711/mo

    Rent Zestimate®

    Refinance and save

    $3,295/mo

    Est. payment

    Refinancing to a lower rate could help reduce your monthly payments and save thousands over the life of the loan.

    See today's rates

    $3,295/mo

    Est. payment

    Explore your selling options

    Work with a Zillow partner agent

    Leverage their expertise and Zillow's premium Showcase listings to get your home seen by more buyers.

    Get started

    List with your own agent

    Get your home in front of millions of buyers by listing it on Zillow.

    Learn how to do it

    Sell it yourself

    Take full control of how buyers see your home on Zillow by listing For Sale by Owner (FSBO).

    List your home

    What's special

    Brick and slab-built constructionUpgraded hvac systemLarge tract of landVacant uncleared landDurable aluminum roof
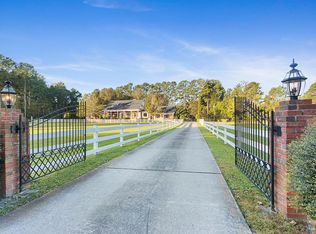
    Nestled in Caire Yelleau community within the Knightsville/Summerville area of Dorchester County sits a large tract of land with a primary residence and cottage. Enjoy the freedom of having your horses at home, or keeping your boat/RV onsite. Offered for sale is a unique blend of opportunity and potential.100 Sommet is a 2.4-acre property that includes a main house and a cottage. The main house consists of a total of 5 bedrooms, 2 1/2 bathrooms, with the primary bedroom being downstairs. To round out the first floor there are 2 living areas, laundry, kitchen, and dining room. Upstairs are 3 bedrooms and 1 full bathroom. The house is brick and slab-built construction that eliminates moisture concerns and offers a stable foundation.This home is a blank canvas, perfect for a visionary buyer ready to modernize it to their taste. Key updates include an upgraded HVAC system and a durable aluminum roof, ensuring comfort and longevity. The cottage, built in 2018, is a 600-square-foot, 2-bedroom, 1-bath structure that is a valuable asset. Its potential uses range from generating rental income short-term or long-term or use as a cozy in-law suite. Alternatively, the cottage can provide a comfortable living space while renovations are made to the main house. House and cottage are on a well and septic system. There is a whole home generator. The propane gas is available via the tank onsite. Adjacent and also for sale is 102 Sommet. It is a 2.34-acre parcel of vacant, uncleared land that provides a clean slate for a variety of uses, whether it be additional home, recreational space, or preservation of the natural landscape. There are now water and sewer lines in the community and buyers have the responsibility to pay tap fees if desired. This additional acreage is listed for sale separately. Situated in the charming and growing community of Knightsville/Summerville, the properties enjoy proximity to local amenities, schools, and major roadways, all while maintaining a peaceful, private ambiance. The property is in county limits, NOT town restrictions. Both properties are sold strictly as-is, emphasizing the importance of buyer due diligence. Sellers will not make repairs, allowing for transparent and straightforward transactions.

    Zillow last checked:

    Listing updated:

    Listed by:

    Keller Williams Key

    Bought with:

    ERA Wilder Realty Inc

    Source: CTMLS,MLS#: 24030943MLS Logo

    Facts & features

    Interior

    Bedrooms & bathrooms
    • Bedrooms: 5
    • Bathrooms: 3
    • Full bathrooms: 2
    • 1/2 bathrooms: 1
    Rooms
    • Room types: Family Room, Dining Room, Family, Formal Living, Foyer, Laundry, Mother-In-Law Suite, Pantry, Separate Dining
    Heating
    • Heat Pump
    Cooling
    • Has cooling: Yes
    Appliances
    • Laundry: Washer Hookup, Laundry Room
    Features
    • Walk-In Closet(s), Formal Living, Entrance Foyer, In-Law Floorplan, Pantry
    • Flooring: Carpet, Ceramic Tile, Vinyl, Wood
    • Doors: Storm Door(s)
    • Windows: Storm Window(s)
    • Has fireplace: Yes
    • Fireplace features: Family Room
    Interior area
    • Total structure area: 2,670
    • Total interior livable area: 2,670 sqft

    Property

    Parking
    • Total spaces: 2
    • Parking features: Garage, Attached
    • Attached garage spaces: 2
    Features
    • Levels: Two
    • Stories: 2
    • Patio & porch: Patio, Front Porch
    • Exterior features: Lawn Well, Rain Gutters
    Lot
    • Size: 2.4 Acres
    • Features: 1 - 2 Acres, 2 - 5 Acres, High, Level
    Details
    • Additional structures: Guest House
    • Parcel number: 1351100019000

    Construction

    Type & style
    • Home type: SingleFamily
    • Architectural style: Cottage
    • Property subtype: Single Family Residence
    Materials
    • Brick Veneer
    • Foundation: Slab
    • Roof: Metal
    Condition
    • New construction: No
    • Year built: 1977

    Utilities & green energy

    • Sewer: Septic Tank
    • Water: Well

    Community & HOA

    Community
    • Subdivision: Caire Yelleau
    Location
    • Region: Summerville

    Financial & listing details

    • Price per square foot: $210/sqft
    • Tax assessed value: $633,250
    • Date on market: 12/18/2024
    • Listing terms: Cash,Conventional,FHA,VA Loan

    Price history

    DateEventPrice
    3/21/2025Sold$560,000-3.3%$210/sqft
    Source: CTMLS #24030943 Report a problem
    2/21/2025Contingent$579,000$217/sqft
    Source: CTMLS #24030943 Report a problem
    1/7/2025Listed for sale$579,000$217/sqft
    Source: CTMLS #24030943 Report a problem
    1/5/2025Contingent$579,000$217/sqft
    Source: CTMLS #24030943 Report a problem
    12/18/2024Listed for sale$579,000+412.4%$217/sqft
    Source: CTMLS #24030943 Report a problem
    9/20/1990Sold$113,000$42/sqft
    Source: Agent Provided Report a problem

    Public tax history

    YearProperty taxesTax assessment
    2024-- $37,994 +280.2%
    2023-- $9,993 +23.3%
    2022-- $8,103
    2021-- $8,103
    2020-- $8,103 -20.8%
    2019$1,382 $10,225 +6%
    2018$1,382 +7.5%$9,650
    2017$1,286 $9,650
    2016$1,286 $9,650
    2015-- $9,650 -96.2%
    2014-- $255,400 +2399%
    2013$1,317 $10,220
    2012-- $10,220
    2011-- $10,220 +3.3%
    2010-- $9,890 +15%
    2009-- $8,600
    2008-- $8,600
    2007-- $8,600
    2005-- $8,600 +34.8%
    2004-- $6,380
    2003-- $6,380
    2002-- $6,380
    2001-- $6,380
    Find assessor info on the county website

    Neighborhood: 29483

    Nearby schools

    GreatSchools rating
    Schools provided by the listing agent
    • Elementary: Flowertown
    • Middle: Dubose
    • High: Summerville

    Source: CTMLS. This data may not be complete. We recommend contacting the local school district to confirm school assignments for this home.

    Get a cash offer in 3 minutes
    Find out how much your home could sell for in as little as 3 minutes with a no-obligation cash offer.
    Estimated market value
    $555,000
    Get a cash offer in 3 minutes
    Find out how much your home could sell for in as little as 3 minutes with a no-obligation cash offer.
    Estimated market value
    $555,000