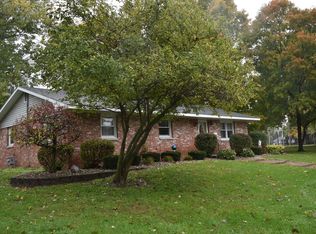
This solid raised-ranch home sits tall at a fork in the road in the little town of Woodland. A one-owner home, it has been lovingly cared for throughout it's history, and is now ready for a new owner to take over. The 2 car garage with an extra tandem lane for storage, is situated under the living spaces. There is a partial basement that is not finished, but has lots of space and possibilities. The main part of the house sits high above and the whole house is electric. The heat is electric baseboard. There is no central air. The living room and dining room are open concept and have a beamed ceiling, and a wood/coal burning stove for extra heat, or use it entirely and save on electric. The kitchen has lots of cabinets, countertop work areas, pantry, and a breakfast bar. It even has the NUTONE system of the day; electronics built-in to the countertop and the mixing bowl/blender just attach. Attachments are there and it works just fine. 3 bedrooms with 1.5 baths, with plenty of space to make the half bath into a full. There is a big 2nd floor concrete balcony/patio that is a walk-out from both the dining room and the kitchen. Electric range, refrigerator, dishwasher, microwave, washer/dryer stackables all stay. Anderson windows. This is a great, clean home that needs some updating, but is move-in ready. Being sold AS IS.
Closed
Zestimate®
$100,000
100 South St, Woodland, IL 60974
3beds
1,650sqft
Single Family Residence
Built in 1972
0.3 Acres Lot
$100,000 Zestimate®
$61/sqft
$1,382 Estimated rent
Home value
$100,000
Estimated sales range
Not available
$1,382/mo
Zestimate® history
Owner options
List your home for rent
$1,382/mo
Rent Zestimate®
Find your next renter with Zillow Rental Manager. Plus, with online applications, you can quickly screen prospective tenants – for free.
$1,382/mo
Rent Zestimate®
Refinance and save
$585/mo
Est. payment
Refinancing to a lower rate could help reduce your monthly payments and save thousands over the life of the loan.
$585/mo
Est. payment
Explore your selling options
Work with a Zillow partner agent
Leverage their expertise and Zillow's premium Showcase listings to get your home seen by more buyers.
Get startedList with your own agent
Get your home in front of millions of buyers by listing it on Zillow.
Learn how to do itSell it yourself
Take full control of how buyers see your home on Zillow by listing For Sale by Owner (FSBO).
List your homeWhat's special
Beamed ceilingBreakfast barAnderson windowsCountertop work areas
Zillow last checked:
Listing updated:
Listed by:
Sandra Boyer, ABR,GRI 815-471-6612,
McColly Rosenboom - W
Bought with:
Owen Toler
Keller Williams Infinity
Source: MRED as distributed by MLS GRID,MLS#: 12519274
Facts & features
Interior
Bedrooms & bathrooms
- Bedrooms: 3
- Bathrooms: 2
- Full bathrooms: 1
- 1/2 bathrooms: 1
Rooms
- Room types: No additional rooms
Primary bedroom
- Features: Flooring (Carpet)
- Level: Main
- Area: 168 Square Feet
- Dimensions: 12X14
Bedroom 2
- Features: Flooring (Carpet)
- Level: Main
- Area: 156 Square Feet
- Dimensions: 12X13
Bedroom 3
- Features: Flooring (Carpet)
- Level: Main
- Area: 144 Square Feet
- Dimensions: 12X12
Dining room
- Features: Flooring (Carpet)
- Level: Main
- Area: 156 Square Feet
- Dimensions: 12X13
Kitchen
- Features: Flooring (Vinyl)
- Level: Main
- Area: 156 Square Feet
- Dimensions: 12X13
Living room
- Features: Flooring (Carpet)
- Level: Main
- Area: 380 Square Feet
- Dimensions: 19X20
Heating
- Electric, Baseboard
Cooling
- None
Appliances
- Included: Range, Microwave, Dishwasher, Refrigerator, Washer, Dryer, Electric Water Heater
- Laundry: Electric Dryer Hookup, In Bathroom
Features
- Basement: Other,Full
- Attic: Pull Down Stair
Interior area
- Total structure area: 0
- Total interior livable area: 1,650 sqft
Property
Parking
- Total spaces: 6
- Parking features: Yes, Garage Owned, Attached, Driveway, Owned, Garage
- Attached garage spaces: 2
- Has uncovered spaces: Yes
Accessibility
- Accessibility features: No Disability Access
Features
- Stories: 2
- Exterior features: Balcony
Lot
- Size: 0.3 Acres
- Dimensions: 100x130
- Features: Corner Lot
Details
- Additional structures: Shed(s)
- Parcel number: 26292320010000
- Zoning: SINGL
- Special conditions: None
- Other equipment: Central Vacuum, Ceiling Fan(s)
Construction
Type & style
- Home type: SingleFamily
- Architectural style: Other
- Property subtype: Single Family Residence
Materials
- Combination
- Roof: Asphalt
Condition
- New construction: No
- Year built: 1972
Utilities & green energy
- Electric: Circuit Breakers, 200+ Amp Service
- Sewer: Septic Tank
- Water: Public
Community & HOA
Community
- Features: Park, Street Paved
HOA
- Services included: None
Location
- Region: Woodland
Financial & listing details
- Price per square foot: $61/sqft
- Tax assessed value: $9,330
- Annual tax amount: $2,555
- Date on market: 12/17/2025
- Listing terms: VA
- Ownership: Fee Simple
Price history
| Date | Event | Price |
|---|---|---|
| 6/29/2026 | Sold | $100,000-9.1%$61/sqft |
Source:  MRED as distributed by MLS GRID #12519274 Report a problem MRED as distributed by MLS GRID #12519274 Report a problem | ||
| 5/29/2026 | Contingent | $110,000$67/sqft |
Source: MRED as distributed by MLS GRID #12519274 Report a problem | ||
| 5/16/2026 | Price change | $110,000-8.3%$67/sqft |
Source: MRED as distributed by MLS GRID #12519274 Report a problem | ||
| 12/17/2025 | Listed for sale | $120,000$73/sqft |
Source: MRED as distributed by MLS GRID #12519274 Report a problem | ||
Public tax history
| Year | Property taxes | Tax assessment |
|---|---|---|
| 2024 | $252 +10.8% | $3,110 +13.1% |
| 2023 | $228 +8.1% | $2,750 +4.2% |
| 2022 | $211 +2.7% | $2,640 +10.5% |
| 2021 | $205 +3.1% | $2,390 +4.4% |
| 2020 | $199 +3.3% | $2,290 +3.2% |
| 2019 | $193 +2.1% | $2,220 +2.8% |
| 2018 | $189 -1.7% | $2,160 +1.9% |
| 2017 | $192 -1.5% | $2,120 |
| 2016 | $195 +3.5% | $2,120 +1.4% |
| 2015 | $188 +3.4% | $2,090 +2% |
| 2014 | $182 -3.9% | $2,050 -4.2% |
| 2013 | $190 | $2,140 -6.1% |
| 2012 | $190 -4% | $2,280 -3.4% |
| 2010 | $198 | $2,360 |
Find assessor info on the county website
Neighborhood: 60974
Nearby homes
- $100,000-- bd-- ba-- sqft100 South St, Woodland, IL 60974Sold
- $42,960-- bd-- ba-- sqft102 South St, Woodland, IL 60974Off Market
- $21,000-- bd-- ba-- sqft106 South St, Woodland, IL 60974Off Market
- $90,9003 bd1 ba1.2k sqft105 Anderson St, Woodland, IL 60974Off Market
- $63,900-- bd-- ba-- sqft112 Anderson St, Woodland, IL 60974Off Market
- $52,440-- bd-- ba-- sqft108 South St, Woodland, IL 60974Off Market
- $156,3003 bd2 ba1.2k sqft101 Circle Dr, Woodland, IL 60974Off Market
- $121,3003 bd2 ba1.4k sqft100 Circle Dr, Woodland, IL 60974Off Market
Nearby schools
GreatSchools rating
- NAWanda Kendall Elementary SchoolGrades: PK-KDistance: 4 mi
- 7/10Watseka Junior High SchoolGrades: 6-8Distance: 3.9 mi
- 5/10Watseka Community High SchoolGrades: 9-12Distance: 3.9 mi
Schools provided by the listing agent
- District: 9
Source: MRED as distributed by MLS GRID. This data may not be complete. We recommend contacting the local school district to confirm school assignments for this home.


Get pre-qualified for a loan
At Zillow Home Loans, we can pre-qualify you in as little as 5 minutes with no impact to your credit score.An equal housing lender. NMLS #10287.
- Illinois
- Iroquois County
- Woodland
- 60974
- 100 South St
Nearby cities
Nearby zip codes
Other Woodland Topics
