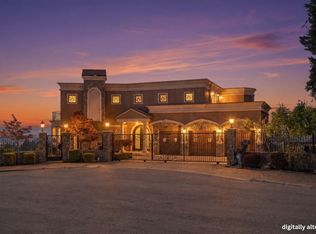
This gated Hillsborough estate commands one of the finest views in town. Sweeping San Francisco vistas from the living room, dining room, and kitchen even dishwashing becomes a moment to savor as city lights twinkle! The expansive main deck one of four throughout the home provides views stretching from San Francisco to San Mateo and beyond. The primary suite offers a walk-in dressing room and spa-like bathroom, joined by two additional en-suite bedrooms and a versatile bonus room, currently staged as a 4th bedroom with sitting area. A 2-car attached garage with private gated entry completes this rare offering where every day is a room with a view! All that, plus award-winning schools, close to San Francisco and Silicon Valley and minutes to 92, 101 and 280.
For sale
$5,995,000
100 Southdown Ct, Hillsborough, CA 94010
3beds
3,990sqft
Single Family Residence, Residential
Built in 1988
0.72 Acres Lot
$6,964,800 Zestimate®
$1,503/sqft
$-- HOA
What's special
- 7 hours
- 173
- 22
Zillow last checked:
Listing updated:
Listed by:
The Dwyer Group 70010007 650-703-1183,
Compass 650-375-1111
Source: MLSListings Inc,MLS#: ML82062299
Facts & features
Interior
Bedrooms & bathrooms
- Bedrooms: 3
- Bathrooms: 4
- Full bathrooms: 3
- 1/2 bathrooms: 1
Rooms
- Room types: Basement, Great Room, Laundry
Bedroom
- Features: WalkinCloset, BedroomonGroundFloor2plus
Bathroom
- Features: Bidet, DoubleSinks, ShowerandTub, Skylight, StallShower, Stone, Tile, FullonGroundFloor, HalfonGroundFloor
Dining room
- Features: BreakfastBar, EatinKitchen, FormalDiningRoom
Family room
- Features: SeparateFamilyRoom
Kitchen
- Features: Countertop_Stone, ExhaustFan
Heating
- Central Forced Air
Cooling
- Ceiling Fan(s), Central Air, Zoned
Appliances
- Included: Gas Cooktop, Dishwasher, Exhaust Fan, Disposal, Range Hood, Microwave, Oven/Range, Refrigerator, Dryer, Washer
- Laundry: Inside
Features
- High Ceilings, One Or More Skylights, Wet Bar, Walk-In Closet(s), Security Gate
- Flooring: Hardwood, Other, Stone
- Basement: Unfinished
- Number of fireplaces: 1
- Fireplace features: Living Room
Interior area
- Total structure area: 3,990
- Total interior livable area: 3,990 sqft
Video & virtual tour
Property
Parking
- Total spaces: 2
- Parking features: Attached
- Attached garage spaces: 2
Features
- Stories: 2
- Patio & porch: Balcony/Patio
- Exterior features: Back Yard, Barbecue, Courtyard
- Pool features: Indoor
- Spa features: Indoor
- Has view: Yes
- View description: Bay, Bridge(s), Canyon, City Lights, Forest/Woods, Hills, Mountain(s), Water
- Has water view: Yes
- Water view: Bay,Water
Lot
- Size: 0.72 Acres
Details
- Parcel number: 038390060
- Zoning: R10000
- Special conditions: Standard
Construction
Type & style
- Home type: SingleFamily
- Property subtype: Single Family Residence, Residential
Materials
- Foundation: Pillar/Post/Pier, Crawl Space, Concrete Perimeter and Slab
- Roof: Composition, Other
Condition
- New construction: No
- Year built: 1988
Utilities & green energy
- Gas: PublicUtilities
- Sewer: Public Sewer
- Water: Public
- Utilities for property: Public Utilities, Water Public
Community & HOA
Location
- Region: Hillsborough
Financial & listing details
- Price per square foot: $1,503/sqft
- Tax assessed value: $6,656,957
- Date on market: 9/25/2026
- Listing agreement: ExclusiveRightToSell
Estimated market value
$6,964,800
$6.27M - $7.73M
Not available
Price history
| Date | Event | Price |
|---|---|---|
| 9/25/2026 | Listed for sale | $5,995,000-2.5%$1,503/sqft |
Source:  MLSListings Inc #ML82062299 Report a problem MLSListings Inc #ML82062299 Report a problem | ||
| 2/4/2022 | Sold | $6,150,000+19.4%$1,541/sqft |
Source:  MLSListings Inc #ML81875257 Report a problem MLSListings Inc #ML81875257 Report a problem | ||
| 1/21/2022 | Listed for sale | $5,150,000+25.6%$1,291/sqft |
Source: MLSListings Inc #ML81875257 Report a problem | ||
| 5/6/2005 | Sold | $4,100,000+86.4%$1,028/sqft |
Source: Public Record Report a problem | ||
| 5/5/1998 | Sold | $2,200,000+15.8%$551/sqft |
Source: Public Record Report a problem | ||
| 9/26/1996 | Sold | $1,900,000$476/sqft |
Source: Public Record Report a problem | ||
Public tax history
| Year | Property taxes | Tax assessment |
|---|---|---|
| 2026 | -- | $6,656,957 +2% |
| 2025 | $78,984 +2.1% | $6,526,429 +2% |
| 2024 | $77,362 +1.6% | $6,398,460 +2% |
| 2023 | $76,159 +17.9% | $6,273,000 +16.5% |
| 2022 | $64,623 +37.4% | $5,385,428 +41.7% |
| 2021 | $47,034 +5% | $3,800,000 +4.7% |
| 2020 | $44,777 +3.9% | $3,630,000 +3.7% |
| 2019 | $43,094 -14.1% | $3,500,000 -16.7% |
| 2018 | $50,160 +4.3% | $4,200,000 +5% |
| 2017 | $48,071 +0.8% | $4,000,000 |
| 2016 | $47,699 +12.4% | $4,000,000 +12.7% |
| 2015 | $42,421 | $3,550,000 |
| 2014 | $42,421 | $3,550,000 -11.3% |
| 2013 | -- | $4,000,000 +9.6% |
| 2012 | -- | $3,650,000 |
| 2011 | -- | $3,650,000 -17.6% |
| 2010 | -- | $4,427,452 -0.2% |
| 2009 | -- | $4,437,970 +2% |
| 2008 | -- | $4,350,952 +2% |
| 2007 | -- | $4,265,640 +2% |
| 2006 | -- | $4,182,000 |
| 2005 | -- | $4,182,000 +69.3% |
| 2004 | -- | $2,470,754 +1.9% |
| 2003 | -- | $2,425,472 +2% |
| 2002 | -- | $2,377,914 +2% |
| 2001 | -- | $2,331,290 +2% |
| 2000 | -- | $2,285,580 |
Find assessor info on the county website
Monthly payment
Est. payment
Payment breakdown
Explore the cost of this home by adjusting the details. Changes won't be saved.Climate risks
Neighborhood: 94010
Nearby schools
Schools provided by the listing agent
- District: HillsboroughCityElementary
Source: MLSListings Inc. This data may not be complete. We recommend contacting the local school district to confirm school assignments for this home.