Situated on the largest corner lot in the neighborhood, this beautifully updated home features a desirable split-bedroom floor plan with a spacious primary suite and two guest bedrooms on the main level. A large bonus room with a full bath above the garage offers a perfect guest suite or flex space. Interior highlights include triple tray ceilings, bronze light fixtures, two sun tunnels for additional lighting, and hardwood floors throughout the main-level bedrooms. The kitchen is outfitted with antique beige cabinetry, granite countertops, a breakfast bar, and updated fixtures including a new stovetop and Bosch dishwasher (2025). The primary suite boasts tray ceilings, window treatments, and a spa-like bath with double granite vanities, a whirlpool tub, and a large tiled shower. Additional features include a separate dining room, whole-home surround sound wiring, fiber internet, cable ready rooms throughout, a tiled screened porch with ceiling fan, and fresh paint and flooring updates throughout in 2025.Step outside to your own backyard retreat featuring a heated saltwater pool with multi-color lighting, auto-fill system, and recently replaced pump motor and saltwater cell (2025), all serviced bi-weekly. The cabana, freshly painted in 2025, offers a travertine patio, built-in grill with rotisserie, refrigerator, retractable 55” TV, string lighting, and ceiling fan—perfect for outdoor entertaining. The fully fenced yard is beautifully landscaped with palms, agaves, flowering shrubs, new zoysia sod, and fresh mulch. Added conveniences include two storage sheds, 6" screened gutters, a programmable irrigation system with separate water meter, and an automated mosquito misting system. A new HVAC system was installed in 2023 (with transferrable warranty and maintenance plan), and the pool heat pump (2017) is also covered in the maintenance plan. Additional upgrades include programmable dusk-to-dawn driveway and dusk-to-dawn back yard lighting. This home truly blends elegant living with exceptional outdoor comfort.
Sold for $799,000
$799,000
100 Southern Oaks Lane St, Simons Island, GA 31522
4beds
2,117sqft
Single Family Residence
Built in 2014
10,454 Square Feet Lot
$814,300 Zestimate®
$377/sqft
$3,870 Estimated rent
Home value
$814,300
$708,000 - $936,000
$3,870/mo
Zestimate® history
Owner options
List your home for rent
$3,870/mo
Rent Zestimate®
Find your next renter with Zillow Rental Manager. Plus, with online applications, you can quickly screen prospective tenants – for free.
$3,870/mo
Rent Zestimate®
Refinance and save
$4,857/mo
Est. payment
Refinancing to a lower rate could help reduce your monthly payments and save thousands over the life of the loan.
$4,857/mo
Est. payment
Explore your selling options
Work with a Zillow partner agent
Leverage their expertise and Zillow's premium Showcase listings to get your home seen by more buyers.
Get startedList with your own agent
Get your home in front of millions of buyers by listing it on Zillow.
Learn how to do itSell it yourself
Take full control of how buyers see your home on Zillow by listing For Sale by Owner (FSBO).
List your homeWhat's special
Beautifully updated homeSpacious primary suiteHardwood floorsTravertine patioSeparate dining roomTwo sun tunnelsBreakfast bar
Zillow last checked:
Listing updated:
Listed by:
Ashley Ferguson 912-658-4568,
Engel & Volkers Golden Isles
Bought with:
CC Hightower, 415870
Situs Real Estate, LLC
Source: Scout MLS,MLS#: 1654628
Facts & features
Interior
Bedrooms & bathrooms
- Bedrooms: 4
- Bathrooms: 3
- Full bathrooms: 3
Appliances
- Included: Cooktop, Disposal, Dishwasher, Microwave, Range Hood, Wall Oven
- Laundry: Electric Dryer Hookup, Gas Dryer Hookup, Washer Hookup
Features
- Ceiling Fan(s), Crown Molding, Double Vanity, Pantry, Soaking Tub, Walk-In Closet(s), Separate Shower, Breakfast Bar
- Flooring: Hardwood, Tile
- Has basement: No
Interior area
- Total structure area: 2,117
- Total interior livable area: 2,117 sqft
Property
Parking
- Total spaces: 2
- Parking features: Attached, Driveway, Garage Door Opener, Paved
- Garage spaces: 2
- Has uncovered spaces: Yes
Features
- Patio & porch: Enclosed, Front Porch, Patio, Porch
- Exterior features: Barbecue, Other
- Has private pool: Yes
- Pool features: In Ground, Salt Water
- Fencing: Privacy,Wood
- Has view: Yes
- View description: Neighborhood
Lot
- Size: 10,454 Square Feet
- Features: Landscaped, Private, Sprinklers In Front, Sprinklers In Rear
Details
- Additional structures: Cabana, Other, Shed(s), Storage
- Parcel number: 0414611
Construction
Type & style
- Home type: SingleFamily
- Property subtype: Single Family Residence
Condition
- As Is
- Year built: 2014
Utilities & green energy
- Utilities for property: Cable Available, Electricity Available, Sewer Available, Water Available
Community & HOA
Community
- Security: Smoke Detector(s), Security System
- Subdivision: Southern Oaks Plantation
HOA
- Has HOA: Yes
- HOA fee: $400 monthly
Location
- Region: Simons Island
Financial & listing details
- Price per square foot: $377/sqft
- Date on market: 6/15/2025
- Electric utility on property: Yes
Price history
| Date | Event | Price |
|---|---|---|
| 7/25/2025 | Sold | $799,000$377/sqft |
Source: Scout MLS #1654628 Report a problem | ||
| 6/23/2025 | Pending sale | $799,000$377/sqft |
Source: Scout MLS #1654628 Report a problem | ||
| 6/15/2025 | Listed for sale | $799,000+94.9%$377/sqft |
Source: Scout MLS #1654628 Report a problem | ||
| 11/11/2016 | Sold | $410,000+19.9%$194/sqft |
Source: Scout MLS #1580736 Report a problem | ||
| 2/26/2014 | Sold | $341,900$162/sqft |
Source: Scout MLS #1565824 Report a problem | ||
Public tax history
Tax history is unavailable.
Neighborhood: 31522
Nearby homes
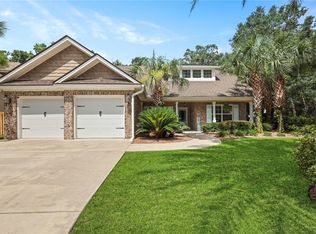
- $799,0004 bd3 ba-- sqft100 Southern Oaks Ln #22000, Saint Simons Island, GA 31522Sold
- $962,2004 bd4 ba3.2k sqft104 Southern Oaks Ln, Saint Simons Island, GA 31522Off Market
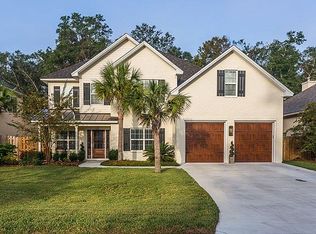
- $841,4004 bd4 ba2.7k sqft108 Southern Oaks Ln, Saint Simons Island, GA 31522Off Market
- $243,6001 bd1 ba780 sqft258 N Harrington Rd, Saint Simons Island, GA 31522Off Market
- $715,7004 bd3 ba2.2k sqft101 Southern Oaks Ln, Saint Simons Island, GA 31522Off Market
- $991,1005 bd4 ba3.8k sqft105 Southern Oaks Ln, Saint Simons Island, GA 31522Off Market
- $876,1005 bd4 ba3.8k sqft105 Southern Oaks Ln, St Simons Island, GA 31522Off Market
- $81,0001.08 acres261 N Harrington Rd, Saint Simons Island, GA 31522Off Market
- $898,0004 bd4 ba3.4k sqft112 Southern Oaks Ln, Saint Simons Island, GA 31522Off Market
Nearby schools
GreatSchools rating
- 9/10Oglethorpe Point Elementary SchoolGrades: PK-5Distance: 0.9 mi
- 6/10Glynn Middle SchoolGrades: 6-8Distance: 8.3 mi
- 10/10Glynn AcademyGrades: 9-12Distance: 8.5 mi
Schools provided by the listing agent
- Elementary: Oglethorpe
- Middle: Glynn Middle School
- High: Glynn Academy
Source: Scout MLS. This data may not be complete. We recommend contacting the local school district to confirm school assignments for this home.
Sell for more on Zillow
Get a Zillow Showcase℠ listing at no additional cost and you could sell for .
$814,300
2% more
+$16,286
With Zillow Showcase(estimated)
$830,586
Sell for more on Zillow
Get a Zillow Showcase℠ listing at no additional cost and you could sell for .
$814,300
2% more
+$16,286
With Zillow Showcase(estimated)
$830,586
- Georgia
- Glynn County
- Saint Simons Island
- 31522
- 100 Southern Oaks Lane St
Nearby cities
Nearby zip codes
Other Saint Simons Island Topics
- Apartments for Rent in 31522
- Houses for Sale in 31522
- Houses for Rent in 31522
- 31522 Real Estate
- Saint Simons Island Condos
- Houses for Sale in Saint Simons Island
- Newest Listings in Saint Simons Island
- Saint Simons Island Home Values
- Saint Simons Island Real Estate Agents
- Saint Simons Island Refinance
- Saint Simons Island Mortgage Rates
