Well maintained River Ranch home that sits on a corner lot. Upon entering you will appreciate the floor plan of this home. Both formal and casual areas. Front bedroom is currently used as an office and has an en suite bath. Circular staircase, living room opens to foyer and dining room. Living room has access to the lush landscaped side yard. Butlers pantry separates the dining room from the kitchen. Kitchen was updated with new countertops and backsplash. Spacious keeping room overlooking the patio and outdoor kitchen. Primary bedroom is oversized with two closets and then updated bathroom. Upstairs has three bedrooms and two bathrooms. Three car garage, private patio and side yard With a great views from several rooms in the home. Feel free to ask about all of the renovations that have been done over the last six years.
Sold
Price Unknown
100 Southern Pines Dr, Lafayette, LA 70508
5beds
3,595sqft
Single Family Residence
Built in ----
0.28 Acres Lot
$1,157,000 Zestimate®
$--/sqft
$3,284 Estimated rent
Home value
$1,157,000
$1.06M - $1.25M
$3,284/mo
Zestimate® history
Owner options
List your home for rent
$3,284/mo
Rent Zestimate®
Find your next renter with Zillow Rental Manager. Plus, with online applications, you can quickly screen prospective tenants – for free.
$3,284/mo
Rent Zestimate®
Refinance and save
$572/mo
Est. payment
Refinancing to a lower rate could help reduce your monthly payments and save thousands over the life of the loan.
$572/mo
Est. payment
Explore your selling options
Work with a Zillow partner agent
Leverage their expertise and Zillow's premium Showcase listings to get your home seen by more buyers.
Get startedList with your own agent
Get your home in front of millions of buyers by listing it on Zillow.
Learn how to do itSell it yourself
Take full control of how buyers see your home on Zillow by listing For Sale by Owner (FSBO).
List your homeWhat's special
Circular staircasePrivate patioFloor planFormal and casual areasCorner lotUpdated bathroomEn suite bath
Zillow last checked:
Listing updated:
Listed by:
Charles W Baudoin 337-654-6881,
Compass
Source: RAA,MLS#: 2020023998
Facts & features
Interior
Bedrooms & bathrooms
- Bedrooms: 5
- Bathrooms: 5
- Full bathrooms: 4
- 1/2 bathrooms: 1
Heating
- Central, Natural Gas
Cooling
- Multi Units, Central Air
Appliances
- Included: Dishwasher, Disposal, Gas Cooktop, Ice Maker, Microwave, Refrigerator, Trash Compactor
- Laundry: Electric Dryer Hookup, Washer Hookup
Features
- High Ceilings, Built-in Features, Cathedral Ceiling(s), Crown Molding, Kitchen Island, Vaulted Ceiling(s), Walk-in Pantry, Walk-In Closet(s), Quartz Counters
- Flooring: Carpet, Tile, Wood
- Windows: Window Treatments, Double Pane Windows
- Number of fireplaces: 1
- Fireplace features: 1 Fireplace, Gas Log
Interior area
- Total interior livable area: 3,595 sqft
Property
Parking
- Total spaces: 3
- Parking features: Attached, Garage, Garage Faces Side
- Garage spaces: 3
- Details: Garage SqFt(818.00)
Features
- Stories: 2
- Patio & porch: Covered, Open
- Exterior features: Outdoor Kitchen, Lighting
- Fencing: Brick,Privacy,Gate
- Waterfront features: Walk To
Lot
- Size: 0.28 Acres
- Dimensions: 90.57 x 125 x 100.33 x 125.28
- Features: 0 to 0.5 Acres, Corner Lot, Landscaped, Level, Near Public Transit
Details
- Additional structures: Outdoor Kitchen, Pergola
- Parcel number: 6106818
- Zoning: Residential
- Special conditions: Arms Length
Construction
Type & style
- Home type: SingleFamily
- Architectural style: Traditional
- Property subtype: Single Family Residence
Materials
- Stucco, Frame
- Foundation: Slab
- Roof: Composition
Utilities & green energy
- Electric: Elec: City
- Gas: Gas: Atmos
- Sewer: Public Sewer
Community & HOA
Community
- Features: Park, Playground
- Subdivision: River Ranch
HOA
- Has HOA: Yes
- Amenities included: Management, Pool
- Services included: Maintenance Grounds
- HOA fee: $572 quarterly
Location
- Region: Lafayette
Financial & listing details
- Tax assessed value: $960,950
- Annual tax amount: $10,110
- Date on market: 5/20/2025
- Electric utility on property: Yes
Price history
| Date | Event | Price |
|---|---|---|
| 6/25/2025 | Sold | -- |
Source:  RAA #2020023998 Report a problem RAA #2020023998 Report a problem | ||
| 5/25/2025 | Pending sale | $1,175,000$327/sqft |
Source: RAA #2020023998 Report a problem | ||
| 5/20/2025 | Listed for sale | $1,175,000$327/sqft |
Source: RAA #2020023998 Report a problem | ||
Public tax history
| Year | Property taxes | Tax assessment |
|---|---|---|
| 2024 | $10,110 +0.6% | $96,095 |
| 2023 | $10,051 0% | $96,095 |
| 2022 | $10,055 -0.3% | $96,095 |
| 2021 | $10,089 +0.3% | $96,095 |
| 2020 | $10,055 +4.3% | $96,095 |
| 2019 | $9,644 -1.7% | $96,095 |
| 2018 | $9,807 +7% | $96,095 |
| 2017 | $9,164 | $96,095 |
| 2015 | $9,164 +0.1% | $96,095 |
| 2013 | $9,154 +37.1% | $96,095 +11.1% |
| 2011 | $6,676 +0.2% | $86,500 |
| 2010 | $6,664 -18.8% | $86,500 |
| 2008 | $8,212 +47.8% | $86,500 +43.6% |
| 2006 | $5,556 +0.8% | $60,240 |
| 2005 | $5,511 +914.6% | $60,240 +949.5% |
| 2002 | $543 +6.3% | $5,740 |
| 2001 | $511 -5% | $5,740 |
| 2000 | $538 | $5,740 |
Find assessor info on the county website
Neighborhood: 70508
Nearby homes
- $--5 bd5 ba4.4k sqft102 Southern Pines Dr, Lafayette, LA 70508Sold
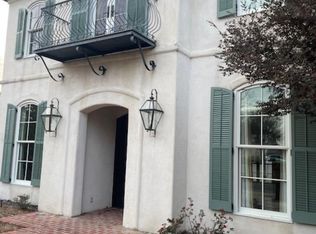
- $1,136,800-- bd-- ba-- sqft227 Princeton Woods Loop, Lafayette, LA 70508Off Market
- $--6 bd4 ba4.6k sqft229 Princeton Woods Loop, Lafayette, LA 70508Sold
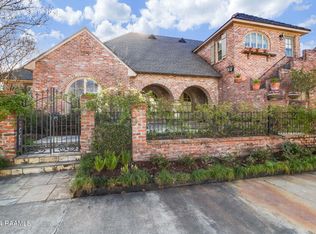
- $1,165,0004 bd4 ba4.3k sqft213 Princeton Woods Loop, Lafayette, LA 70508Off Market
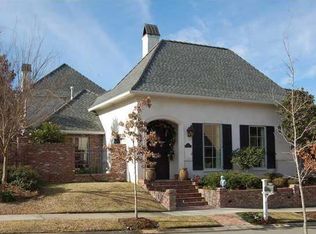
- $920,4004 bd3 ba3.6k sqft214 Princeton Woods Loop, Lafayette, LA 70508Off Market
- $1,012,5005 bd5 ba4.4k sqft216 Princeton Woods Loop, Lafayette, LA 70508Off Market
- $1,272,4004 bd-- ba3 sqft104 Southern Pines Dr, Lafayette, LA 70508Off Market
- $1,021,7004 bd4 ba3.9k sqft218 Princeton Woods Loop, Lafayette, LA 70508Off Market
Nearby schools
GreatSchools rating
- 8/10Corporal Michael Middlebrook Elementary SchoolGrades: PK-5Distance: 1.2 mi
- 9/10Edgar Martin Middle SchoolGrades: 6-8Distance: 0.9 mi
- 6/10O. Comeaux High SchoolGrades: 9-12Distance: 1.8 mi
Schools provided by the listing agent
- Elementary: Cpl. M. Middlebrook
- Middle: Edgar Martin
- High: Comeaux
Source: RAA. This data may not be complete. We recommend contacting the local school district to confirm school assignments for this home.
Sell for more on Zillow
Get a Zillow Showcase℠ listing at no additional cost and you could sell for .
$1,157,000
2% more
+$23,140
With Zillow Showcase(estimated)
$1,180,140
Sell for more on Zillow
Get a Zillow Showcase℠ listing at no additional cost and you could sell for .
$1,157,000
2% more
+$23,140
With Zillow Showcase(estimated)
$1,180,140
- Louisiana
- Lafayette Parish
- Lafayette
- 70508
- 100 Southern Pines Dr
