Skip main navigation
Closed
  • $360,000

    100 Southern Pines Dr, Shelby, NC 28152

    3beds
    2,305sqft
    Single Family Residence
    Built in 1996
    0.71 Acres Lot
    $384,500 Zestimate®
    $156/sqft
    $2,303 Estimated rent

    Home value

    $384,500

    Estimated sales range

    Not available

    $2,303/mo

    Zestimate® history
    Loading
    Loading...

    Owner options

    List your home for rent

    $2,303/mo

    Rent Zestimate®

    Find your next renter with Zillow Rental Manager. Plus, with online applications, you can quickly screen prospective tenants – for free.

    Learn more

    $2,303/mo

    Rent Zestimate®

    Refinance and save

    $2,313/mo

    Est. payment

    Refinancing to a lower rate could help reduce your monthly payments and save thousands over the life of the loan.

    See today's rates

    $2,313/mo

    Est. payment

    Explore your selling options

    Work with a Zillow partner agent

    Leverage their expertise and Zillow's premium Showcase listings to get your home seen by more buyers.

    Get started

    List with your own agent

    Get your home in front of millions of buyers by listing it on Zillow.

    Learn how to do it

    Sell it yourself

    Take full control of how buyers see your home on Zillow by listing For Sale by Owner (FSBO).

    List your home

    What's special

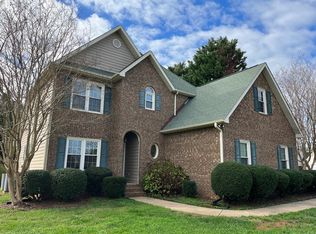
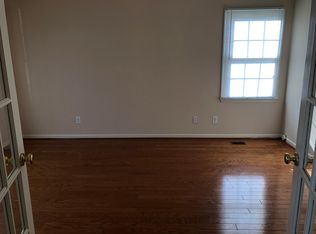
    Welcome to Highland Pines, where this stunning 3-bedroom, 2.5-bathroom home with a bonus room awaits! Boasting over 2,300 square feet, this property sits on a spacious corner lot just over 0.7 acres. The primary suite is conveniently located on the main level, offering ease and comfort. Additional highlights include a 2-car garage and a prime location in the highly desirable neighborhood. Highland Pines is right across the street from Boiling Springs Elementary, adding extra convenience. With so much to offer, this gem won't last long—schedule your showing today!

    Zillow last checked:

    Listing updated:

    Listed by:

    Kevin Cervantes kevinthebroker1@gmail.com,

    Coldwell Banker Boyd & Hassell

    Bought with:

    Stephanie Williams

    RE/MAX Select

    Source: Canopy MLS as distributed by MLS GRID,MLS#: 4206552MLS Logo

    Facts & features

    Interior

    Bedrooms & bathrooms
    • Bedrooms: 3
    • Bathrooms: 3
    • Full bathrooms: 2
    • 1/2 bathrooms: 1
    • Main level bedrooms: 1
    Primary bedroom
    • Level: Main
    Primary bedroom
    • Level: Main
    Bedroom s
    • Level: Upper
    Bedroom s
    • Level: Upper
    Bedroom s
    • Level: Upper
    Bedroom s
    • Level: Upper
    Bathroom full
    • Level: Main
    Bathroom full
    • Level: Upper
    Bathroom full
    • Level: Main
    Bathroom full
    • Level: Upper
    Bonus room
    • Level: Upper
    Bonus room
    • Level: Upper
    Kitchen
    • Level: Main
    Kitchen
    • Level: Main
    Heating
    • Heat Pump
    Cooling
    • Heat Pump
    Appliances
    • Included: Dishwasher, Electric Range, Microwave, Refrigerator
    • Laundry: Laundry Room, Main Level
    Features
    • Has basement: No
    • Fireplace features: Family Room, Gas
    Interior area
    • Total structure area: 2,305
    • Total interior livable area: 2,305 sqft
    • Finished area above ground: 2,305
    • Finished area below ground: 0

    Property

    Parking
    • Total spaces: 2
    • Parking features: Attached Garage, Garage on Main Level
    • Attached garage spaces: 2
    Features
    • Levels: One and One Half
    • Stories: 1.5
    Lot
    • Size: 0.71 Acres
    Details
    • Parcel number: 48150
    • Zoning: R20
    • Special conditions: In Foreclosure

    Construction

    Type & style
    • Home type: SingleFamily
    • Property subtype: Single Family Residence
    Materials
    • Brick Partial, Vinyl
    • Foundation: Crawl Space
    Condition
    • New construction: No
    • Year built: 1996

    Utilities & green energy

    • Sewer: Septic Installed
    • Water: Public

    Community & HOA

    Community
    • Subdivision: Highland Pines
    HOA
    • Has HOA: Yes
    • HOA fee: $150 annually
    • HOA name: Highland Pines HOA
    • HOA phone: 907-903-6447
    Location
    • Region: Shelby

    Financial & listing details

    • Price per square foot: $156/sqft
    • Tax assessed value: $299,487
    • Date on market: 12/10/2024
    • Cumulative days on market: 23 days
    • Road surface type: Concrete, Paved

    Price history

    DateEventPrice
    2/21/2025Sold$360,000$156/sqft
    Source: Canopy MLS as distributed by MLS GRID #4206552 Report a problem
    5/10/2022Listing removed--
    Source: RE/MAX International Report a problem
    4/4/2022Pending sale$360,000$156/sqft
    Source: RE/MAX International #3841486 Report a problem
    3/31/2022Listed for sale$360,000+62.2%$156/sqft
    Source: RE/MAX International #3841486 Report a problem
    12/19/2012Sold$222,000$96/sqft
    Source: Canopy MLS as distributed by MLS GRID #2103427 Report a problem

    Public tax history

    Tax history is unavailable.

    Neighborhood: 28152

    Nearby schools

    GreatSchools rating
    Schools provided by the listing agent
    • Elementary: Boiling Springs
    • Middle: Crest
    • High: Crest

    Source: Canopy MLS as distributed by MLS GRID. This data may not be complete. We recommend contacting the local school district to confirm school assignments for this home.

    Get pre-qualified for a loan
    At Zillow Home Loans, we can pre-qualify you in as little as 5 minutes with no impact to your credit score.

    An equal housing lender. NMLS #10287.