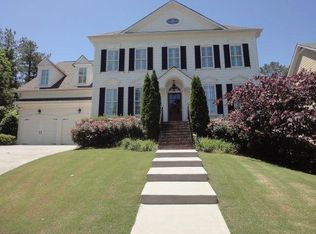
** ultiple offers have been received. All offers are due by Thursday August 31 at 9:00am.**. Beautiful home in Southern Trace neighborhood in the perfect location of Peachtree City. Across the street from McIntosh High School, close to shopping, centrally located for all the golf cart paths, close to I-85, the airport and much more. This lovely home features circle driveway in the front with a side driveway to the 3-car garage, gorgeous zoysia lawn, amazing mature landscaping, landscape lighting, and stucco materials with stone accents. Inside you will find a grand two-story foyer entrance, a library or formal office with built-in bookcases, bench and drawer and large windows. A formal dining room perfect for your gatherings that will sit 12 plus. Enter from the formal dining to the butler's pantry with new cabinets including glass display cabinets, a beverage refrigerator and granite counters. The kitchen features granite countertops, new white cabinets with soft close, a luxury double Dacor oven with 5 burning gas cooktop, large stainless-steel vent hood, two dishwashers, built-in subzero refrigerator and freezer, microwave, lazy susan cabinets in the corners, plus additional serving center convenient to the eat in and great room. Plus, a pantry and laundry room with cabinets and sink. Enter the great room looking directly into the kitchen with grand high ceilings, stone fireplace with gas logs and new hardwoods. The main bedroom is just off the great room with 15 foot plus ceilings, gas logs tile fireplace and double french doors that lead to the lovely patio and pool. The main bathroom features new white cabinets, tile floors, double vanity, double closets, water closet, soaking tub and separate shower. Also, on the main floor you will find a hall closet and half bath with new cabinets and pulls. Upstairs there are 4 amazing and large bedrooms with 3 full bathrooms. The room off by itself features built-in desk and its own bathroom with tile floors, vanity and tub/shower combo. Down the hall you will find 2 large rooms, one overlooking the front of the home and the other overlooking the grand pool. These rooms share the hall bathroom that has tile flooring, large vanity sink and tub/shower combo. The 4th bedroom features built-in drawers and small area for a tv, bonus room, kids play toys and much more. This room has its own bathroom with tile floor, vanity and shower only. All the rooms feature new wood flooring and have been newly painted. The basement features a movie room complete with projector, screen, surround sound and AV room. Entertain and watch movies while you cook in the full kitchen just off the media room. This kitchen features, white cabinets, solid surface countertops, refrigerator, electric stove and microwave. With laminate flooring this area is perfect for all your get togethers. Plus a full bedroom with 2 closets and full tile bathroom with tile shower. The storage in this home is unbelievable and more than enough. Just off the media room there is a huge unfinished room with built-in storage shelves. 2 gas hot water heaters (2021) and a furnace with humidifier. On the other side of the basement, you will find a golf cart garage with driveway from the front and more storage with a workbench. Outside features stone decking with large 25,000 galloon gunite heated pool and spa, stone gas fireplace and french doors to the great room, breakfast room and main bedroom. Beyond the fence you still have lots of yard with beautiful trees, a gorgeous front lawn and side garden area that can be a sitting garden and much more. Enjoy nature and all the beauty of the wonderful pool and spa on this back patio.
Closed
$946,500
100 Southern Trace Ct, Peachtree City, GA 30269
6beds
4,901sqft
Single Family Residence
Built in 1994
1.02 Acres Lot
$1,110,700 Zestimate®
$193/sqft
$5,912 Estimated rent
Home value
$1,110,700
$1.04M - $1.19M
$5,912/mo
Zestimate® history
Owner options
List your home for rent
$5,912/mo
Rent Zestimate®
Find your next renter with Zillow Rental Manager. Plus, with online applications, you can quickly screen prospective tenants – for free.
$5,912/mo
Rent Zestimate®
Refinance and save
$5,738/mo
Est. payment
Refinancing to a lower rate could help reduce your monthly payments and save thousands over the life of the loan.
$5,738/mo
Est. payment
Explore your selling options
Work with a Zillow partner agent
Leverage their expertise and Zillow's premium Showcase listings to get your home seen by more buyers.
Get startedList with your own agent
Get your home in front of millions of buyers by listing it on Zillow.
Learn how to do itSell it yourself
Take full control of how buyers see your home on Zillow by listing For Sale by Owner (FSBO).
List your homeWhat's special
Stone fireplaceStone gas fireplaceBreakfast roomFormal dining roomDouble french doorsGas logsFormal dining
Zillow last checked:
Listing updated:
Listed by:
Melinda Blanks 770-361-5238,
BHHS Georgia Properties
Bought with:
Laura Green, 373090
Harry Norman Realtors
Source: GAMLS,MLS#: 20143286
Facts & features
Interior
Bedrooms & bathrooms
- Bedrooms: 6
- Bathrooms: 6
- Full bathrooms: 5
- 1/2 bathrooms: 1
- Main level bathrooms: 1
- Main level bedrooms: 1
Rooms
- Room types: Laundry, Family Room, Great Room, Library, Game Room, Media Room, Office
Dining room
- Features: Seats 12+, Separate Room
Kitchen
- Features: Breakfast Area, Breakfast Room, Country Kitchen, Kitchen Island, Pantry, Solid Surface Counters
Heating
- Natural Gas, Central, Forced Air, Zoned
Cooling
- Electric, Ceiling Fan(s), Central Air, Zoned
Appliances
- Included: Gas Water Heater, Convection Oven, Dishwasher, Disposal, Ice Maker, Oven/Range (Combo), Refrigerator, Stainless Steel Appliance(s)
- Laundry: In Hall
Features
- Central Vacuum, High Ceilings, Double Vanity, Entrance Foyer, Soaking Tub, Separate Shower, Tile Bath, Walk-In Closet(s), Wet Bar, Master On Main Level, Split Bedroom Plan
- Flooring: Hardwood, Tile, Laminate
- Windows: Double Pane Windows, Skylight(s)
- Basement: Bath Finished,Daylight,Interior Entry,Exterior Entry,Finished,Full
- Attic: Pull Down Stairs
- Number of fireplaces: 3
- Fireplace features: Family Room, Master Bedroom, Outside, Gas Starter, Gas Log
- Common walls with other units/homes: No Common Walls
Interior area
- Total structure area: 4,901
- Total interior livable area: 4,901 sqft
- Finished area above ground: 3,821
- Finished area below ground: 1,080
Property
Parking
- Total spaces: 4
- Parking features: Attached, Garage Door Opener, Basement, Garage, Kitchen Level, RV/Boat Parking, Side/Rear Entrance, Storage, Guest
- Has attached garage: Yes
Features
- Levels: Two
- Stories: 2
- Patio & porch: Patio
- Exterior features: Sprinkler System, Water Feature
- Has private pool: Yes
- Pool features: Pool/Spa Combo, In Ground, Heated
- Fencing: Back Yard,Privacy
- Has view: Yes
- View description: Seasonal View
Lot
- Size: 1.02 Acres
- Features: Corner Lot, Greenbelt, Level
- Residential vegetation: Partially Wooded
Details
- Parcel number: 071814001
Construction
Type & style
- Home type: SingleFamily
- Architectural style: Traditional
- Property subtype: Single Family Residence
Materials
- Stucco
- Roof: Composition
Condition
- Resale
- New construction: No
- Year built: 1994
Utilities & green energy
- Sewer: Septic Tank
- Water: Public
- Utilities for property: Cable Available, Electricity Available, High Speed Internet, Natural Gas Available, Phone Available, Water Available
Community & HOA
Community
- Features: None
- Subdivision: Southern Trace
HOA
- Has HOA: No
- Services included: None
Location
- Region: Peachtree City
Financial & listing details
- Price per square foot: $193/sqft
- Tax assessed value: $969,421
- Annual tax amount: $10,693
- Date on market: 8/25/2023
- Cumulative days on market: 6 days
- Listing agreement: Exclusive Right To Sell
- Electric utility on property: Yes
Price history
| Date | Event | Price |
|---|---|---|
| 9/29/2023 | Sold | $946,500+0.2%$193/sqft |
Source:  GAMLS #20143286 Report a problem GAMLS #20143286 Report a problem | ||
| 8/31/2023 | Pending sale | $945,000$193/sqft |
Source: GAMLS #20143286 Report a problem | ||
| 8/25/2023 | Listed for sale | $945,000+39.5%$193/sqft |
Source: GAMLS #20143286 Report a problem | ||
| 6/15/2004 | Sold | $677,500+99.3%$138/sqft |
Source: Public Record Report a problem | ||
| 1/27/1998 | Sold | $340,000+10.8%$69/sqft |
Source: Public Record Report a problem | ||
| 6/9/1994 | Sold | $306,900$63/sqft |
Source: Public Record Report a problem | ||
Public tax history
| Year | Property taxes | Tax assessment |
|---|---|---|
| 2025 | $10,806 +1.4% | $387,768 +7% |
| 2024 | $10,652 | $362,400 +4.3% |
| 2023 | -- | $347,380 +4.4% |
| 2022 | $10,076 +245.7% | $332,700 +16.6% |
| 2021 | $2,914 +2.4% | $285,380 +6.6% |
| 2020 | $2,847 -0.4% | $267,700 +0.6% |
| 2019 | $2,859 -63.8% | $265,980 +6.4% |
| 2018 | $7,905 | $250,060 +5.2% |
| 2017 | $7,905 +11% | $237,780 +10.2% |
| 2016 | $7,119 | $215,780 +1.6% |
| 2015 | $7,119 0% | $212,340 +5.3% |
| 2014 | $7,121 +3.5% | $201,740 +1.1% |
| 2013 | $6,881 -0.3% | $199,500 -0.8% |
| 2012 | $6,903 -3.8% | $201,060 -4.2% |
| 2011 | $7,177 +0.5% | $209,840 -0.8% |
| 2010 | $7,142 -7.7% | $211,520 -6.2% |
| 2009 | $7,735 +1.7% | $225,492 |
| 2008 | $7,604 +5.3% | $225,492 |
| 2007 | $7,224 | $225,492 +3.5% |
| 2006 | -- | $217,860 +5.3% |
| 2005 | -- | $206,812 +12.9% |
| 2004 | $6,015 | $183,104 +3% |
| 2003 | -- | $177,700 +3.9% |
| 2002 | $5,466 +0.8% | $171,052 +2.7% |
| 2001 | $5,421 +0.1% | $166,500 +3.1% |
| 2000 | $5,418 | $161,452 |
Find assessor info on the county website
Neighborhood: 30269
Nearby homes
- $819,500-- bd-- ba4k sqft102 Southern Trace Ct, Peachtree City, GA 30269Off Market
- $885,200-- bd-- ba4.1k sqft104 Southern Trace Ct, Peachtree City, GA 30269Off Market
- $932,9004 bd4 ba5.7k sqft101 Middleton Dr, Peachtree City, GA 30269Off Market
- $886,900-- bd-- ba4.1k sqft103 Middleton Dr, Peachtree City, GA 30269Off Market
- $1,023,600-- bd-- ba4.1k sqft101 Southern Trace Ct, Peachtree City, GA 30269Off Market
- $1,042,2005 bd6 ba5.1k sqft105 Middleton Dr, Peachtree City, GA 30269Off Market
- $1,100,9005 bd5 ba5k sqft103 Southern Trace Ct, Peachtree City, GA 30269Off Market
- $1,070,2006 bd5 ba5.2k sqft107 Middleton Dr, Peachtree City, GA 30269Off Market
Nearby schools
GreatSchools rating
- 10/10Crabapple Lane Elementary SchoolGrades: PK-5Distance: 2.3 mi
- 9/10Booth Middle SchoolGrades: 6-8Distance: 0.8 mi
- 10/10McIntosh High SchoolGrades: 9-12Distance: 0.1 mi
Schools provided by the listing agent
- Elementary: Crabapple
- Middle: Booth
- High: Mcintosh
Source: GAMLS. This data may not be complete. We recommend contacting the local school district to confirm school assignments for this home.
Get a cash offer in 3 minutes
Find out how much your home could sell for in as little as 3 minutes with a no-obligation cash offer.
Estimated market value
$1,110,700
Get a cash offer in 3 minutes
Find out how much your home could sell for in as little as 3 minutes with a no-obligation cash offer.
Estimated market value
$1,110,700
- Georgia
- Fayette County
- Peachtree City
- 30269
- 100 Southern Trace Ct
Nearby cities
Nearby zip codes
Other Peachtree City Topics
