Skip main navigation
Closed
  • $780,250

    100 Spalding Creek Ct, Sandy Springs, GA 30350

    4beds
    5,217sqft
    Single Family Residence, Residential
    Built in 1986
    0.52 Acres Lot
    $807,300 Zestimate®
    $150/sqft
    $5,566 Estimated rent

    Home value

    $807,300

    $735,000 - $888,000

    $5,566/mo

    Zestimate® history
    Loading
    Loading...

    Owner options

    List your home for rent

    $5,566/mo

    Rent Zestimate®

    Find your next renter with Zillow Rental Manager. Plus, with online applications, you can quickly screen prospective tenants – for free.

    Learn more

    $5,566/mo

    Rent Zestimate®

    Refinance and save

    $6,201/mo

    Est. payment

    Refinancing to a lower rate could help reduce your monthly payments and save thousands over the life of the loan.

    See today's rates

    $6,201/mo

    Est. payment

    Explore your selling options

    Work with a Zillow partner agent

    Leverage their expertise and Zillow's premium Showcase listings to get your home seen by more buyers.

    Get started

    List with your own agent

    Get your home in front of millions of buyers by listing it on Zillow.

    Learn how to do it

    Sell it yourself

    Take full control of how buyers see your home on Zillow by listing For Sale by Owner (FSBO).

    List your home

    What's special

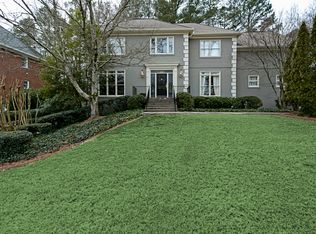
    An incredible opportunity awaits in Sandy Springs with this meticulously maintained, move-in-ready gem! Set in the charming swim and tennis community of Spalding Hollow, this four-sided brick home embodies luxury living at its finest. Situated on a beautifully landscaped, level half-acre corner lot, this property combines elegance and comfort throughout. Enter the spacious two-story foyer to discover lustrous hardwood floors on the main level, leading to an updated gourmet chef’s kitchen outfitted with stainless steel KitchenAid appliances, a walk-in pantry, double islands and an adjoining screened-in porch ideal for both relaxation & entertaining. The great room with bright natural lighting boasts a wood burning fireplace w/gas starter and custom built in cabinetry. The home’s first level includes an expansive dining room that accommodates 12+ and a richly paneled office/library with wet bar adding sophistication for work from home. A primary on main, complete with its own en-suite bath & double closets, is perfect for guests or multi-generational living. Upstairs, the spacious primary suite serves as a private retreat with a newly renovated spa-like bath & cozy fireplace offering the ultimate in luxury. Two additional secondary bedrooms with multiple custom closets and a Jack & Jill bath with double vanities along with a conveniently located laundry room complete the second level. Plush, ultra-lux carpet & padding provides added comfort in each room. The bright unfinished terrace level (originally stubbed for a 2 bedroom apartment with full kitchen) offers endless possibilities for your custom vision and personalization. The newly sodded level backyard with a recent Trex deck and privacy fence creates an inviting outdoor living space for gatherings & play while providing ample space to accommodate a future pool. Additional highlights include a new roof, two new water heaters, walk-in attic storage, exclusion system and a two-car side-entry garage. Located in a prime Atlanta location with convenient access to highways, shopping, and top restaurants, this exquisite property combines timeless elegance, modern updates and exceptional value at $799,900, that can't be beat! Luxury, convenience, and meticulous upkeep make this home a truly unique find—seize this special opportunity to be home for the holidays in this gorgeous move-in ready home!

    Zillow last checked:

    Listing updated:

    Listed by:

    Peggy Connors,

    Keller Williams Rlty Consultants

    Bought with:

    Carol Smith, 130301

    Atlanta Communities

    Source: FMLS GA,MLS#: 7477264MLS Logo

    Facts & features

    Interior

    Bedrooms & bathrooms
    • Bedrooms: 4
    • Bathrooms: 4
    • Full bathrooms: 3
    • 1/2 bathrooms: 1
    • Main level bathrooms: 1
    • Main level bedrooms: 1
    Rooms
    • Room types: Attic, Basement, Great Room, Library, Office, Sun Room
    Primary bedroom
    • Features: Double Master Bedroom, Oversized Master, Roommate Floor Plan
    • Level: Double Master Bedroom, Oversized Master, Roommate Floor Plan
    Bedroom
    • Features: Double Master Bedroom, Oversized Master, Roommate Floor Plan
    Primary bathroom
    • Features: Double Vanity, Separate His/Hers, Separate Tub/Shower
    Dining room
    • Features: Seats 12+, Separate Dining Room
    Kitchen
    • Features: Breakfast Bar, Cabinets White, Eat-in Kitchen, Kitchen Island, Pantry Walk-In
    Heating
    • Central, Zoned
    Cooling
    • Central Air, Zoned
    Appliances
    • Included: Dishwasher, Disposal, Double Oven, Gas Cooktop, Gas Oven, Microwave, Refrigerator, Self Cleaning Oven
    • Laundry: Laundry Room, Upper Level
    Features
    • Bookcases, Cathedral Ceiling(s), Central Vacuum, Coffered Ceiling(s), Crown Molding, Double Vanity, Entrance Foyer 2 Story, High Ceilings 9 ft Main, High Ceilings 9 ft Upper, High Ceilings
    • Flooring: Carpet, Hardwood, Tile
    • Windows: Bay Window(s), Insulated Windows
    • Basement: Daylight,Exterior Entry,Unfinished
    • Number of fireplaces: 2
    • Fireplace features: Great Room, Master Bedroom
    • Common walls with other units/homes: No Common Walls
    Interior area
    • Total structure area: 5,217
    • Total interior livable area: 5,217 sqft
    • Finished area above ground: 3,721

    Property

    Parking
    • Total spaces: 2
    • Parking features: Garage, Garage Door Opener, Garage Faces Side
    • Garage spaces: 2
    Accessibility
    • Accessibility features: None
    Features
    • Levels: Two
    • Stories: 2
    • Patio & porch: Covered, Deck, Enclosed, Screened
    • Exterior features: Rain Gutters, No Dock
    • Pool features: None
    • Spa features: None
    • Fencing: Back Yard
    • Has view: Yes
    • View description: Pool, Trees/Woods
    • Waterfront features: None
    • Body of water: None
    Lot
    • Size: 0.52 Acres
    • Features: Back Yard, Corner Lot, Landscaped, Level, Private
    Details
    • Additional structures: None
    • Parcel number: 06 031100040205
    • Other equipment: Dehumidifier
    • Horse amenities: None

    Construction

    Type & style
    • Home type: SingleFamily
    • Architectural style: Traditional
    • Property subtype: Single Family Residence, Residential
    Materials
    • Brick 4 Sides
    • Foundation: Concrete Perimeter
    • Roof: Composition,Shingle
    Condition
    • Resale
    • New construction: No
    • Year built: 1986

    Utilities & green energy

    • Electric: 110 Volts, 220 Volts
    • Sewer: Public Sewer
    • Water: Public
    • Utilities for property: Cable Available, Electricity Available, Natural Gas Available, Underground Utilities, Water Available
    Green energy
    • Energy efficient items: None
    • Energy generation: None

    Community & HOA

    Community
    • Features: Homeowners Assoc, Near Public Transport, Near Schools, Near Shopping, Pool, Sidewalks, Street Lights, Tennis Court(s)
    • Security: None
    • Subdivision: Spalding Hollow
    HOA
    • Has HOA: Yes
    • Services included: Swim, Tennis
    • HOA fee: $1,500 annually
    Location
    • Region: Sandy Springs

    Financial & listing details

    • Price per square foot: $150/sqft
    • Tax assessed value: $569,900
    • Annual tax amount: $6,124
    • Date on market: 11/4/2024
    • Cumulative days on market: 175 days
    • Electric utility on property: Yes
    • Road surface type: Asphalt

    Price history

    DateEventPrice
    12/11/2024Sold$780,250-2.5%$150/sqft
    Source: FMLS GA #7477264 Report a problem
    11/27/2024Pending sale$799,900$153/sqft
    Source: FMLS GA #7477264 Report a problem
    11/4/2024Listed for sale$799,900-3.6%$153/sqft
    Source: FMLS GA #7477264 Report a problem
    10/25/2024Listing removed$829,900$159/sqft
    Source: HomeSmart #10391504 Report a problem
    10/13/2024Listed for sale$829,900$159/sqft
    Source: GAMLS #10391504 Report a problem
    10/12/2024Pending sale$829,900$159/sqft
    Source: HomeSmart #10391504 Report a problem
    10/12/2024Contingent$829,900$159/sqft
    Source: GAMLS #10391504 Report a problem
    10/8/2024Listed for sale$829,900$159/sqft
    Source: GAMLS #10391504 Report a problem
    10/1/2024Listing removed$829,900$159/sqft
    Source: HomeSmart #10294311 Report a problem
    8/20/2024Price change$829,900-4%$159/sqft
    Source: FMLS GA #7380660 Report a problem
    8/1/2024Price change$864,900-1.1%$166/sqft
    Source: GAMLS #10294311 Report a problem
    5/26/2024Price change$874,900-2.8%$168/sqft
    Source: GAMLS #10294311 Report a problem
    5/4/2024Listed for sale$899,900+73.7%$172/sqft
    Source: FMLS GA #7380660 Report a problem
    12/9/2019Sold$518,000-0.4%$99/sqft
    Source: FMLS GA #6605170 Report a problem
    11/4/2019Pending sale$520,000$100/sqft
    Source: Keller Williams North Atlanta #6605170 Report a problem
    10/22/2019Price change$520,000-1.9%$100/sqft
    Source: Keller Williams North Atlanta #6605170 Report a problem
    9/16/2019Price change$530,000-3.6%$102/sqft
    Source: Keller Williams North Atlanta #6605170 Report a problem
    8/21/2019Listed for sale$550,000+14.6%$105/sqft
    Source: Keller Williams Realty North Atlanta #6605170 Report a problem
    2/28/2019Sold$480,000+1.2%$92/sqft
    Source: GAMLS #8510727 Report a problem
    2/7/2019Pending sale$474,500$91/sqft
    Source: Re/Max Paramount Properties #8510727 Report a problem
    1/17/2019Listed for sale$474,500+48.3%$91/sqft
    Source: RE/MAX Paramount Properties #6119544 Report a problem
    8/30/1996Sold$320,000+9.2%$61/sqft
    Source: Public Record Report a problem
    12/22/1993Sold$293,000$56/sqft
    Source: Public Record Report a problem

    Public tax history

    YearProperty taxesTax assessment
    2024$6,662 +8.8%$227,960
    2023$6,124 -8.7%$227,960
    2022$6,705 -3.5%$227,960 -2.7%
    2021$6,946 +18.8%$234,240 +13.1%
    2020$5,848 -0.5%$207,200 -8.9%
    2019$5,877 $227,360 +19.1%
    2018$5,877 $190,840 +4%
    2017$5,877 +1.3%$183,520
    2016$5,803 -0.3%$183,520
    2015$5,823 -3.5%$183,520
    2014$6,032 $183,520
    2013-- $183,520
    2012$5,820 $183,520
    2011-- $183,520 -4.8%
    2010$6,140 +2.3%$192,680
    2009$6,001 $192,680
    2008-- $192,680 -4.3%
    2007$6,178 $201,280
    Find assessor info on the county website

    Neighborhood: 30350

    Nearby schools

    GreatSchools rating
    Schools provided by the listing agent
    • Elementary: Woodland - Fulton
    • Middle: Sandy Springs
    • High: North Springs

    Source: FMLS GA. This data may not be complete. We recommend contacting the local school district to confirm school assignments for this home.

    Get a cash offer in 3 minutes
    Find out how much your home could sell for in as little as 3 minutes with a no-obligation cash offer.
    Estimated market value
    $807,300
    Get a cash offer in 3 minutes
    Find out how much your home could sell for in as little as 3 minutes with a no-obligation cash offer.
    Estimated market value
    $807,300