The full front porch and stone wainscoting in front provide wonderful curb appeal! There is an office with French doors on the main level! "Driftwood" luxury vinyl plank floors are on the entire first floor! The kitchen features a six-foot island, "Stone Gray" cabinets with crown finishing trim, granite countertops, tile backsplash, pendant lights, and stainless steel appliances. The kitchen opens to a huge great room with lots of natural light and a separate dining room! The primary suite offers a tray ceiling, plush carpet, a large walk-in closet, garden tub and separate shower with tile surrounds, "Stone Gray" cabinets, double bowl vanity, and quartz countertops. The secondary bedrooms are very generous in size! An open bonus area upstairs makes a great playroom or audio/visual space. The 12 x 10 covered porch in the back guarantees fantastic outdoor living!
Sold for $395,500
$395,500
100 Spotted Bee Way, Youngsville, NC 27596
4beds
2,845sqft
Single Family Residence
Built in 2024
-- sqft lot
$404,000 Zestimate®
$139/sqft
$2,610 Estimated rent
Home value
$404,000
$384,000 - $424,000
$2,610/mo
Zestimate® history
Owner options
List your home for rent
$2,610/mo
Rent Zestimate®
Find your next renter with Zillow Rental Manager. Plus, with online applications, you can quickly screen prospective tenants – for free.
$2,610/mo
Rent Zestimate®
Refinance and save
$2,387/mo
Est. payment
Refinancing to a lower rate could help reduce your monthly payments and save thousands over the life of the loan.
$2,387/mo
Est. payment
Explore your selling options
Work with a Zillow partner agent
Leverage their expertise and Zillow's premium Showcase listings to get your home seen by more buyers.
Get startedList with your own agent
Get your home in front of millions of buyers by listing it on Zillow.
Learn how to do itSell it yourself
Take full control of how buyers see your home on Zillow by listing For Sale by Owner (FSBO).
List your homeWhat's special
Zillow last checked:
Listing updated:
Source: Mungo Homes, Inc
Facts & features
Interior
Bedrooms & bathrooms
- Bedrooms: 4
- Bathrooms: 3
- Full bathrooms: 2
- 1/2 bathrooms: 1
Interior area
- Total interior livable area: 2,845 sqft
Property
Parking
- Total spaces: 2
- Parking features: Garage
- Garage spaces: 2
Features
- Levels: 2.0
- Stories: 2
Details
- Parcel number: 050058
Construction
Type & style
- Home type: SingleFamily
- Property subtype: Single Family Residence
Condition
- New Construction
- New construction: Yes
- Year built: 2024
Details
- Builder name: Mungo Homes
Community & HOA
Community
- Subdivision: Golden Ridge
Location
- Region: Youngsville
Financial & listing details
- Price per square foot: $139/sqft
- Tax assessed value: $389,640
- Annual tax amount: $2,466
- Date on market: 10/19/2023
Price history
| Date | Event | Price |
|---|---|---|
| 2/27/2024 | Sold | $395,500+0.6%$139/sqft |
Source: Public Record Report a problem | ||
| 11/21/2023 | Listed for sale | $393,000$138/sqft |
Source:  Mungo Homes, Inc Report a problem Mungo Homes, Inc Report a problem | ||
Public tax history
| Year | Property taxes | Tax assessment |
|---|---|---|
| 2025 | $2,466 +1.9% | $389,640 |
| 2024 | $2,421 | $389,640 |
Find assessor info on the county website
Neighborhood: 27596
Nearby homes
- $379,9005 bd3 ba2.3k sqft80 Spotted Bee Way, Youngsville, NC 27596Sold

- $400,0004 bd3 ba2.9k sqft175 Spotted Bee Way, Youngsville, NC 27596Sold

- $399,0005 bd3 ba2.9k sqft95 Spotted Bee Way, Youngsville, NC 27596Sold
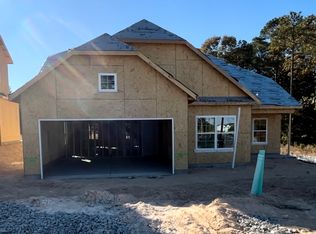
- $366,0005 bd3 ba2.3k sqft110 Spotted Bee Way, Youngsville, NC 27596Sold
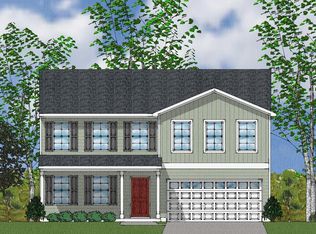
- $385,0005 bd4 ba2.7k sqft90 Spotted Bee Way, Youngsville, NC 27596Sold
- $370,0005 bd3 ba2.3k sqft120 Spotted Bee Way, Youngsville, NC 27596Sold
- $346,1644 bd3 ba2.2k sqft30 Roseshell Way, Louisburg, NC 27549Sold
- $395,0004 bd3 ba2.9k sqft130 Spotted Bee Way, Youngsville, NC 27596Sold
Nearby schools
GreatSchools rating
- 8/10Youngsville ElementaryGrades: PK-5Distance: 3.5 mi
- 5/10Cedar Creek MiddleGrades: 6-8Distance: 1.7 mi
- 6/10Franklinton HighGrades: 9-12Distance: 2.8 mi
Get a cash offer in 3 minutes
Find out how much your home could sell for in as little as 3 minutes with a no-obligation cash offer.
Estimated market value
$404,000
Get a cash offer in 3 minutes
Find out how much your home could sell for in as little as 3 minutes with a no-obligation cash offer.
Estimated market value
$404,000
- North Carolina
- Franklin County
- Youngsville
- 27596
- 100 Spotted Bee Way
Nearby cities
Nearby zip codes
Other Youngsville Topics
