
Welcome to 100 Spring Street! This classic East Coast colonial home is on 0.35 acres and is centrally located in Parrsboro, Nova Scotia, a seaside town on the north shore of the Bay of Fundy. There are great views of the estuary known as “The Aboiteau”, where you can watch the tide ebb and flow! This beautiful home offers timeless style with the ease of coastal living, including symmetrical facade, welcoming entry and a fabulous partially covered side-porch with fenced-in yard. There is a detached garage also on the property which is wired and would be a great workshop! The principal rooms are generous and elegant, combining historic charm with modern updates. A spacious double living room with a brick fireplace creates a cozy gathering space, while the formal dining room is ideal for entertaining. The kitchen has been tastefully updated and has views out to the porch and aboiteau. There are five bedrooms upstairs with a full bath and a powder room downstairs adjacent to the kitchen. Outdoors, the side deck and private backyard invite morning coffee or evening gatherings. The property is just a short stroll from shops, grocery store and post office, making it easy to enjoy everything that Parrsboro has to offer. Blending traditional architecture with modern comfort, this 1865 colonial home presents a rare opportunity to own a piece of coastal heritage in a lovely Nova Scotia seaside town.
For sale
C$379,000
100 Spring St, Parrsboro, NS B0M 1S0
5beds
1,870sqft
Single Family Residence
Built in 1865
0.35 Acres Lot
$-- Zestimate®
C$203/sqft
C$-- HOA
What's special
Symmetrical facadeWelcoming entryPartially covered side-porchFenced-in yardDetached garageHistoric charmModern updates
- 381 days
- 10
- 1
Zillow last checked:
Listing updated:
Listed by:
Becky Brown,
Coldwell Banker Performance Realty Brokerage
Source: NSAR,MLS®#: 202522976 Originating MLS®#: Nova Scotia Association of REALTORS®
Originating MLS®#: Nova Scotia Association of REALTORS®Facts & features
Interior
Bedrooms & bathrooms
- Bedrooms: 5
- Bathrooms: 2
- Full bathrooms: 1
- 1/2 bathrooms: 1
- Main level bathrooms: 1
Bedroom
- Level: Second
- Area: 118.32
- Dimensions: 11.6 x 10.2
Bedroom 1
- Level: Second
- Area: 87.48
- Dimensions: 10.8 x 8.1
Bedroom 2
- Level: Second
- Area: 123.21
- Dimensions: 11.1 x 11.1
Bedroom 3
- Level: Second
- Area: 102.24
- Dimensions: 14.4 x 7.1
Bathroom
- Level: Main
- Area: 18.99
- Dimensions: 9 x 2.11
Bathroom 1
- Level: Second
- Area: 49.92
- Dimensions: 10.4 x 4.8
Dining room
- Level: Main
- Area: 194.48
- Dimensions: 14.3 x 13.6
Kitchen
- Level: Main
- Area: 190.19
- Dimensions: 14.3 x 13.3
Living room
- Level: Main
- Area: 386.24
- Dimensions: 27.2 x 14.2
Heating
- Baseboard, Fireplace(s), Forced Air, Furnace
Appliances
- Included: Electric Range, Dishwasher, Dryer, Washer, Refrigerator
Features
- High Speed Internet
- Flooring: Laminate, Linoleum, Softwood
- Basement: Full,Unfinished
- Has fireplace: Yes
- Fireplace features: Wood Burning
Interior area
- Total structure area: 1,870
- Total interior livable area: 1,870 sqft
- Finished area above ground: 1,870
Video & virtual tour
Property
Parking
- Total spaces: 1
- Parking features: Detached, Single, Wired, Gravel
- Garage spaces: 1
- Details: Parking Details(Gravel Parking), Garage Details(Single Car, Wired)
Features
- Levels: Two
- Stories: 2
- Patio & porch: Deck
- Fencing: Partial
- Has view: Yes
- View description: Ocean, River
- Has water view: Yes
- Water view: Ocean,River
Lot
- Size: 0.35 Acres
- Features: Cleared, Level, Sloping/Terraced, Under 0.5 Acres
Details
- Additional parcels included: 25081035
- Parcel number: 25219833
- Zoning: Residential
- Other equipment: No Rental Equipment
Construction
Type & style
- Home type: SingleFamily
- Property subtype: Single Family Residence
Materials
- Vinyl Siding
- Foundation: Stone
- Roof: Metal
Condition
- New construction: No
- Year built: 1865
Utilities & green energy
- Gas: Oil
- Sewer: Municipal
- Water: Municipal
- Utilities for property: Cable Connected, Electricity Connected, Phone Connected, Electric
Community & HOA
Community
- Features: Golf, Park, Playground, Recreation Center, School Bus Service, Shopping, Place of Worship, Beach
Location
- Region: Parrsboro
Financial & listing details
- Price per square foot: C$203/sqft
- Tax assessed value: C$218,300
- Price range: C$379K - C$379K
- Date on market: 9/10/2025
- Ownership: Freehold
- Electric utility on property: Yes
Price history
Price history is unavailable.
Public tax history
| Year | Property taxes | Tax assessment |
|---|---|---|
| 2019 | -- | C$97,900 |
Climate risks
Neighborhood: B0M
Nearby schools
GreatSchools rating
No schools nearby
We couldn't find any schools near this home.
Schools provided by the listing agent
- Elementary: Parrsboro Regional Elementary School
- Middle: Parrsboro Regional High School
- High: Parrsboro Regional High School
Source: NSAR. This data may not be complete. We recommend contacting the local school district to confirm school assignments for this home.
Similar homes
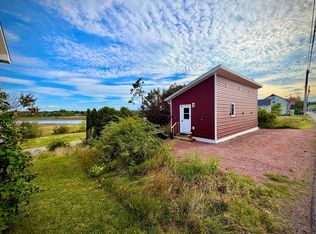
- C$379,9004 bd2 ba1.5k sqft119 Pier Rd, Parrsboro, NS B0M 1S0For Sale
 MLS ID #202618922, Cody Jacklin, Royal LePage Cumberland Realty Ltd. Brokerage. NSAR
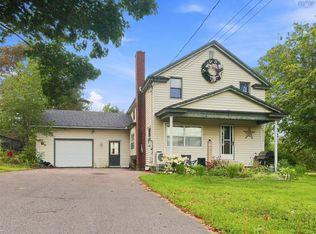
 - C$294,9004 bd3 ba1.6k sqft61 Jenks Ave, Parrsboro, NS B0M 1S0For Sale
 MLS ID #202621563, Cody Jacklin, Royal LePage Cumberland Realty Ltd. Brokerage. NSAR
 - C$419,0003 bd3 ba2.1k sqft194 King St, Parrsboro, NS B0M 1S0For Sale
 MLS ID #202614100, Becky Brown, Coldwell Banker Performance Realty Brokerage. NSAR
 - C$255,0004 bd2 ba1.6k sqft1 Beaver Dam Rd, Parrsboro, NS B0M 1S0For Sale
 MLS ID #202613915, Becky Brown, Coldwell Banker Performance Realty Brokerage. NSAR
